Skip main navigation
Off market
  • $413,100

    4093 S Uravan St, Aurora, CO 80013

    3beds
    1,150sqft
    SingleFamily
    Built in 1980
    4,791 Square Feet Lot
    $413,100 Zestimate®
    $359/sqft
    $2,511 Estimated rent

    Home value

    $413,100

    $392,000 - $434,000

    $2,511/mo

    Zestimate® history
    Loading
    Loading...

    Owner options

    List your home for rent

    $2,511/mo

    Rent Zestimate®

    Find your next renter with Zillow Rental Manager. Plus, with online applications, you can quickly screen prospective tenants – for free.

    Learn more

    $2,511/mo

    Rent Zestimate®

    Refinance and save

    $2,388/mo

    Est. payment

    Refinancing to a lower rate could help reduce your monthly payments and save thousands over the life of the loan.

    See today's rates

    $2,388/mo

    Est. payment

    Explore your selling options

    Work with a Zillow partner agent

    Leverage their expertise and Zillow's premium Showcase listings to get your home seen by more buyers.

    Get started

    List with your own agent

    Get your home in front of millions of buyers by listing it on Zillow.

    Learn how to do it

    Sell it yourself

    Take full control of how buyers see your home on Zillow by listing For Sale by Owner (FSBO).

    List your home

    What's special

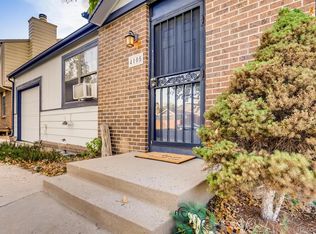
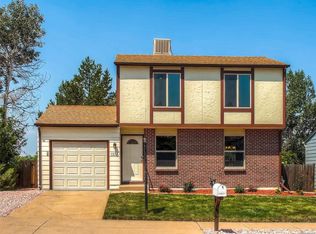
    Welcome to Summer Valley, a wonderful place to make home! Enjoy all the great recreational and living amenities close by. This home is in walking distance to Quincy Reservoir, 3 miles to Cherry Creek Reservoir, and 7 miles to Aurora Reservoir. It has a great central location with plenty of nearby shopping; just 11 min to Southlands Mall, 29 minutes to downtown Denver and 23 minutes to DIA. Grocery shopping, consumer staples and medical facility within 3 minutes drive. 6 minutes to E-470 makes commuting around the city a breeze. Within the celebrated Cherry Creek school District; just a 6 minute walk to Summit Elementary School and 10 minute walk to Horizon Middle School. The location couldn't be better! The home is truly special with recent updates and remodeling. New exterior paint, all the major systems are in newer condition; the roof is just 2 years old, the furnace is only 2 years old, newer double pane Champion windows with a transferable lifetime warranty, new range and dishwasher. New Radon Mitigation system just installed. It's got a fabulous open floor plan. Huge living and dining room combination with lots of light, and the expansive wood flooring is just beautiful. The amalgamation of the crisp and clean paint scheme, wood flooring, and ample lighting makes for a one of a kind atmosphere you'll really appreciate. The kitchen has a super clean look with white appliances and gray counter tops to complement the paint. Lower level bedrooms are cozy in the winter and cool in the summer. Sitting up higher than all the homes behind, you'll enjoy pristine unobstructed views of the Rocky Mountains from the kitchen, dining and living room areas! A rare feature of homes in this price range. The view is so beautiful, you'll find year round uses for the back deck as well. The lot is quite large and includes a matching shed / playhouse for the kiddos. The information contained in this listing must all be verified by the Buyer to their satisfaction.

    This property is off market, which means it's not currently listed for sale or rent on Zillow. This may be different from what's available on other websites or public sources.
    Facts & features

    Interior

    Bedrooms & bathrooms
    • Bedrooms: 3
    • Bathrooms: 2
    • Full bathrooms: 1
    • 3/4 bathrooms: 1
    Heating
    • Forced air, Gas
    Cooling
    • Evaporative
    Appliances
    • Included: Dishwasher, Garbage disposal, Microwave, Range / Oven
    • Laundry: Laundry Closet
    Features
    • Laminate Counters, Open Floorplan, Smoke Free
    • Flooring: Carpet, Hardwood
    • Windows: Double Pane Windows
    • Basement: Finished
    • Common walls with other units/homes: No Common Walls
    Interior area
    • Total interior livable area: 1,150 sqft
    • Finished area below ground: 0.00

    Property

    Parking
    • Total spaces: 1
    • Parking features: Garage - Attached
    Features
    • Patio & porch: Deck
    • Exterior features: Wood, Brick
    • Fencing: Partial
    • Has view: Yes
    • View description: City, Mountain
    Lot
    • Size: 4,791 Square Feet
    • Features: Level, Sloped, Landscaped, Near Public Transit
    Details
    • Parcel number: 207304418058
    • Zoning description: Residential

    Construction

    Type & style
    • Home type: SingleFamily
    • Architectural style: Traditional
    Materials
    • Wood
    • Roof: Composition
    Condition
    • Year built: 1980

    Utilities & green energy

    • Sewer: Public Sewer
    • Water: Public

    Community & HOA

    Community
    • Security: Smoke Detector(s), Carbon Monoxide Detector(s)
    Location
    • Region: Aurora

    Financial & listing details

    • Price per square foot: $359/sqft
    • Tax assessed value: $454,700
    • Annual tax amount: $2,157
    • Road surface type: Paved

    Price history

    DateEventPrice
    6/17/2020Sold$345,000+1.5%$300/sqft
    Source: Public Record Report a problem
    5/15/2020Pending sale$340,000$296/sqft
    Source: Homesmart Realty Group #5141626 Report a problem
    5/11/2020Listed for sale$340,000$296/sqft
    Source: Homesmart Realty Group #5141626 Report a problem
    4/5/2020Pending sale$340,000$296/sqft
    Source: Homesmart Realty Group #5141626 Report a problem
    4/1/2020Listed for sale$340,000+135.3%$296/sqft
    Source: Homesmart Realty Group #5141626 Report a problem
    7/6/2009Sold$144,500+1.8%$126/sqft
    Source: Public Record Report a problem
    6/12/2009Listed for sale$142,000+1.5%$123/sqft
    Source: Keller Williams Report a problem
    7/6/2000Sold$139,900+48%$122/sqft
    Source: Public Record Report a problem
    12/2/1997Sold$94,500$82/sqft
    Source: Public Record Report a problem

    Public tax history

    YearProperty taxesTax assessment
    2025$2,157 +13.4%$28,419 +3.4%
    2024$1,902 +10.7%$27,490 -12.7%
    2023$1,718 -0.6%$31,478 +32.7%
    2022$1,729 $23,720 -2.8%
    2021-- $24,403 +12.9%
    2020$1,552 +36.5%$21,607
    2019$1,137 --
    2018$1,137 +1.5%$15,422
    2017$1,121 $15,422 +12.1%
    2016-- $13,755
    2015-- $13,755 +39.1%
    2014$1,014 +23.3%$9,886 -17.7%
    2013$823 $12,010
    2012-- $12,010
    2011$742 +2.7%$12,010 +25.6%
    2010$722 -27.7%$9,560
    2009$999 $9,560 -26.8%
    2008-- $13,063
    2007-- $13,063 -0.1%
    2006-- $13,070
    2005-- $13,070 +4.5%
    2002$922 +17.6%$12,510 +24%
    2001$784 $10,090
    Find assessor info on the county website

    Neighborhood: Carriage Place

    Nearby schools

    GreatSchools rating
    Schools provided by the listing agent
    • Elementary: Summit
    • Middle: Horizon
    • High: Smoky Hill
    • District: Cherry Creek 5

    Source: The MLS. This data may not be complete. We recommend contacting the local school district to confirm school assignments for this home.

    Get a cash offer in 3 minutes
    Find out how much your home could sell for in as little as 3 minutes with a no-obligation cash offer.
    Estimated market value
    $413,100
    Get a cash offer in 3 minutes
    Find out how much your home could sell for in as little as 3 minutes with a no-obligation cash offer.
    Estimated market value
    $413,100