Skip main navigation
Closed
  • $679,900

    1791 Andover Ln, Crystal Lake, IL 60014

    5beds
    3,743sqft
    Single Family Residence
    Built in 2005
    0.28 Acres Lot
    $764,300 Zestimate®
    $182/sqft
    $4,586 Estimated rent

    Home value

    $764,300

    $726,000 - $803,000

    $4,586/mo

    Zestimate® history
    Loading
    Loading...

    Owner options

    List your home for rent

    $4,586/mo

    Rent Zestimate®

    Find your next renter with Zillow Rental Manager. Plus, with online applications, you can quickly screen prospective tenants – for free.

    Learn more

    $4,586/mo

    Rent Zestimate®

    Refinance and save

    $4,929/mo

    Est. payment

    Refinancing to a lower rate could help reduce your monthly payments and save thousands over the life of the loan.

    See today's rates

    $4,929/mo

    Est. payment

    Explore your selling options

    Work with a Zillow partner agent

    Leverage their expertise and Zillow's premium Showcase listings to get your home seen by more buyers.

    Get started

    List with your own agent

    Get your home in front of millions of buyers by listing it on Zillow.

    Learn how to do it

    Sell it yourself

    Take full control of how buyers see your home on Zillow by listing For Sale by Owner (FSBO).

    List your home

    What's special

    Floor-to-ceiling masonry fireplaceSalt water poolAutomatic pool coverGorgeous homeOutdoor shedRaised vegetable garden bedsFreshly painted exterior
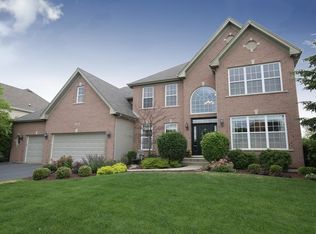
    Imagine sipping coffee with a good book in the bright sunroom, or out next to the salt water pool! THIS IS THE LIFE! With over 3700sf of main living space, this gorgeous home in the Kings Gate subdivision has everything today's family could want or need. Let's start with the professional kitchen, featuring a Viking range, Sub Zero refrigerator, enormous island, and walk-in pantry. The connected eat-in area flows right into the vaulted family room with floor-to-ceiling masonry fireplace, surround sound, and new carpeting. The 1st floor office features gorgeous built-in shelving and overlooks the manicured backyard. There is also a very large laundry/mudroom on the main level, making your chores and home organization a breeze! The crown moulding throughout most of the main level adds a luxurious feel to this home. There are four generously sized bedrooms upstairs, and the large primary suite has a tray ceiling, large bathroom with jetted tub, and an enormous walk-in closet. The professionally finished basement includes an optional 5th bedroom/'flex space,' full bathroom, wet bar, and tons of unfinished space for storage. The garage is 'squeaky clean' and has epoxy flooring. Heading outside, this home feels 'resort like.' Everywhere you turn there is professional, mature landscaping, which makes the yard feel so private. The salt water pool has an automatic pool cover, pool lighting, and newer heater and pump. The stamped concrete patio is stylish and keeps maintenance to a minimum. There is an outdoor shed, which would be perfect storage for maintaining the raised vegetable garden beds in the side yard! Some other recent improvements include a NEW ROOF, freshly painted exterior, and newer A/C's. Just one block to Glacier Ridge Elementary School, and a few blocks away from the 15 acre Ken Bird Park - offering tennis, pickleball, and basketball courts, a picnic shelter, walking/biking paths, and playground. Super easy access to the Randall Road corridor with plenty of shopping and dining opportunities. This home is clean, move-in ready, and will not disappoint even the fussiest buyer!

    Zillow last checked:

    Listing updated:

    Listing courtesy of:

    Mandy Montford 815-245-8195,

    Baird & Warner

    Bought with:

    Ana Velez

    Moonkeys Real Estate Corp

    Source: MRED as distributed by MLS GRID,MLS#: 11805882MLS Logo

    Facts & features

    Interior

    Bedrooms & bathrooms
    • Bedrooms: 5
    • Bathrooms: 4
    • Full bathrooms: 3
    • 1/2 bathrooms: 1
    Primary bedroom
    • Features: Flooring (Carpet), Bathroom (Full, Double Sink, Whirlpool & Sep Shwr)
    • Level: Second
    • Area: 320 Square Feet
    • Dimensions: 20X16
    Bedroom 2
    • Features: Flooring (Carpet)
    • Level: Second
    • Area: 156 Square Feet
    • Dimensions: 13X12
    Bedroom 3
    • Features: Flooring (Carpet)
    • Level: Second
    • Area: 204 Square Feet
    • Dimensions: 17X12
    Bedroom 4
    • Features: Flooring (Carpet)
    • Level: Second
    • Area: 192 Square Feet
    • Dimensions: 16X12
    Bedroom 5
    • Features: Flooring (Carpet)
    • Level: Basement
    • Area: 323 Square Feet
    • Dimensions: 17X19
    Dining room
    • Features: Flooring (Hardwood)
    • Level: Main
    • Area: 168 Square Feet
    • Dimensions: 12X14
    Family room
    • Features: Flooring (Carpet)
    • Level: Main
    • Area: 418 Square Feet
    • Dimensions: 19X22
    Kitchen
    • Features: Kitchen (Eating Area-Breakfast Bar, Eating Area-Table Space, Island, Pantry-Butler, Pantry-Walk-in), Flooring (Hardwood)
    • Level: Main
    • Area: 460 Square Feet
    • Dimensions: 20X23
    Laundry
    • Features: Flooring (Ceramic Tile)
    • Level: Main
    • Area: 144 Square Feet
    • Dimensions: 8X18
    Living room
    • Features: Flooring (Hardwood)
    • Level: Main
    • Area: 150 Square Feet
    • Dimensions: 15X10
    Office
    • Features: Flooring (Hardwood)
    • Level: Main
    • Area: 165 Square Feet
    • Dimensions: 15X11
    Sun room
    • Features: Flooring (Ceramic Tile)
    • Level: Main
    • Area: 132 Square Feet
    • Dimensions: 12X11
    Heating
    • Natural Gas, Zoned
    Cooling
    • Central Air, Zoned
    Appliances
    • Included: Range, Microwave, Dishwasher, High End Refrigerator, Washer, Dryer, Humidifier
    • Laundry: Main Level
    Features
    • Cathedral Ceiling(s), Wet Bar, Walk-In Closet(s), Pantry
    • Flooring: Hardwood
    • Basement: Partially Finished,Partial
    • Number of fireplaces: 1
    • Fireplace features: Gas Log, Family Room
    Interior area
    • Total structure area: 0
    • Total interior livable area: 3,743 sqft

    Property

    Parking
    • Total spaces: 3
    • Parking features: Asphalt, Garage Door Opener, On Site, Garage Owned, Attached, Garage
    • Attached garage spaces: 3
    • Has uncovered spaces: Yes
    Accessibility
    • Accessibility features: No Disability Access
    Features
    • Stories: 2
    • Patio & porch: Patio
    • Pool features: In Ground
    Lot
    • Size: 0.28 Acres
    • Dimensions: 134X92
    Details
    • Additional structures: Shed(s)
    • Parcel number: 1824178016
    • Special conditions: None
    • Other equipment: Ceiling Fan(s), Sump Pump

    Construction

    Type & style
    • Home type: SingleFamily
    • Property subtype: Single Family Residence
    Materials
    • Vinyl Siding, Brick
    Condition
    • New construction: No
    • Year built: 2005
    Details
    • Builder model: EXPANDED WINDEMERE

    Utilities & green energy

    • Sewer: Public Sewer
    • Water: Public

    Community & neighborhood

    Security
    • Security features: Carbon Monoxide Detector(s)
    Community
    • Community features: Park
    Location
    • Region: Crystal Lake

    HOA & financial

    HOA
    • Services included: None

    Other

    Other facts
    • Listing terms: Conventional
    • Ownership: Fee Simple w/ HO Assn.

    Price history

    DateEventPrice
    8/25/2023Sold$679,900$182/sqft
    Source: MRED as distributed by MLS GRID #11805882 Report a problem
    6/20/2023Contingent$679,900$182/sqft
    Source: MRED as distributed by MLS GRID #11805882 Report a problem
    6/16/2023Listed for sale$679,900+34.6%$182/sqft
    Source: MRED as distributed by MLS GRID #11805882 Report a problem
    4/23/2015Sold$505,000-4.7%$135/sqft
    Source: Public Record Report a problem
    12/9/2014Listing removed$530,000$142/sqft
    Source: RE/MAX Unlimited Northwest #08725435 Report a problem
    10/20/2014Price change$530,000-1.9%$142/sqft
    Source: RE/MAX Unlimited Northwest #08725435 Report a problem
    9/11/2014Listed for sale$540,000-13.6%$144/sqft
    Source: Re/Max Unlimited Northwest Report a problem
    10/19/2005Sold$625,300$167/sqft
    Source: Public Record Report a problem

    Public tax history

    YearProperty taxesTax assessment
    2024$15,737 +3.6%$200,025 +11.3%
    2023$15,197 +5.9%$179,685 +9.8%
    2022$14,356 +4.3%$163,618 +6.2%
    2021$13,760 +1.6%$154,095 +2.7%
    2020$13,541 $149,985 -7.9%
    2019-- $162,827 -5.3%
    2018$16,244 +0.2%$172,019 +6.1%
    2017$16,214 -11.2%$162,114 -6.5%
    2016$18,253 $173,305 +33.7%
    2013$18,253 $129,581 -0.8%
    2011-- $130,689 +5.3%
    2010-- $124,100 -26.1%
    2009-- $167,904
    2008-- $167,904 +16.3%
    2006-- $144,353 +448.8%
    2005$1,808 +1453.2%$26,301 +1561.5%
    2004$116 $1,583

    Find assessor info on the county website

    Neighborhood: 60014

    Nearby schools

    GreatSchools rating
    Schools provided by the listing agent
    • District: 47

    Source: MRED as distributed by MLS GRID. This data may not be complete. We recommend contacting the local school district to confirm school assignments for this home.

    Get a cash offer in 3 minutes
    Find out how much your home could sell for in as little as 3 minutes with a no-obligation cash offer.
    Estimated market value
    $764,300
    Get a cash offer in 3 minutes
    Find out how much your home could sell for in as little as 3 minutes with a no-obligation cash offer.
    Estimated market value
    $764,300