Tucked at the end of a quiet cul-de-sac and backing to open green space, this Kingsgate two-story offers a level of privacy that's increasingly hard to find, with mature trees lining the rear and a brick paver patio with hardscape positioned for quiet mornings or relaxed evenings outdoors. Situated on .33 acre from the moment you arrive, the all-brick front and strong architectural presence create a lasting first impression. Inside, the home unfolds with intention. A two-story entry welcomes you in, with separate living and dining rooms just off the foyer; spaces that naturally lend themselves to quiet reading or conversation on one side, and gathering around the table with family and friends on the other. Newly refinished American Cherry hardwood floors (2024) run through much of the main level, connecting the kitchen, dining area, and living spaces. The gourmet kitchen is centered around a generous work island, complemented by a large pantry, and opens to the family room where a striking two-story stone fireplace creates a true focal point and adds to the overall ambiance of the home. Just off the kitchen, a dedicated wine and coffee bar with additional cabinetry and counter space adds both function and character. A spacious, nicely appointed first-floor office with French doors offers a comfortable work-from-home environment. The laundry and mudroom off the garage create a natural landing zone that supports the rhythm of daily life. Upstairs, the primary suite offers both space and separation, complete with a large walk-in closet and an ensuite bath designed for both daily routine and downtime. The fourth bedroom functions as a true Prince/Princess Suite with its own private bath, ideal for guests or extended stays. Bedrooms two and three are positioned on the opposite side of the home and share a hall bath, creating a layout that provides privacy across the upper level. The unfinished day-light basement, approximately 1,800 square feet and already plumbed for a future bath, offers the opportunity to expand over time in a way that fits your needs. Updates reflect consistent care and thoughtful investment, including new carpet (2023), hardwood floor refinishing and interior paint (2024), a remodeled powder room (2024), and recent improvements such as dishwasher (2025), washing machine (2025), water heater (2025), garage door spring (2025), and refrigerator (2026), 3rd bedroom paint (2026) and driveway sealcoat to be completed (May 2026). Glacier Ridge Elementary is located approximately 0.5 mile from the home. Commuting is manageable with the Crystal Lake Metra station about 6 miles away and I-90 approximately 10 miles from home, offering access toward Schaumburg and into Chicago. Nearby amenities include Northwestern Medicine McHenry Hospital, a Level II Trauma Center, Algonquin Commons, and a strong connection to the local lifestyle with the Crystal Lake Park District, Main Beach concerts, the Crystal Lake Farmers Market, Ribfest, Sunset Fest, and the natural setting of Exner Marsh. For a buyer looking to stay rooted in Crystal Lake or make the move from the city into more space without losing convenience, this home offers both.
Closed
$661,000
1807 Andover Ln, Crystal Lake, IL 60014
4beds
3,567sqft
Single Family Residence
Built in 2007
0.33 Acres Lot
$668,900 Zestimate®
$185/sqft
$4,421 Estimated rent
Home value
$668,900
$615,000 - $722,000
$4,421/mo
Zestimate® history
Owner options
List your home for rent
$4,421/mo
Rent Zestimate®
Find your next renter with Zillow Rental Manager. Plus, with online applications, you can quickly screen prospective tenants – for free.
$4,421/mo
Rent Zestimate®
Refinance and save
$5,270/mo
Est. payment
Refinancing to a lower rate could help reduce your monthly payments and save thousands over the life of the loan.
$5,270/mo
Est. payment
Explore your selling options
Work with a Zillow partner agent
Leverage their expertise and Zillow's premium Showcase listings to get your home seen by more buyers.
Get startedList with your own agent
Get your home in front of millions of buyers by listing it on Zillow.
Learn how to do itSell it yourself
Take full control of how buyers see your home on Zillow by listing For Sale by Owner (FSBO).
List your homeWhat's special
Quiet cul-de-sacLarge pantryTwo-story entry
Zillow last checked:
Listing updated:
Listed by:
Victoria Suthers 847-494-0257,
Keller Williams Success Realty
Bought with:
Volodymyr Poshpur
KOMAR
Source: MRED as distributed by MLS GRID,MLS#: 12628129
Facts & features
Interior
Bedrooms & bathrooms
- Bedrooms: 4
- Bathrooms: 4
- Full bathrooms: 3
- 1/2 bathrooms: 1
Rooms
- Room types: Eating Area, Office, Foyer, Walk In Closet, Other Room
Primary bedroom
- Features: Flooring (Carpet), Window Treatments (Blinds), Bathroom (Full, Double Sink, Whirlpool & Sep Shwr)
- Level: Second
- Area: 399 Square Feet
- Dimensions: 21X19
Bedroom 2
- Features: Flooring (Carpet), Window Treatments (Blinds)
- Level: Second
- Area: 192 Square Feet
- Dimensions: 16X12
Bedroom 3
- Features: Flooring (Carpet)
- Level: Second
- Area: 180 Square Feet
- Dimensions: 15X12
Bedroom 4
- Features: Flooring (Carpet), Window Treatments (Blinds)
- Level: Second
- Area: 168 Square Feet
- Dimensions: 14X12
Dining room
- Features: Flooring (Hardwood), Window Treatments (Blinds)
- Level: Main
- Area: 156 Square Feet
- Dimensions: 13X12
Eating area
- Features: Flooring (Hardwood)
- Level: Main
- Area: 100 Square Feet
- Dimensions: 10X10
Family room
- Features: Flooring (Carpet), Window Treatments (Blinds)
- Level: Main
- Area: 675 Square Feet
- Dimensions: 27X25
Foyer
- Features: Flooring (Hardwood)
- Level: Main
- Area: 276 Square Feet
- Dimensions: 23X12
Kitchen
- Features: Kitchen (Eating Area-Table Space, Island, Granite Counters, Pantry), Flooring (Hardwood), Window Treatments (Blinds)
- Level: Main
- Area: 360 Square Feet
- Dimensions: 20X18
Laundry
- Features: Flooring (Ceramic Tile)
- Level: Main
- Area: 102 Square Feet
- Dimensions: 17X06
Living room
- Features: Flooring (Hardwood), Window Treatments (Blinds)
- Level: Main
- Area: 180 Square Feet
- Dimensions: 15X12
Office
- Features: Flooring (Hardwood), Window Treatments (Blinds)
- Level: Main
- Area: 180 Square Feet
- Dimensions: 15X12
Other
- Features: Flooring (Other)
- Level: Basement
- Area: 2106 Square Feet
- Dimensions: 54X39
Walk in closet
- Features: Flooring (Carpet)
- Level: Second
- Area: 91 Square Feet
- Dimensions: 13X07
Heating
- Natural Gas
Cooling
- Central Air, Zoned
Appliances
- Included: Double Oven, Microwave, Dishwasher, Refrigerator, Washer, Dryer, Disposal, Stainless Steel Appliance(s), Humidifier, Gas Water Heater
- Laundry: Main Level, Gas Dryer Hookup, Sink
Features
- Vaulted Ceiling(s), Cathedral Ceiling(s), 1st Floor Bedroom, Walk-In Closet(s), Coffered Ceiling(s), Open Floorplan, Granite Counters, Separate Dining Room, Pantry
- Flooring: Hardwood
- Basement: Unfinished,Full
- Number of fireplaces: 1
- Fireplace features: Gas Log, Gas Starter, Masonry, Family Room
Interior area
- Total structure area: 5,307
- Total interior livable area: 3,567 sqft
Property
Parking
- Total spaces: 3
- Parking features: Asphalt, Garage Door Opener, Yes, Garage Owned, Attached, Garage
- Attached garage spaces: 3
- Has uncovered spaces: Yes
Accessibility
- Accessibility features: No Disability Access
Features
- Stories: 2
- Patio & porch: Patio
Lot
- Size: 0.33 Acres
- Dimensions: 88x132x155x145
- Features: Cul-De-Sac, Nature Preserve Adjacent, Landscaped, Wooded, Mature Trees, Backs to Open Grnd
Details
- Parcel number: 1824178014
- Special conditions: None
- Other equipment: Water-Softener Owned, Ceiling Fan(s), Sump Pump
Construction
Type & style
- Home type: SingleFamily
- Architectural style: Contemporary
- Property subtype: Single Family Residence
Materials
- Vinyl Siding, Brick
- Foundation: Concrete Perimeter
- Roof: Asphalt
Condition
- New construction: No
- Year built: 2007
Details
- Builder model: Windemere
Utilities & green energy
- Electric: Circuit Breakers, 200+ Amp Service
- Sewer: Public Sewer
- Water: Public
Community & HOA
Community
- Features: Curbs, Sidewalks, Street Lights, Street Paved
- Security: Carbon Monoxide Detector(s)
- Subdivision: Kings Gate
HOA
- Has HOA: Yes
- Services included: Insurance, Other
- HOA fee: $287 annually
Location
- Region: Crystal Lake
Financial & listing details
- Price per square foot: $185/sqft
- Tax assessed value: $658,329
- Annual tax amount: $15,936
- Date on market: 4/24/2026
- Listing terms: Conventional
- Ownership: Fee Simple w/ HO Assn.
Price history
| Date | Event | Price |
|---|---|---|
| 6/18/2026 | Sold | $661,000+1.7%$185/sqft |
Source:  MRED as distributed by MLS GRID #12628129 Report a problem MRED as distributed by MLS GRID #12628129 Report a problem | ||
| 4/29/2026 | Contingent | $650,000$182/sqft |
Source: MRED as distributed by MLS GRID #12628129 Report a problem | ||
| 4/24/2026 | Listed for sale | $650,000+11.1%$182/sqft |
Source: MRED as distributed by MLS GRID #12628129 Report a problem | ||
| 4/25/2007 | Sold | $585,193$164/sqft |
Source: Public Record Report a problem | ||
Public tax history
| Year | Property taxes | Tax assessment |
|---|---|---|
| 2025 | $16,457 +3.3% | $219,443 +8.4% |
| 2024 | $15,936 +3.5% | $202,457 +11.3% |
| 2023 | $15,390 +5.9% | $181,869 +9.8% |
| 2022 | $14,538 +4.3% | $165,607 +6.2% |
| 2021 | $13,934 +1.6% | $155,968 +2.7% |
| 2020 | $13,713 | $151,809 +2.6% |
| 2019 | -- | $147,933 +1.2% |
| 2018 | $13,714 +1.8% | $146,161 +6.1% |
| 2017 | $13,475 +0.4% | $137,744 +5.2% |
| 2016 | $13,415 | $130,960 +4.3% |
| 2013 | $13,415 | $125,523 +3.4% |
| 2011 | -- | $121,432 +5.3% |
| 2010 | -- | $115,309 -25.8% |
| 2009 | -- | $155,432 +2.5% |
| 2008 | -- | $151,649 +8630.5% |
| 2006 | -- | $1,737 +4.8% |
| 2005 | $119 +2.2% | $1,657 +4.7% |
| 2004 | $116 | $1,583 |
Find assessor info on the county website
Neighborhood: 60014
Nearby homes
- $687,3005 bd4 ba3.3k sqft1799 Andover Ln, Crystal Lake, IL 60014Off Market
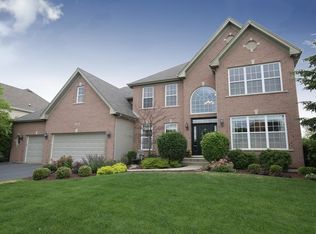
- $804,7004 bd4 ba4k sqft1815 Andover Ln, Crystal Lake, IL 60014Off Market

- $586,8004 bd4 ba3k sqft1806 Moorland Ln, Crystal Lake, IL 60014Off Market
- $743,4005 bd4 ba3.7k sqft1791 Andover Ln, Crystal Lake, IL 60014Off Market

- $707,4004 bd4 ba3.8k sqft1823 Andover Ln, Crystal Lake, IL 60014Off Market
- $659,9005 bd5 ba3.8k sqft1816 Andover Ln, Crystal Lake, IL 60014Off Market
- $572,3004 bd3 ba2.8k sqft1802 Moorland Ln, Crystal Lake, IL 60014Off Market
- $744,8006 bd4 ba3.5k sqft1796 Andover Ln, Crystal Lake, IL 60014Off Market
Nearby schools
GreatSchools rating
- 6/10Glacier Ridge Elementary SchoolGrades: PK-5Distance: 0.3 mi
- 5/10Lundahl Middle SchoolGrades: 6-8Distance: 2.6 mi
- 8/10Crystal Lake South High SchoolGrades: 9-12Distance: 2.3 mi
Schools provided by the listing agent
- Elementary: Glacier Ridge Elementary School
- Middle: Lundahl Middle School
- High: Crystal Lake South High School
- District: 47
Source: MRED as distributed by MLS GRID. This data may not be complete. We recommend contacting the local school district to confirm school assignments for this home.
Get a cash offer in 3 minutes
Find out how much your home could sell for in as little as 3 minutes with a no-obligation cash offer.
Estimated market value
$668,900
Get a cash offer in 3 minutes
Find out how much your home could sell for in as little as 3 minutes with a no-obligation cash offer.
Estimated market value
$668,900
- Illinois
- McHenry County
- Crystal Lake
- 60014
- 1807 Andover Ln
