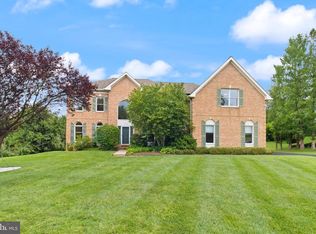
*** CONTRACT PENDING - OWNERS ACCEPTED AN OFFER 11/1. OPEN HOUSES CANCELLED *** Discover this exquisite 5-bedroom, 4.5-bathroom home that combines elegance and comfort in a sought-after neighborhood with great schools. This stunning and well-maintained house meets all of your checklist items! *Gourmet Kitchen: Large kitchen equipped with granite countertops, ample cabinetry, and high-end appliances, perfect for culinary enthusiasts. *Vaulted Ceilings: Enjoy the grandeur of vaulted ceilings in the open-concept family room that seamlessly connects to the kitchen. *Stone Fireplace: Cozy up by the stunning stone fireplace reaching from floor to top of the vaulted ceiling, creating a warm and inviting atmosphere.*Main Level Bedroom: Convenient main-level bedroom ideal for guests or multi-generational living.* Luxurious Bathrooms: Four full bathrooms and one half bath, including a master suite with a soaking tub for ultimate relaxation.*Spacious Dining Room: Large dining room perfect for hosting family gatherings and dinner parties. *Entertainment Spaces: Game room with pool table (conveys) and exercise room (treadmill and elliptical convey) provide plenty of options for leisure and fitness. *Wet/Dry Bar: Enjoy entertaining with a stylish wet/dry bar for all your favorite drinks on lower level, with easy access to the outdoor pool and deck area. Deck has been recently replaced with low-maintenance TREX decking. *Outdoor Paradise: Relax in the in-ground heated, saltwater pool surrounded by mature landscaping, offering privacy and tranquility. (Owner will provide a free maintenance package for 1 year!) *Garage & EV Hookup: A spacious 3-car garage with an EV charging station for eco-friendly living. Nestled in a family-friendly neighborhood and close to parks, schools, shopping, and dining options. Directly off of Hunter Mill, with easy access to major highways, including I-66, the Dulles Toll Road and a nearby Metro station making commuting a breeze. Owners call it a great investment and "stay-cation" property! This is a rare find and won’t last long on the market. Contact us to arrange a private showing and experience all this property has to offer! *Professional photographs coming soon!
Sold for $1,550,000
Zillow last checked:
Listing updated:
Bought with:
Kelly Stock Bacon, 0225056522
Century 21 Redwood Realty
Source: Bright MLS,MLS#: VAFX2206510
Price history
| Date | Event | Price |
|---|---|---|
| 11/25/2024 | Sold | $1,550,000$263/sqft |
Source:  Bright MLS #VAFX2206510 Report a problem Bright MLS #VAFX2206510 Report a problem | ||
| 11/2/2024 | Pending sale | $1,550,000$263/sqft |
Source: Bright MLS #VAFX2206510 Report a problem | ||
| 11/1/2024 | Listed for sale | $1,550,000+44.9%$263/sqft |
Source: Bright MLS #VAFX2206510 Report a problem | ||
| 7/1/2019 | Sold | $1,070,000-2.6%$181/sqft |
Source: Public Record Report a problem | ||
| 5/13/2019 | Pending sale | $1,099,000$186/sqft |
Source: Walker Realtors #VAFX1053084 Report a problem | ||
| 4/21/2019 | Price change | $1,099,000-6.5%$186/sqft |
Source: Walker Realtors #VAFX1053084 Report a problem | ||
| 4/12/2019 | Listed for sale | $1,175,000+15.3%$199/sqft |
Source: Walker Realtors #VAFX1053084 Report a problem | ||
| 7/25/2011 | Sold | $1,019,000-1.9%$173/sqft |
Source: Public Record Report a problem | ||
| 5/13/2011 | Price change | $1,039,000-2.8%$176/sqft |
Source: Weichert Realtors #FX7565387 Report a problem | ||
| 4/1/2011 | Listed for sale | $1,069,000+9.1%$181/sqft |
Source: Weichert, REALTORS #FX7565387 Report a problem | ||
| 11/30/2004 | Sold | $980,000+85.6%$166/sqft |
Source: Public Record Report a problem | ||
| 8/14/1998 | Sold | $528,000$90/sqft |
Source: Public Record Report a problem | ||
Nearby homes
Get a cash offer in 3 minutes
Find out how much your home could sell for in as little as 3 minutes with a no-obligation cash offer.
Estimated market value
$1,729,500
