Pictures in the morning and cleaning to follow and active by afternoon. This well-maintained spacious home in the sought-after Hunter Mill Estates boasts several recent updates and is a must see. Proper description and pictures coming soon.
Pending
$1,600,000
1789 Clovermeadow Dr, Vienna, VA 22182
4beds
4,273sqft
Single Family Residence
Built in 1999
0.58 Acres Lot
$1,534,400 Zestimate®
$374/sqft
$88/mo HOA
What's special
- 5 days
- 392
- 16
Zillow last checked:
Listing updated:
Listed by:
Michelle Gildea 703-585-0772,
Samson Properties 7033788810
Source: Bright MLS,MLS#: VAFX2335614
Facts & features
Interior
Bedrooms & bathrooms
- Bedrooms: 4
- Bathrooms: 4
- Full bathrooms: 3
- 1/2 bathrooms: 1
- Main level bathrooms: 1
Rooms
- Room types: Living Room, Dining Room, Primary Bedroom, Bedroom 2, Bedroom 3, Bedroom 4, Kitchen, Family Room, Den, Foyer, Laundry, Bathroom 2, Bathroom 3, Primary Bathroom, Half Bath
Primary bedroom
- Features: Flooring - Carpet
- Level: Upper
Bedroom 2
- Features: Flooring - Carpet
- Level: Upper
Bedroom 3
- Features: Flooring - Carpet
- Level: Upper
Bedroom 4
- Features: Flooring - Carpet
- Level: Upper
Primary bathroom
- Level: Upper
Bathroom 2
- Level: Upper
Bathroom 3
- Level: Upper
Den
- Features: Flooring - Carpet
- Level: Main
Dining room
- Features: Flooring - Carpet
- Level: Main
Family room
- Features: Flooring - Carpet
- Level: Main
Foyer
- Features: Flooring - HardWood
- Level: Main
Half bath
- Level: Main
Kitchen
- Features: Flooring - Vinyl
- Level: Main
Laundry
- Level: Main
Living room
- Features: Flooring - Carpet
- Level: Main
Heating
- Forced Air, Humidity Control, Zoned, Natural Gas
Cooling
- Ceiling Fan(s), Central Air, Heat Pump, Zoned, Electric
Appliances
- Included: Dishwasher, Disposal, Dryer, Exhaust Fan, Humidifier, Ice Maker, Microwave, Refrigerator, Oven, Washer, Water Heater, Cooktop, Gas Water Heater
- Laundry: Laundry Room
Features
- Breakfast Area, Family Room Off Kitchen, Kitchen Island, Kitchen - Table Space, Dining Area, Primary Bath(s), Open Floorplan, Attic, Eat-in Kitchen, Walk-In Closet(s), Other, 9'+ Ceilings, 2 Story Ceilings
- Flooring: Wood, Carpet
- Doors: French Doors, Six Panel
- Windows: Bay/Bow, Double Pane Windows, Palladian, Screens, Window Treatments
- Basement: Connecting Stairway,Rear Entrance,Sump Pump,Space For Rooms,Unfinished,Walk-Out Access
- Number of fireplaces: 1
Interior area
- Total structure area: 4,273
- Total interior livable area: 4,273 sqft
- Finished area above ground: 4,273
Property
Parking
- Total spaces: 3
- Parking features: Garage Door Opener, Off Street, Attached
- Attached garage spaces: 3
Accessibility
- Accessibility features: None
Features
- Levels: Three
- Stories: 3
- Pool features: None
Lot
- Size: 0.58 Acres
- Features: Landscaped, Premium
Details
- Additional structures: Above Grade
- Parcel number: 0184 13 0147
- Zoning: 111
- Special conditions: Standard
Construction
Type & style
- Home type: SingleFamily
- Architectural style: Colonial
- Property subtype: Single Family Residence
Materials
- Brick, Combination
- Foundation: Concrete Perimeter, Block
- Roof: Composition
Condition
- New construction: No
- Year built: 1999
- Major remodel year: 2026
Utilities & green energy
- Sewer: Public Sewer
- Water: Public
- Utilities for property: Cable Available, Multiple Phone Lines
Community & HOA
Community
- Security: Electric Alarm
- Subdivision: Hunter Mill Estates
HOA
- Has HOA: Yes
- HOA fee: $88 monthly
Location
- Region: Vienna
Financial & listing details
- Price per square foot: $374/sqft
- Tax assessed value: $1,550,290
- Annual tax amount: $17,882
- Date on market: 9/5/2026
- Listing agreement: Exclusive Right To Sell
- Ownership: Fee Simple
- Road surface type: Black Top
Estimated market value
$1,534,400
$1.43M - $1.64M
$5,802/mo
Price history
| Date | Event | Price |
|---|---|---|
| 9/9/2026 | Pending sale | $1,600,000$374/sqft |
Source:  Bright MLS #VAFX2335614 Report a problem Bright MLS #VAFX2335614 Report a problem | ||
| 9/6/2026 | Contingent | $1,600,000$374/sqft |
Source: Bright MLS #VAFX2335614 Report a problem | ||
| 9/5/2026 | Listed for sale | $1,600,000+222.1%$374/sqft |
Source: Bright MLS #VAFX2335614 Report a problem | ||
| 3/30/1999 | Sold | $496,680$116/sqft |
Source: Public Record Report a problem | ||
Public tax history
| Year | Property taxes | Tax assessment |
|---|---|---|
| 2025 | $17,088 +8.9% | $1,478,200 +9.2% |
| 2024 | $15,685 +7.2% | $1,353,900 +4.4% |
| 2023 | $14,634 +2% | $1,296,750 +3.4% |
| 2022 | $14,343 | $1,254,310 +19.3% |
| 2021 | -- | $1,051,550 +3.2% |
| 2020 | $12,055 +1.7% | $1,018,570 +1.7% |
| 2019 | $11,855 +2.6% | $1,001,700 +2.6% |
| 2018 | $11,550 +0.3% | $975,930 -1.6% |
| 2017 | $11,513 +0.2% | $991,640 |
| 2016 | $11,488 +3.8% | $991,640 |
| 2015 | $11,067 +2.8% | $991,640 +2.6% |
| 2014 | $10,761 | $966,390 +6.9% |
| 2013 | -- | $904,410 |
| 2012 | -- | $904,410 |
| 2011 | -- | $904,410 -2.6% |
| 2010 | -- | $928,960 -3.8% |
| 2009 | -- | $965,910 -6.3% |
| 2008 | -- | $1,030,820 |
| 2007 | -- | $1,030,820 +43.7% |
| 2003 | -- | $717,500 +12.2% |
| 2002 | -- | $639,335 +15% |
| 2001 | -- | $555,945 |
Find assessor info on the county website
Monthly payment
Est. payment
Payment breakdown
Explore the cost of this home by adjusting the details. Changes won't be saved.Climate risks
Neighborhood: 22182
Nearby schools
Schools provided by the listing agent
- Elementary: Sunrise Valley
- Middle: Hughes
- High: South Lakes
- District: Fairfax County Public Schools
Source: Bright MLS. This data may not be complete. We recommend contacting the local school district to confirm school assignments for this home.
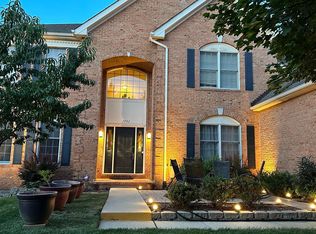
Similar homes
- $1,499,0004 bd4 ba3.2k sqft1923 Saybrook Ct, Vienna, VA 22180For Sale

 MLS ID #VAFX2334634, Caroline Wilson, Axis Real Estate. Bright MLS
 - $1,390,0004 bd4 ba3.1k sqft9614 Locust Hill Dr, Great Falls, VA 22066For Sale
 MLS ID #VAFX2334210, Jianmin Liu, Libra Realty, LLC. Bright MLS
 - $1,875,0005 bd5 ba5.2k sqft2053 George Washington Rd, Vienna, VA 22182For Sale
 MLS ID #VAFX2331502, Mr. Tom S Hennerty, NetRealtyNow.com, LLC. Bright MLS
 - $1,649,0004 bd4 ba3.2k sqft6309 Kenhowe Dr, Bethesda, MD 20817For Sale
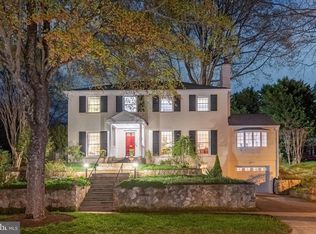 MLS ID #MDMC2252012, H. Joe Faraji, Long & Foster Real Estate, Inc.. Bright MLS
 - $1,499,9005 bd6 ba5.7k sqft13249 Middleton Farm Ln, Herndon, VA 20171For SaleMLS ID #VAFX2339566, Michael Rush, Long & Foster Real Estate, Inc.. Bright MLS
- $1,350,0004 bd4 ba4.7k sqft11405 Northwind Ct, Reston, VA 20194For SaleMLS ID #VAFX2333222, Leslie Thurman, Pearson Smith Realty, LLC. Bright MLS
- $950,0005 bd4 ba3.4k sqft13104 Coralberry Dr, Fairfax, VA 22033For SaleMLS ID #VAFX2331310, Lyssa Seward, TTR Sotheby's International Realty. Bright MLS
- $1,425,0004 bd4 ba2.6k sqft6101 22nd St N, Arlington, VA 22205For SaleMLS ID #VAAR2078200, Carolyn Connell, Keller Williams Realty. Bright MLS
- $1,749,9005 bd5 ba5k sqft10312 Coniston Ct, Rockville, MD 20854For SaleMLS ID #MDMC2250584, Sola Sodeinde, Leeds Realty, Inc.. Bright MLS
- $1,175,0004 bd4 ba4.2k sqft21419 Ashburn Run Pl, Ashburn, VA 20147For SaleMLS ID #VALO2135202, Jim Kim, Samson Properties. Bright MLS
- $1,200,0004 bd4 ba3.3k sqft43332 Sugarbush Ct, Leesburg, VA 20176For SaleMLS ID #VALO2135312, Sheila Mackey, Samson Properties. Bright MLS
- $1,399,0006 bd7 ba6.2k sqft7830 My Way, Clifton, VA 20124For SaleMLS ID #VAFX2337484, Jason Jenkins, Pearson Smith Realty, LLC. Bright MLS
- $1,495,0005 bd4 ba2.3k sqft5633 5th St N, Arlington, VA 22205For SaleMLS ID #VAAR2078928, Matt Cochrane, RLAH @properties. Bright MLS
- $950,0004 bd4 ba3.6k sqft6200 Maple Run Ct, Clifton, VA 20124For SaleMLS ID #VAFX2333442, Maria Leightley, Samson Properties. Bright MLS
- $1,500,0006 bd5 ba3k sqft1524 Pathfinder Ln, Mc Lean, VA 22101For SaleMLS ID #VAFX2320546, Sharon Zareski, Pearson Smith Realty, LLC. Bright MLS
- $2,300,0003 bd4 ba3.8k sqft3120 N Wakefield St, Arlington, VA 22207For SaleMLS ID #VAAR2078566, Sheri Grant, TTR Sotheby's International Realty. Bright MLS
- $949,9004 bd4 ba3.3k sqft43868 Stronghold Ct, Ashburn, VA 20147For SaleMLS ID #VALO2136144, Katy Donovan, Keller Williams Realty. Bright MLS
- $1,395,0003 bd3 ba2.9k sqft1435 Waggaman Cir, Mc Lean, VA 22101For SaleMLS ID #VAFX2333578, Barak Sky, Serhant. Bright MLS
- $1,100,0004 bd4 ba3.1k sqft8928 Garden Gate Dr, Fairfax, VA 22031For SaleMLS ID #VAFX2332442, Jennifer Young, Keller Williams Realty. Bright MLS
- $1,380,0006 bd5 ba5.4k sqft21467 Estate Pl, Ashburn, VA 20147For SaleMLS ID #VALO2134012, Page Corbo, Pearson Smith Realty, LLC. Bright MLS
