Bring Your Vision to Wyckland Estates! A rare opportunity awaits in one of Clifton's coveted private estate communities. Set on 5.07 peaceful and serene acres, this distinctive French-inspired, custom-built brick residence has great bones, impressive scale, and tremendous potential for the buyer ready to make it their own. Offered strictly AS-IS, the property is an exciting opportunity for investors, renovators, or owner-occupants looking to create a truly special home while enjoying the privacy and relaxed lifestyle that make Clifton so desirable. Custom-built in 1988, the residence offers more than 6,200 finished square feet above grade, 6 bedrooms, 6.5 baths, 9-foot ceilings, four fireplaces, generous room sizes, and a 3-car attached garage. The expansive floor plan provides plenty of room for everyday living, entertaining, working from home, and hosting family and friends. The upper level features an impressive five bedrooms and five full baths, providing exceptional flexibility and privacy. The approximately 1,479-square-foot lower level includes a sixth bedroom and full bath, with abundant potential for a guest suite, extended-family accommodations, recreation room, home theater, fitness space, or additional entertaining areas. Outside, 5+ acres create your own private retreat, with room to relax, play, entertain, garden, and enjoy the surrounding natural beauty. Yet this peaceful setting doesn't mean giving up convenience. The property is located approximately 1.5 miles from the heart of historic Clifton, where charming restaurants, shops, and the welcoming atmosphere of this beloved Virginia town are close at hand, with additional shopping, dining, recreation, and commuter routes within easy reach. The home's French-inspired architecture, classic brick exterior, substantial footprint, and great bones provide an exceptional foundation for renovation and personalization. Additional features include a private well and septic system. Served by Union Mill Elementary and Robinson Secondary School. The property requires updating and renovation and is being conveyed strictly AS-IS. For the buyer willing to put in the work, the possibilities are compelling: remarkable space, 5.07 private acres, distinctive architecture, a flexible floor plan, and a sought-after Wyckland Estates address. Bring your contractor, creativity, and imagination and transform this Clifton property into the private, comfortable retreat you've envisioned—with space to live, play, entertain, and unwind while staying close to everyday conveniences.
For sale
$1,399,000
7830 My Way, Clifton, VA 20124
6beds
6,224sqft
Single Family Residence
Built in 1988
5.07 Acres Lot
$-- Zestimate®
$225/sqft
$42/mo HOA
What's special
Generous room sizesClassic brick exteriorFrench-inspired architectureExpansive floor planFour fireplacesCustom-built brick residence
- 3 days
- 676
- 47
Zillow last checked:
Listing updated:
Listed by:
Jason Jenkins 703-628-8798,
Pearson Smith Realty, LLC 571-386-1075
Source: Bright MLS,MLS#: VAFX2337484
Facts & features
Interior
Bedrooms & bathrooms
- Bedrooms: 6
- Bathrooms: 7
- Full bathrooms: 6
- 1/2 bathrooms: 1
- Main level bathrooms: 1
Rooms
- Room types: Living Room, Dining Room, Primary Bedroom, Bedroom 2, Bedroom 3, Bedroom 4, Kitchen, Family Room, Bedroom 1, Bathroom 1, Bathroom 2, Bathroom 3, Primary Bathroom
Primary bedroom
- Features: Primary Bedroom - Sitting Area
- Level: Upper
Bedroom 1
- Level: Upper
Bedroom 2
- Level: Upper
Bedroom 3
- Level: Upper
Bedroom 4
- Level: Upper
Primary bathroom
- Level: Upper
Bathroom 1
- Level: Upper
Bathroom 2
- Level: Upper
Bathroom 3
- Level: Upper
Dining room
- Level: Main
Family room
- Features: Fireplace - Wood Burning
- Level: Main
Kitchen
- Level: Main
Living room
- Features: Fireplace - Wood Burning
- Level: Main
Heating
- Heat Pump, Electric
Cooling
- Central Air, Electric
Appliances
- Included: Electric Water Heater
Features
- 9'+ Ceilings, 2 Story Ceilings
- Basement: Finished,Exterior Entry,Walk-Out Access,Windows,Rear Entrance
- Number of fireplaces: 4
Interior area
- Total structure area: 6,224
- Total interior livable area: 6,224 sqft
- Finished area above ground: 6,224
Property
Parking
- Total spaces: 3
- Parking features: Garage Faces Side, Attached
- Attached garage spaces: 3
Accessibility
- Accessibility features: None
Features
- Levels: Three
- Stories: 3
- Pool features: None
Lot
- Size: 5.07 Acres
Details
- Additional structures: Above Grade
- Parcel number: 0854040029
- Zoning: 030
- Special conditions: Standard
Construction
Type & style
- Home type: SingleFamily
- Architectural style: Colonial
- Property subtype: Single Family Residence
Materials
- Concrete, Brick
- Foundation: Slab
Condition
- New construction: No
- Year built: 1988
Utilities & green energy
- Sewer: Septic = # of BR
- Water: Private, Well
Community & HOA
Community
- Subdivision: Wycliffe On The Potomac
HOA
- Has HOA: Yes
- HOA fee: $500 annually
- HOA name: WYCKLAND HOMES ASSOCIATION
Location
- Region: Clifton
Financial & listing details
- Price per square foot: $225/sqft
- Tax assessed value: $1,558,110
- Annual tax amount: $17,973
- Date on market: 9/1/2026
- Listing agreement: Exclusive Right To Sell
- Inclusions: All Appliances, Hvac Systems, Hot Water Heater, Electrical & Plumbing Convey As-is
- Ownership: Fee Simple
Estimated market value
Not available
Estimated sales range
Not available
Not available
Price history
| Date | Event | Price |
|---|---|---|
| 9/1/2026 | Listed for sale | $1,399,000$225/sqft |
Source:  Bright MLS #VAFX2337484 Report a problem Bright MLS #VAFX2337484 Report a problem | ||
Public tax history
Tax history is unavailable.
Monthly payment
Est. payment
Payment breakdown
Explore the cost of this home by adjusting the details. Changes won't be saved.Climate risks
Neighborhood: 20124
Nearby schools
Schools provided by the listing agent
- Elementary: Union Mill
- Middle: Robinson Secondary School
- District: Fairfax County Public Schools
Source: Bright MLS. This data may not be complete. We recommend contacting the local school district to confirm school assignments for this home.

Similar homes
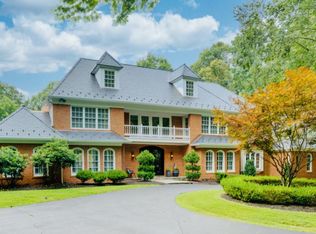
- $1,359,0006 bd8 ba3.8k sqft7040 Hoadly Rd, Manassas, VA 20112For Sale
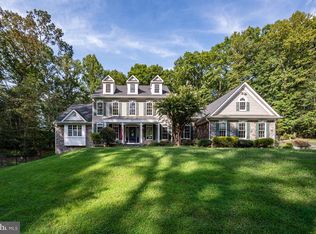
 MLS ID #VAPW2126326, Abigail Kasten, KW Metro Center. Bright MLS
 - $1,285,0004 bd4 ba4.1k sqft12507 Paradise Spring Rd, Clifton, VA 20124For Sale
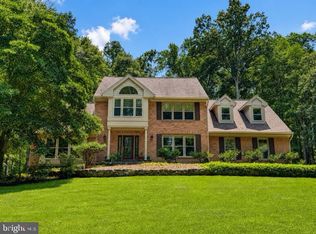 MLS ID #VAFX2329658, Carrie Shokraei, Samson Properties. Bright MLS
 - $1,149,0005 bd4 ba4.7k sqftLittle Rocky Run Hoa, Clifton, VA 20124For Sale
 MLS ID #VAFX2337336, Nicky McDonnell, Compass. Bright MLS
 - $1,690,0005 bd5 ba5.4k sqft6310 Windpatterns Trl, Fairfax Station, VA 22039For Sale
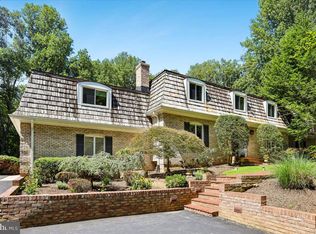 MLS ID #VAFX2331380, Debbie Tritle, Weichert, REALTORS. Bright MLS
 - $1,600,0005 bd6 ba5.6k sqft10588 Canterberry Rd, Fairfax Station, VA 22039For SaleMLS ID #VAFX2329008, Iman Gobran, Samson Properties. Bright MLS
- $1,146,0005 bd5 ba5.6k sqft13818 Foggy Hills Ct, Clifton, VA 20124For SaleMLS ID #VAFX2333784, Ed Daminski, One Percent Lists Virginia. Bright MLS
- $1,225,0006 bd4 ba5.5k sqft4689 Occoquan Overlook, Woodbridge, VA 22192For SaleMLS ID #VAPW2125270, Jeffery McGlothlin, Corcoran McEnearney. Bright MLS
- $1,300,0005 bd6 ba5.4k sqft11019 Bacon Race Rd, Woodbridge, VA 22192For SaleMLS ID #VAPW2118376, Kendell Walker, Redfin Corporation. Bright MLS
- $949,0004 bd3 ba3.9k sqft11120 Bacon Race Rd, Woodbridge, VA 22192For SaleMLS ID #VAPW2127176, Lori Dolieslager, Pearson Smith Realty LLC. Bright MLS
- $1,699,0004 bd5 ba6.8k sqft3415 Miller Heights Rd, Oakton, VA 22124For SaleMLS ID #VAFX2338720, Ms. Pat Stack, Weichert, REALTORS. Bright MLS
- $1,625,0006 bd5 ba4.7k sqft1160 Old Gate Ct, Mc Lean, VA 22102For SaleMLS ID #VAFX2335714, Deborah Davis, RE/MAX Allegiance. Bright MLS
- $1,200,0006 bd6 ba6.5k sqft7412 Kallenburg Ct, Manassas, VA 20111For SaleMLS ID #VAPW2117356, Yared Mirza, Samson Properties. Bright MLS
- $1,350,0005 bd4 ba5.1k sqft5045 Worthington Woods Way, Centreville, VA 20120For SaleMLS ID #VAFX2337086, MIKE DOTTERWEICH, RE/MAX Gateway, LLC. Bright MLS
- $1,200,0005 bd5 ba4k sqft5114 Laurel Ln, Broad Run, VA 20137For SaleMLS ID #VAFQ2023754, April Shaver, Ross Real Estate. Bright MLS
- $1,449,9995 bd7 ba6.7k sqft9205 Forest Greens Dr, Lorton, VA 22079For SaleMLS ID #VAFX2333640, Omer RESHID, Real Broker, LLC - Gaithersburg. Bright MLS
- $1,597,0007 bd5 ba6.8k sqft9889 Chapel Bridge Estates Dr, Fairfax Station, VA 22039For SaleMLS ID #VAFX2319384, Prince Raassi, Samson Properties. Bright MLS
- $1,380,0006 bd5 ba5.4k sqft21467 Estate Pl, Ashburn, VA 20147For SaleMLS ID #VALO2134012, Page Corbo, Pearson Smith Realty, LLC. Bright MLS
- $839,9004 bd4 ba3.7k sqft6001 River Forest Dr, Manassas, VA 20112For SaleMLS ID #VAPW2126164, Cindy Fox, Samson Properties. Bright MLS
- $1,399,9995 bd5 ba6.2k sqft1104 Safa St, Herndon, VA 20170For SaleMLS ID #VAFX2314402, Lorraine Arora, Berkshire Hathaway HomeServices PenFed Realty. Bright MLS
- $1,400,0004 bd4 ba3.6k sqft9830 Faust Dr, Vienna, VA 22182For SaleMLS ID #VAFX2335666, Becky Nayak, Compass. Bright MLS
