Skip main navigation
Sold for $1,150,000
  • $1,150,000

    7830 My Way, Clifton, VA 20124

    6beds
    6,224sqft
    Single Family Residence
    Built in 1988
    5.07 Acres Lot
    $-- Zestimate®
    $185/sqft
    $-- Estimated rent

    Home value

    Not available

    Estimated sales range

    Not available

    Not available

    Zestimate® history
    Loading
    Loading...

    Owner options

    List your home for rent

    Find your next renter with Zillow Rental Manager. Plus, with online applications, you can quickly screen prospective tenants – for free.

    Learn more
    Refinance and save

    $7,846/mo

    Est. payment

    Refinancing to a lower rate could help reduce your monthly payments and save thousands over the life of the loan.

    See today's rates

    $7,846/mo

    Est. payment

    Explore your selling options

    Work with a Zillow partner agent

    Leverage their expertise and Zillow's premium Showcase listings to get your home seen by more buyers.

    Get started

    List with your own agent

    Get your home in front of millions of buyers by listing it on Zillow.

    Learn how to do it

    Sell it yourself

    Take full control of how buyers see your home on Zillow by listing For Sale by Owner (FSBO).

    List your home

    What's special

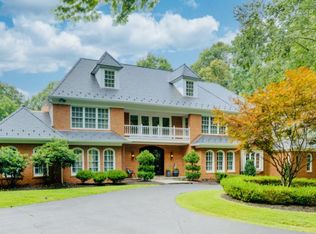
    Bring Your Vision to Wyckland Estates! A rare opportunity awaits in one of Clifton's coveted private estate communities. Set on 5.07 peaceful and serene acres, this distinctive French-inspired, custom-built brick residence has great bones, impressive scale, and tremendous potential for the buyer ready to make it their own. Offered strictly AS-IS, the property is an exciting opportunity for investors, renovators, or owner-occupants looking to create a truly special home while enjoying the privacy and relaxed lifestyle that make Clifton so desirable. Custom-built in 1988, the residence offers more than 6,200 finished square feet above grade, 6 bedrooms, 6.5 baths, 9-foot ceilings, four fireplaces, generous room sizes, and a 3-car attached garage. The expansive floor plan provides plenty of room for everyday living, entertaining, working from home, and hosting family and friends. The upper level features an impressive five bedrooms and five full baths, providing exceptional flexibility and privacy. The approximately 1,479-square-foot lower level includes a sixth bedroom and full bath, with abundant potential for a guest suite, extended-family accommodations, recreation room, home theater, fitness space, or additional entertaining areas. Outside, 5+ acres create your own private retreat, with room to relax, play, entertain, garden, and enjoy the surrounding natural beauty. Yet this peaceful setting doesn't mean giving up convenience. The property is located approximately 1.5 miles from the heart of historic Clifton, where charming restaurants, shops, and the welcoming atmosphere of this beloved Virginia town are close at hand, with additional shopping, dining, recreation, and commuter routes within easy reach. The home's French-inspired architecture, classic brick exterior, substantial footprint, and great bones provide an exceptional foundation for renovation and personalization. Additional features include a private well and septic system. Served by Union Mill Elementary and Robinson Secondary School. The property requires updating and renovation and is being conveyed strictly AS-IS. For the buyer willing to put in the work, the possibilities are compelling: remarkable space, 5.07 private acres, distinctive architecture, a flexible floor plan, and a sought-after Wyckland Estates address. Bring your contractor, creativity, and imagination and transform this Clifton property into the private, comfortable retreat you've envisioned—with space to live, play, entertain, and unwind while staying close to everyday conveniences.

    Zillow last checked:

    Listing updated:

    Listed by:

    Jason Jenkins 703-628-8798,

    Pearson Smith Realty, LLC

    Bought with:

    Andrew Lewis, 0225267123

    Real Broker, LLC

    Source: Bright MLS,MLS#: VAFX2337484MLS Logo

    Facts & features

    Interior

    Bedrooms & bathrooms
    • Bedrooms: 6
    • Bathrooms: 7
    • Full bathrooms: 6
    • 1/2 bathrooms: 1
    • Main level bathrooms: 1
    Rooms
    • Room types: Living Room, Dining Room, Primary Bedroom, Bedroom 2, Bedroom 3, Bedroom 4, Kitchen, Family Room, Bedroom 1, Bathroom 1, Bathroom 2, Bathroom 3, Primary Bathroom
    Primary bedroom
    • Features: Primary Bedroom - Sitting Area
    • Level: Upper
    Bedroom 1
    • Level: Upper
    Bedroom 2
    • Level: Upper
    Bedroom 3
    • Level: Upper
    Bedroom 4
    • Level: Upper
    Primary bathroom
    • Level: Upper
    Bathroom 1
    • Level: Upper
    Bathroom 2
    • Level: Upper
    Bathroom 3
    • Level: Upper
    Dining room
    • Level: Main
    Family room
    • Features: Fireplace - Wood Burning
    • Level: Main
    Kitchen
    • Level: Main
    Living room
    • Features: Fireplace - Wood Burning
    • Level: Main
    Heating
    • Heat Pump, Electric
    Cooling
    • Central Air, Electric
    Appliances
    • Included: Electric Water Heater
    Features
    • 9'+ Ceilings, 2 Story Ceilings
    • Basement: Finished,Exterior Entry,Walk-Out Access,Windows,Rear Entrance
    • Number of fireplaces: 4
    Interior area
    • Total structure area: 6,224
    • Total interior livable area: 6,224 sqft
    • Finished area above ground: 6,224

    Property

    Parking
    • Total spaces: 3
    • Parking features: Garage Faces Side, Attached
    • Attached garage spaces: 3
    Accessibility
    • Accessibility features: None
    Features
    • Levels: Three
    • Stories: 3
    • Pool features: None
    Lot
    • Size: 5.07 Acres
    Details
    • Additional structures: Above Grade
    • Parcel number: 0854040029
    • Zoning: 030
    • Special conditions: Standard

    Construction

    Type & style
    • Home type: SingleFamily
    • Architectural style: Colonial
    • Property subtype: Single Family Residence
    Materials
    • Concrete, Brick
    • Foundation: Slab
    Condition
    • New construction: No
    • Year built: 1988

    Utilities & green energy

    • Sewer: Septic = # of BR
    • Water: Private, Well

    Community & HOA

    Community
    • Subdivision: Wyckland
    HOA
    • Has HOA: Yes
    • HOA fee: $500 annually
    • HOA name: WYCKLAND HOMES ASSOCIATION
    Location
    • Region: Clifton

    Financial & listing details

    • Price per square foot: $185/sqft
    • Tax assessed value: $1,558,110
    • Annual tax amount: $17,973
    • Date on market: 9/1/2026
    • Listing agreement: Exclusive Right To Sell
    • Inclusions: All Appliances, Hvac Systems, Hot Water Heater, Electrical & Plumbing Convey As-is
    • Ownership: Fee Simple

    Price history

    DateEventPrice
    10/1/2026Sold$1,150,000-17.8%$185/sqft
    Source: Bright MLS #VAFX2337484 Report a problem
    9/12/2026Pending sale$1,399,000$225/sqft
    Source: Bright MLS #VAFX2337484 Report a problem
    9/1/2026Listed for sale$1,399,000$225/sqft
    Source: Bright MLS #VAFX2337484 Report a problem

    Public tax history

    YearProperty taxesTax assessment
    2015$13,542 +0.2%$1,213,410
    2014$13,511 +3.7%$1,213,410 +3%
    2013$13,034 -0.9%$1,178,440
    2012$13,145 $1,178,440 -2.6%
    2011$13,145 -1.8%$1,210,440
    2010$13,387 -6.4%$1,210,440 -11.9%
    2009$14,298 +9.1%$1,373,460 -3.5%
    2008$13,106 +11.3%$1,423,020 +2.7%
    2007$11,771 $1,386,110 +4.9%
    2006$11,771 -10.1%$1,321,110 +14.1%
    2005$13,096 $1,157,950
    2002$13,096 $1,157,950
    Find assessor info on the county website

    Neighborhood: 20124

    Nearby schools

    GreatSchools rating
    Schools provided by the listing agent
    • Elementary: Union Mill
    • Middle: Robinson Secondary School
    • District: Fairfax County Public Schools

    Source: Bright MLS. This data may not be complete. We recommend contacting the local school district to confirm school assignments for this home.

    Get pre-qualified for a loan
    At Zillow Home Loans, we can pre-qualify you in as little as 5 minutes with no impact to your credit score.

    An equal housing lender. NMLS #10287.