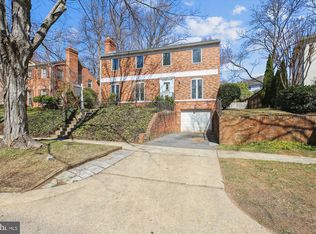
Welcome to 6309 Kenhowe Drive, a beautifully maintained and thoughtfully updated brick Colonial offering timeless character, with hardwood floors throughout all levels, exceptional outdoor space, and abundant natural light. Set in a coveted location within walking distance of Bannockburn Elementary School, this inviting home features a sunny southwest exposure, a large side yard, and beautifully landscaped grounds. A center hall foyer welcomes you inside, where fresh paint, crown molding, and recessed lighting enhance the main level. The traditional floor plan includes a spacious living room with a wood-burning fireplace currently featuring an electric insert, a formal dining room, a large kitchen with stainless steel appliances, a study, and a powder room. The spectacular gourmet kitchen was remodeled in 2011 and features extensive custom cabinetry and built-ins by Hagerstown Cabinets, honed black granite countertops, a Sub-Zero Refrigerator, a Wolf range with Viking exhaust, Thermador double ovens, a Miele Dishwasher, and a GE Monogram Microwave. An inviting eat-in area features an integrated bench flanked by built-ins all around, plus a sliding glass door opening to the rear patio. The kitchen also opens seamlessly to the adjoining living room/study, creating an ideal layout for everyday living and entertaining. One of the home's most special spaces is the sunroom addition, originally a screened porch and enclosed by the current owners. Filled with southern light and overlooking the expansive side yard, it offers French doors leading to the backyard. It provides a wonderful connection between the interior and the home's exceptional outdoor spaces. Upstairs are four generously sized bedrooms, all with closets that feature built-in shelving and rails plus lighting, two full bathrooms, one of which features a jacuzzi bathtub, and a linen closet. An adjacent laundry chute to the basement adds convenience. The lower level adds tremendous flexibility with two large finished rooms; one could serve as a guest room (it includes two closets), while the other features an additional wood-burning fireplace and built-in shelving with a niche (TV included). Continue through the lower level to find a full bathroom, storage room, and a large utility/laundry room with a Miele washer and dryer. Interior access to the attached one-car garage provides additional convenience. The outdoor setting is truly exceptional. Extensive hardscaping, stone retaining walls, terraced landscaping, and a French drain were added as part of significant exterior improvements. The expansive patio—reportedly constructed with Tennessee pink marble—provides a beautiful setting for outdoor entertaining and overlooks the large, partially fenced grassy side yard, a rare and versatile space for play and relaxation. Notable updates include a remodeled kitchen and basement bathroom, new gutters and downspouts (2019), repaired and lined chimney flues (2020), new roof and attic insulation (2020), new attic fan (2024), and new air conditioning (2025). Ideally located near the Ride On 29 bus with service to Bethesda and Friendship Heights, this home also offers the opportunity to acquire a membership share in the nearby Merrimack Pool (easy walking distance) - please inquire for more information about how this works. With its timeless Colonial architecture, extensive improvements, exceptional natural light, and rare outdoor spaces, 6309 Kenhowe Drive is a special opportunity in a highly desirable Bethesda location.
For sale
$1,649,000
6309 Kenhowe Dr, Bethesda, MD 20817
4beds
3,246sqft
Single Family Residence
Built in 1964
10,721 Square Feet Lot
$1,485,500 Zestimate®
$508/sqft
$-- HOA
What's special
Large side yardLinen closetCenter hall foyerPowder roomTerraced landscapingExceptional outdoor spaceFresh paint
- 11 hours
- 139
- 9
Zillow last checked:
Listing updated:
Listed by:
H. Joe Faraji 240-274-7000,
Long & Foster Real Estate, Inc. 240-497-1700,
Co-Listing Agent: Adrian R Faraji 240-274-2100,
Long & Foster Real Estate, Inc.
Source: Bright MLS,MLS#: MDMC2252012
Facts & features
Interior
Bedrooms & bathrooms
- Bedrooms: 4
- Bathrooms: 4
- Full bathrooms: 3
- 1/2 bathrooms: 1
- Main level bathrooms: 1
Basement
- Area: 1366
Heating
- Forced Air, Programmable Thermostat, Natural Gas
Cooling
- Other, Electric
Appliances
- Included: Stainless Steel Appliance(s), Refrigerator, Dishwasher, Oven, Double Oven, Cooktop, Range Hood, Disposal, Microwave, Washer, Dryer, Water Heater, Gas Water Heater
- Laundry: In Basement, Has Laundry
Features
- Recessed Lighting, Crown Molding, Built-in Features, Kitchen - Gourmet, Kitchen - Table Space, Upgraded Countertops, Wainscotting, High Ceilings
- Flooring: Hardwood, Ceramic Tile, Wood
- Doors: Sliding Glass, French Doors
- Windows: Double Pane Windows
- Basement: Partial,Partially Finished,Windows
- Number of fireplaces: 2
- Fireplace features: Insert, Wood Burning
Interior area
- Total structure area: 3,812
- Total interior livable area: 3,246 sqft
- Finished area above ground: 2,446
- Finished area below ground: 800
Property
Parking
- Total spaces: 3
- Parking features: Garage Faces Front, Basement, Inside Entrance, Asphalt, Private, Attached, Driveway
- Attached garage spaces: 1
- Uncovered spaces: 2
Accessibility
- Accessibility features: 2+ Access Exits
Features
- Levels: Three
- Stories: 3
- Patio & porch: Patio
- Exterior features: Lighting, Extensive Hardscape, Flood Lights, Stone Retaining Walls, Underground Lawn Sprinkler
- Pool features: Community
- Fencing: Partial
Lot
- Size: 10,721 Square Feet
- Features: Interior Lot, Premium, Rear Yard, SideYard(s)
Details
- Additional structures: Above Grade, Below Grade
- Parcel number: 160700691956
- Zoning: R60
- Special conditions: Standard
Construction
Type & style
- Home type: SingleFamily
- Architectural style: Colonial
- Property subtype: Single Family Residence
Materials
- Brick
- Foundation: Brick/Mortar, Concrete Perimeter
Condition
- Excellent
- New construction: No
- Year built: 1964
Utilities & green energy
- Sewer: Public Sewer
- Water: Public
Community & HOA
Community
- Security: Carbon Monoxide Detector(s)
- Subdivision: Mass Ave Forest
HOA
- Has HOA: No
Location
- Region: Bethesda
Financial & listing details
- Price per square foot: $508/sqft
- Tax assessed value: $1,167,200
- Annual tax amount: $14,771
- Date on market: 9/8/2026
- Listing agreement: Exclusive Right To Sell
- Ownership: Fee Simple
Estimated market value
$1,485,500
$1.37M - $1.62M
$5,200/mo
Price history
| Date | Event | Price |
|---|---|---|
| 9/8/2026 | Listed for sale | $1,649,000+393%$508/sqft |
Source:  Bright MLS #MDMC2252012 Report a problem Bright MLS #MDMC2252012 Report a problem | ||
| 1/6/1987 | Sold | $334,500$103/sqft |
Source: Agent Provided Report a problem | ||
Public tax history
| Year | Property taxes | Tax assessment |
|---|---|---|
| 2025 | $14,079 +8.1% | $1,212,000 +7.1% |
| 2024 | $13,030 +7.5% | $1,131,833 +7.6% |
| 2023 | $12,117 +13% | $1,051,667 +8.3% |
| 2022 | $10,721 +4.6% | $971,500 +4.6% |
| 2021 | $10,244 +4.7% | $929,200 +4.8% |
| 2020 | $9,784 +5.1% | $886,900 +5% |
| 2019 | $9,313 -0.2% | $844,600 |
| 2018 | $9,330 -2.4% | $844,600 |
| 2017 | $9,561 +16.7% | $844,600 -4.7% |
| 2016 | $8,191 | $886,300 +3.8% |
| 2015 | $8,191 | $853,533 +4% |
| 2014 | $8,191 | $820,767 +4.2% |
| 2013 | -- | $788,000 |
| 2012 | -- | $788,000 |
| 2011 | -- | $788,000 -22.3% |
| 2010 | -- | $1,014,280 +11.6% |
| 2009 | -- | $908,692 +13.1% |
| 2008 | -- | $803,106 +15.1% |
| 2007 | -- | $697,520 +11.5% |
| 2006 | -- | $625,492 +13% |
| 2005 | -- | $553,466 +15% |
| 2004 | -- | $481,440 |
| 2003 | -- | $481,440 +8.7% |
| 2002 | -- | $442,880 +4.6% |
| 2001 | -- | $423,600 |
Find assessor info on the county website
Monthly payment
Est. payment
Payment breakdown
Explore the cost of this home by adjusting the details. Changes won't be saved.Climate risks
Neighborhood: 20817
Nearby schools
Schools provided by the listing agent
- Elementary: Bannockburn
- Middle: Thomas W. Pyle
- High: Walt Whitman
- District: Montgomery County Public Schools
Source: Bright MLS. This data may not be complete. We recommend contacting the local school district to confirm school assignments for this home.

Similar homes
- $1,450,0004 bd3 ba3.3k sqft7531 Cayuga Ave, Bethesda, MD 20817For Sale

 MLS ID #MDMC2238886, Mr. Eric Stewart, Long & Foster Real Estate, Inc.. Bright MLS
 - $1,850,0004 bd5 ba3.7k sqft8209 Burning Tree Rd, Bethesda, MD 20817For Sale
 MLS ID #MDMC2244426, Ana Barbosa, Weichert, REALTORS. Bright MLS
 - $1,725,0006 bd5 ba2.8k sqft5910 Overlea Rd, Bethesda, MD 20816For Sale
 MLS ID #MDMC2251252, J James Braeu, TTR Sotheby's International Realty. Bright MLS
 - $1,625,0006 bd5 ba4.7k sqft1160 Old Gate Ct, Mc Lean, VA 22102For Sale
 MLS ID #VAFX2335714, Deborah Davis, RE/MAX Allegiance. Bright MLS
 - $1,495,0005 bd4 ba3.2k sqft5016 Scarsdale Rd, Bethesda, MD 20816For SaleMLS ID #MDMC2243718, Laurie Muir, TTR Sotheby's International Realty. Bright MLS
- $1,299,0007 bd6 ba3.4k sqft8901 Charred Oak Dr, Bethesda, MD 20817For SaleMLS ID #MDMC2251814, Bob Chew, Samson Properties. Bright MLS
- $1,575,0004 bd3 ba3.7k sqft8501 Warde Ter, Rockville, MD 20854For SaleMLS ID #MDMC2251384, Corey Burr, TTR Sotheby's International Realty. Bright MLS
- $1,800,0004 bd4 ba2.7k sqft4423 Boxwood Rd, Bethesda, MD 20816For SaleMLS ID #MDMC2251080, Kathy Kiernan, Washington Fine Properties, LLC. Bright MLS
- $1,695,0004 bd4 ba3.2k sqft6704 Maple Ave, Chevy Chase, MD 20815For SaleMLS ID #MDMC2250842, Joe Rubin, Long & Foster Real Estate, Inc.. Bright MLS
- $2,100,0005 bd6 ba4.3k sqft6700 Bonaventure Ct, Bethesda, MD 20817For SaleMLS ID #MDMC2251018, Christopher Georgatsos, Compass. Bright MLS
- $1,699,0004 bd4 ba2.9k sqft7008 Beechwood Dr, Chevy Chase, MD 20815For SaleMLS ID #MDMC2248534, Eric Murtagh, Long & Foster Real Estate, Inc.. Bright MLS
- $1,199,9005 bd3 ba3.7k sqft9504 Wadsworth Dr, Bethesda, MD 20817For SaleMLS ID #MDMC2235312, Kay Baer, RE/MAX Excellence Realty. Bright MLS
- $1,600,0005 bd5 ba4.6k sqft5809 Grosvenor Ln, Bethesda, MD 20814For SaleMLS ID #MDMC2250018, Mrs. D'Ann Melnick, EXP Realty, LLC. Bright MLS
- $1,995,0004 bd6 ba3.9k sqft1033 Swinks Mill Rd, Mc Lean, VA 22102For SaleMLS ID #VAFX2324750, Beth Sheehy, TTR Sothebys International Realty. Bright MLS
- $1,375,0004 bd5 ba3.3k sqft9233 Farnsworth Dr, Potomac, MD 20854For SaleMLS ID #MDMC2248452, Ann McClure, Corcoran McEnearney. Bright MLS
- $1,550,0005 bd4 ba3.3k sqft7215 Rollingwood Dr, Chevy Chase, MD 20815For SaleMLS ID #MDMC2228414, Andrew Pariser, Long & Foster Real Estate, Inc.. Bright MLS
- $1,395,0003 bd3 ba2.9k sqft1435 Waggaman Cir, Mc Lean, VA 22101For SaleMLS ID #VAFX2333578, Barak Sky, Serhant. Bright MLS
- $1,799,0005 bd4 ba4.3k sqft3845 N Tazewell St, Arlington, VA 22207For SaleMLS ID #VAAR2078208, Karen Close, Century 21 Redwood Realty. Bright MLS
- $1,495,0004 bd4 ba2.7k sqft3819 Veazey St NW, Washington, DC 20016For SaleMLS ID #DCDC2280152, Robert Hryniewicki, TTR Sotheby's International Realty. Bright MLS
- $1,799,0005 bd4 ba3.9k sqft911 Rail Ct, Mc Lean, VA 22102For SaleMLS ID #VAFX2331960, Scott Sachs, Compass. Bright MLS
