Skip main navigation
Off market
  • $1,318,500

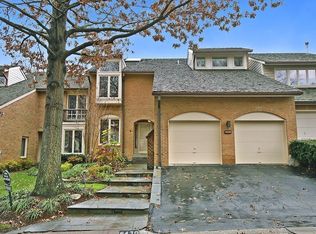
    6432 Goldleaf Dr, Bethesda, MD 20817

    4beds
    4,072sqft
    Townhouse
    Built in 1984
    4,791 Square Feet Lot
    $1,318,500 Zestimate®
    $324/sqft
    $5,519 Estimated rent

    Home value

    $1,318,500

    $1.24M - $1.41M

    $5,519/mo

    Zestimate® history
    Loading
    Loading...

    Owner options

    List your home for rent

    $5,519/mo

    Rent Zestimate®

    Find your next renter with Zillow Rental Manager. Plus, with online applications, you can quickly screen prospective tenants – for free.

    Learn more

    $5,519/mo

    Rent Zestimate®

    Refinance and save

    $8,226/mo

    Est. payment

    Refinancing to a lower rate could help reduce your monthly payments and save thousands over the life of the loan.

    See today's rates

    $8,226/mo

    Est. payment

    Explore your selling options

    Work with a Zillow partner agent

    Leverage their expertise and Zillow's premium Showcase listings to get your home seen by more buyers.

    Get started

    List with your own agent

    Get your home in front of millions of buyers by listing it on Zillow.

    Learn how to do it

    Sell it yourself

    Take full control of how buyers see your home on Zillow by listing For Sale by Owner (FSBO).

    List your home

    What's special

    Welcome to your private oasis in Mass Ave Forest. This 4-5BR, 3.5 bath end of group brick townhome is sure to please the whole family. Home features open spaces, high ceilings, hardwood flooring throughout main level and two wood burning fireplaces. The grand living room and dining area is awarded natural light and rear deck access. Multiple dedicated spaces that are perfect for entertaining. Main level office/den or possible 5th bedroom grants more space for the whole family. Large kitchen with adjacent pantry room and quaint breakfast area. Enjoy pulling into your large two car garage with private access to your home. Upper level features a large master suite with vaulted ceilings and a separate dressing room with plenty of closet space. Masterbath offers a jacuzzi tub, dual vanities and separate shower. Additional upper level bedrooms are bright and spacious with an additional full bath. Lower level family room invites you to a grand space for all of your family events. Featuring an additional wood burning fireplace and walkout access to a fully fenced yard. The lower level bedroom and full bathroom will grant your guests privacy. If that isn't enough, enjoy the unique neighborhood that offers walking trails, Glen Echo Park and ease of access to major destinations, all within a couple of miles. Location is key and this home will offer not only privacy, but the ability to travel a short distance for entertainment.

    This property is off market, which means it's not currently listed for sale or rent on Zillow. This may be different from what's available on other websites or public sources.

    Facts & features

    Interior

    Bedrooms & bathrooms
    • Bedrooms: 4
    • Bathrooms: 4
    • Full bathrooms: 3
    • 1/2 bathrooms: 1
    Heating
    • Forced air, Electric
    Cooling
    • Central
    Appliances
    • Included: Dishwasher, Dryer, Microwave, Trash compactor, Washer
    Features
    • Kitchen Island, Pantry, Central Vacuum, Recessed Lighting, Walk-In Closet(s), Built-Ins, Dining Area, Eat-in Kitchen, Open Floorplan, Butlers Pantry, Master Bath(s), Combination Dining/Living, Breakfast Area, Upgraded Countertops, Kitchen - Table Space, Family Room Off Kitchen, Store/Office, Stall Shower
    • Flooring: Tile, Carpet, Hardwood
    • Windows: Skylight(s), Window Treatments
    • Basement: Finished
    • Has fireplace: Yes
    Interior area
    • Total interior livable area: 4,072 sqft
    • Finished area below ground: 800

    Property

    Parking
    • Total spaces: 4
    • Parking features: Garage - Attached
    Features
    • Exterior features: Brick
    Lot
    • Size: 4,791 Square Feet
    Details
    • Parcel number: 0702175355
    • Special conditions: Standard
    • Other equipment: Intercom

    Construction

    Type & style
    • Home type: Townhouse
    • Architectural style: Colonial
    Materials
    • brick
    • Roof: Other
    Condition
    • Year built: 1984

    Community & HOA

    HOA
    • Has HOA: Yes
    • HOA fee: $241 monthly
    Location
    • Region: Bethesda

    Financial & listing details

    • Price per square foot: $324/sqft
    • Tax assessed value: $1,119,300
    • Annual tax amount: $13,585

    Price history

    DateEventPrice
    4/3/2020Sold$970,000-1.5%$238/sqft
    Source: Public Record Report a problem
    3/2/2020Pending sale$985,000$242/sqft
    Source: Long & Foster Real Estate, Inc. #MDMC695044 Report a problem
    2/20/2020Listed for sale$985,000+1%$242/sqft
    Source: Long & Foster Real Estate, Inc. #MDMC695044 Report a problem
    2/9/2017Sold$975,000-7.1%$239/sqft
    Source: Public Record Report a problem
    11/30/2016Pending sale$1,049,900$258/sqft
    Source: Long & Foster Real Estate, Inc. #MC9757232 Report a problem
    10/5/2016Price change$1,049,900-8.7%$258/sqft
    Source: Long & Foster Real Estate, Inc. #MC9757232 Report a problem
    9/6/2016Listed for sale$1,149,900$282/sqft
    Source: Long & Foster Real Estate, Inc. #MC9757232 Report a problem
    8/3/2016Listing removed$1,149,900$282/sqft
    Source: Long & Foster Real Estate, Inc. #MC9633782 Report a problem
    7/14/2016Listed for sale$1,149,900$282/sqft
    Source: Long & Foster Real Estate, Inc. #MC9633782 Report a problem
    5/3/2016Listing removed$1,149,900$282/sqft
    Source: Long & Foster Real Estate, Inc. #MC9633782 Report a problem
    4/21/2016Listed for sale$1,149,9000%$282/sqft
    Source: Long & Foster Real Estate, Inc. #MC9633782 Report a problem
    2/7/2012Listing removed$1,150,000$282/sqft
    Source: Long & Foster Real Estate #MC7600969 Report a problem
    5/14/2011Listed for sale$1,150,000$282/sqft
    Source: Long & Foster Real Estate #MC7600969 Report a problem

    Public tax history

    YearProperty taxesTax assessment
    2025$13,585 +8.2%$1,119,300 +2.6%
    2024$12,553 +2.6%$1,090,467 +2.7%
    2023$12,232 +7.3%$1,061,633 +2.8%
    2022$11,397 +4.2%$1,032,800 +4.1%
    2021$10,939 +4.2%$992,167 +4.3%
    2020$10,497 +6.2%$951,533 +4.5%
    2019$9,886 -0.2%$910,900 +1.6%
    2018$9,904 -0.8%$896,533 +1.6%
    2017$9,984 +8.8%$882,167 +1.7%
    2016$9,173 $867,800
    2015$9,173 $867,800
    2014$9,173 $867,800 -2.7%
    2013-- $892,100
    2012-- $892,100
    2011-- $892,100 -14.7%
    2010-- $1,045,230 +4.1%
    2009-- $1,004,532 +4.2%
    2008-- $963,836 +4.4%
    2007-- $923,140 +14.1%
    2006-- $808,896 +16.4%
    2005-- $694,653 +19.7%
    2004-- $580,410
    2003-- $580,410 +8.4%
    2002-- $535,243 +4.4%
    2001-- $512,660
    Find assessor info on the county website

    Neighborhood: 20817

    Nearby schools

    GreatSchools rating
    Schools provided by the listing agent
    • Middle: PYLE
    • High: WALT WHITMAN
    • District: MONTGOMERY COUNTY PUBLIC SCHOOLS

    Source: The MLS. This data may not be complete. We recommend contacting the local school district to confirm school assignments for this home.

    Get a cash offer in 3 minutes
    Find out how much your home could sell for in as little as 3 minutes with a no-obligation cash offer.
    Estimated market value
    $1,318,500
    Get a cash offer in 3 minutes
    Find out how much your home could sell for in as little as 3 minutes with a no-obligation cash offer.
    Estimated market value
    $1,318,500