Offers due Wednesday 4/10 by 3pm. WONDERFUL OPPORTUNITY to put your personal stamp on this spacious Bethesda townhome in the sought-after "Goldsboro" community, well-located between Massachusetts Avenue & River Road. Built in the mid-1980s by Crowell & Baker, it was a "first" in single-home-sized townhouses! Vaulted ceilings, large room sizes and got original custom hardwood flooring make this feel like a detached home. From the wide, welcoming foyer you can look through to the two-story living room with gas fireplace & tall sliding glass doors to deck & stands of trees. To the left of the foyer is the breakfast room, the original kitchen & butler's pantry with large storage closet. The main level also includes a separate dining room with sliding glass doors to the large deck, a powder room, access to the oversized 2-car garage, and a private den with bookcases, a wet bar with ice maker & glass doors to a side deck. A well-planned 2nd floor includes the primary bedroom suite on the back of the house. It opens to an office/sitting room that overlooks the living room, and has 2 walk-in closets & a large en-suite bath with separate shower & whirlpool tub, double vanity & skylight! The 2nd bedroom has a rear-facing window with extra light via clerestory windows facing front over a full wall of closets. Bedroom 3 has a walk-in closet & deep window seat. Both bedrooms share a Jack & Jill full bath. Fold-down stairs in the upper hallway provide access to the attic with electric heat pump which warms & cools the 2nd floor. The lowest level has a huge family room with rear wall of glass doors to patio/yard, a raised gas fireplace, a 4th bedroom & full hall bath with walk-in shower across from the very large utility/laundry/storage room (gas furnace warms & cools the 2 lower levels). Recent updates include a new wood shake roof and new electric heat pump in 2023, and new garage door openers and 10-year battery-operated smoke detectors both in 2024. This especially convenient location offers quick access to DC, downtown Bethesda, bus #29 to nearby Friendship Hgts Metro, & via River Rd or Clara Barton Parkway to the beltway! This home should NOT BE MISSED! Offered “As Is”.
Sold for $1,300,000
$1,300,000
6426 Goldleaf Dr, Bethesda, MD 20817
4beds
3,697sqft
Townhouse
Built in 1984
3,850 Square Feet Lot
$1,411,400 Zestimate®
$352/sqft
$5,283 Estimated rent
Home value
$1,411,400
$1.33M - $1.52M
$5,283/mo
Zestimate® history
Owner options
List your home for rent
$5,283/mo
Rent Zestimate®
Find your next renter with Zillow Rental Manager. Plus, with online applications, you can quickly screen prospective tenants – for free.
$5,283/mo
Rent Zestimate®
Refinance and save
$9,667/mo
Est. payment
Refinancing to a lower rate could help reduce your monthly payments and save thousands over the life of the loan.
$9,667/mo
Est. payment
Explore your selling options
Work with a Zillow partner agent
Leverage their expertise and Zillow's premium Showcase listings to get your home seen by more buyers.
Get startedList with your own agent
Get your home in front of millions of buyers by listing it on Zillow.
Learn how to do itSell it yourself
Take full control of how buyers see your home on Zillow by listing For Sale by Owner (FSBO).
List your homeWhat's special
Gas fireplaceStorage roomRaised gas fireplaceGlass doorsLarge storage closetPrivate denDouble vanity
Zillow last checked:
Listing updated:
Listed by:
Sharron Cochran 301-351-4517,
Long & Foster Real Estate, Inc.,
Co-Listing Agent: Gertrude T Surut 301-717-2566,
Long & Foster Real Estate, Inc.
Bought with:
Houcine Mkais, SP200201695
Coldwell Banker Realty - Washington
Source: Bright MLS,MLS#: MDMC2126394
Facts & features
Interior
Bedrooms & bathrooms
- Bedrooms: 4
- Bathrooms: 4
- Full bathrooms: 3
- 1/2 bathrooms: 1
- Main level bathrooms: 1
Basement
- Area: 1311
Heating
- Central, Forced Air, Heat Pump, Zoned, Natural Gas, Electric
Cooling
- Central Air, Heat Pump, Zoned, Electric
Appliances
- Included: Microwave, Cooktop, Dishwasher, Disposal, Dryer, Exhaust Fan, Ice Maker, Oven, Double Oven, Refrigerator, Washer, Water Heater, Gas Water Heater
- Laundry: In Basement, Laundry Chute
Features
- Attic, Breakfast Area, Formal/Separate Dining Room, Kitchen - Table Space, Recessed Lighting, Walk-In Closet(s), Pantry, Bathroom - Stall Shower, Bathroom - Tub Shower, Bar, Dry Wall, 2 Story Ceilings, Vaulted Ceiling(s)
- Flooring: Hardwood, Wood
- Doors: Sliding Glass, Storm Door(s)
- Windows: Double Pane Windows, Screens, Skylight(s), Window Treatments
- Basement: Connecting Stairway,Improved,Rear Entrance,Exterior Entry,Windows
- Number of fireplaces: 2
- Fireplace features: Gas/Propane, Mantel(s), Screen
Interior area
- Total structure area: 4,008
- Total interior livable area: 3,697 sqft
- Finished area above ground: 2,697
- Finished area below ground: 1,000
Property
Parking
- Total spaces: 2
- Parking features: Garage Faces Front, Garage Door Opener, Inside Entrance, Asphalt, Attached
- Attached garage spaces: 2
- Has uncovered spaces: Yes
Accessibility
- Accessibility features: None
Features
- Levels: Three
- Stories: 3
- Patio & porch: Patio, Deck
- Pool features: None
- Has spa: Yes
- Spa features: Bath
- Fencing: Privacy,Wood
Lot
- Size: 3,850 Square Feet
- Features: Backs to Trees
Details
- Additional structures: Above Grade, Below Grade
- Parcel number: 160702175322
- Zoning: R60
- Special conditions: Standard
Construction
Type & style
- Home type: Townhouse
- Architectural style: Contemporary
- Property subtype: Townhouse
Materials
- Brick
- Foundation: Other
- Roof: Shake
Condition
- Very Good
- New construction: No
- Year built: 1984
Details
- Builder name: Crowell & Baker
Utilities & green energy
- Sewer: Public Sewer
- Water: Public
Community & HOA
Community
- Security: Carbon Monoxide Detector(s), Security System, Smoke Detector(s)
- Subdivision: Mass Ave Forest
HOA
- Has HOA: Yes
- Services included: Common Area Maintenance, Lawn Care Front, Snow Removal
- HOA fee: $1,700 semi-annually
- HOA name: GOLDSBORO HOMEOWNERS
Location
- Region: Bethesda
Financial & listing details
- Price per square foot: $352/sqft
- Tax assessed value: $1,075,833
- Annual tax amount: $12,980
- Date on market: 4/5/2024
- Listing agreement: Exclusive Right To Sell
- Ownership: Fee Simple
Price history
| Date | Event | Price |
|---|---|---|
| 5/10/2024 | Sold | $1,300,000+8.4%$352/sqft |
Source:  Bright MLS #MDMC2126394 Report a problem Bright MLS #MDMC2126394 Report a problem | ||
| 4/11/2024 | Pending sale | $1,199,000$324/sqft |
Source: Bright MLS #MDMC2126394 Report a problem | ||
| 4/5/2024 | Listed for sale | $1,199,000$324/sqft |
Source: Bright MLS #MDMC2126394 Report a problem | ||
Public tax history
| Year | Property taxes | Tax assessment |
|---|---|---|
| 2025 | $14,370 +10.3% | $1,187,500 +4.9% |
| 2024 | $13,028 +5.1% | $1,131,667 +5.2% |
| 2023 | $12,396 +10.1% | $1,075,833 +5.5% |
| 2022 | $11,256 +4% | $1,020,000 +3.9% |
| 2021 | $10,820 +4% | $981,367 +4.1% |
| 2020 | $10,400 +6% | $942,733 +4.3% |
| 2019 | $9,807 -0.2% | $904,100 +1.7% |
| 2018 | $9,825 -0.8% | $889,400 +1.7% |
| 2017 | $9,900 +4.4% | $874,700 +1.7% |
| 2016 | $9,482 | $860,000 +0.1% |
| 2015 | $9,482 | $858,767 +0.1% |
| 2014 | $9,482 | $857,533 +0.1% |
| 2013 | -- | $856,300 |
| 2012 | -- | $856,300 |
| 2011 | -- | $856,300 -14.6% |
| 2010 | -- | $1,002,760 +3.9% |
| 2009 | -- | $964,740 +4.1% |
| 2008 | -- | $926,720 +4.3% |
| 2007 | -- | $888,700 +12.4% |
| 2006 | -- | $790,650 +14.2% |
| 2005 | -- | $692,600 +16.5% |
| 2004 | -- | $594,550 |
| 2003 | -- | $594,550 +11.4% |
| 2002 | -- | $533,630 +6.1% |
| 2001 | -- | $503,170 |
Find assessor info on the county website
Neighborhood: 20817
Nearby homes
- $1,261,700-- bd3 ba2.6k sqft6424 Goldleaf Dr, Bethesda, MD 20817Off Market
- $1,334,3004 bd4 ba2.6k sqft6428 Goldleaf Dr, Bethesda, MD 20817Off Market
- $1,428,7004 bd4 ba3.3k sqft6422 Goldleaf Dr, Bethesda, MD 20817Off Market
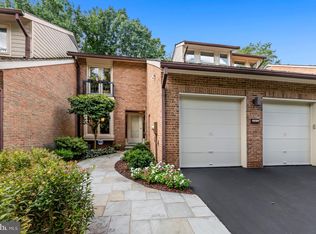
- $10-- bd-- ba-- sqft6434 Goldleaf Dr, Bethesda, MD 20817Off Market
- $1,389,9004 bd3 ba4k sqft6430 Goldleaf Dr, Bethesda, MD 20817Off Market
- $1,281,400-- bd3 ba2.6k sqft6420 Goldleaf Dr, Bethesda, MD 20817Off Market
- $1,303,0004 bd4 ba4k sqft6432 Goldleaf Dr, Bethesda, MD 20817Off Market
- $10-- bd-- ba-- sqft6433 Goldleaf Dr, Bethesda, MD 20817Off Market
Nearby schools
GreatSchools rating
- 10/10Wood Acres Elementary SchoolGrades: PK-5Distance: 0.8 mi
- 10/10Thomas W. Pyle Middle SchoolGrades: 6-8Distance: 1.3 mi
- 9/10Walt Whitman High SchoolGrades: 9-12Distance: 0.8 mi
Schools provided by the listing agent
- Elementary: Wood Acres
- Middle: Thomas W. Pyle
- High: Walt Whitman
- District: Montgomery County Public Schools
Source: Bright MLS. This data may not be complete. We recommend contacting the local school district to confirm school assignments for this home.
Get a cash offer in 3 minutes
Find out how much your home could sell for in as little as 3 minutes with a no-obligation cash offer.
Estimated market value
$1,411,400
Get a cash offer in 3 minutes
Find out how much your home could sell for in as little as 3 minutes with a no-obligation cash offer.
Estimated market value
$1,411,400
- Maryland
- Montgomery County
- Bethesda
- 20817
- 6426 Goldleaf Dr
