Ideally located in the prestigious Country Club Hills neighborhood, this distinguished Georgian Colonial is a timeless architectural gem set on an expansive, nearly half-acre homesite. Showcasing a stately brick façade and an impressive two-story portico, the residence has been meticulously maintained by just two families since its construction in 1951, preserving its rich character while offering exceptional spaces for modern living and entertaining. A gracious foyer welcomes you inside, where a magnificent, curved staircase with its original banister creates a stunning first impression. The elegant formal living room features exquisite moldings, abundant natural light, and a wood-burning fireplace, while the generously sized formal dining room is designed for memorable gatherings and is enhanced by beautiful custom cabinetry. A richly appointed library with wood-paneled walls, built-in bookshelves, and a second fireplace provides the perfect setting for a home office or quiet retreat. The bright, well-appointed kitchen offers white cabinetry, granite countertops, a Thermador cooktop, and distinctive double-sided glass display cabinets that allow natural light to flow throughout the space. The kitchen opens to a charming breakfast room and provides convenient access to the attached two-car garage. Spanning the rear of the home, a sun-drenched sunroom with stone flooring offers inviting spaces for both relaxing and dining while overlooking the beautifully landscaped grounds. The sweeping staircase leads to an expansive upper-level landing and a spacious primary suite featuring a walk-in closet and private ensuite bath. Two additional light-filled bedrooms, including one with custom built-ins, share a beautifully appointed hall bath. A walk-up attic offers exceptional storage and exciting potential for future expansion. The finished lower level provides wonderful flexibility with a spacious family room anchored by a third fireplace, an additional bedroom and full bath, a wine room, laundry area, abundant storage, and a staircase leading directly to the backyard. Surrounded by mature trees and professionally landscaped gardens, this exceptional property offers remarkable privacy while enjoying an enviable location just one block from the fairways of the Washington Golf & Country Club. A rare opportunity to own one of Country Club Hills' classic residences, combining timeless elegance, enduring craftsmanship, and an unmatched setting.
Coming soon 09/10
$2,300,000
3120 N Wakefield St, Arlington, VA 22207
3beds
3,891sqft
Single Family Residence
Built in 1951
0.45 Acres Lot
$1,751,000 Zestimate®
$591/sqft
$-- HOA
What's special
- 9 days
- 574
- 58
Zillow last checked:
Listing updated:
Listed by:
Sheri Grant 703-405-1016,
TTR Sotheby's International Realty (703) 745-1212
Source: Bright MLS,MLS#: VAAR2078566
Facts & features
Interior
Bedrooms & bathrooms
- Bedrooms: 3
- Bathrooms: 4
- Full bathrooms: 3
- 1/2 bathrooms: 1
- Main level bathrooms: 1
Basement
- Area: 1228
Heating
- Forced Air, Natural Gas
Cooling
- Central Air, Electric
Appliances
- Included: Microwave, Cooktop, Dishwasher, Disposal, Dryer, Oven, Refrigerator, Washer, Gas Water Heater
- Laundry: Lower Level
Features
- Built-in Features, Crown Molding, Dining Area, Floor Plan - Traditional, Eat-in Kitchen, Primary Bath(s), Upgraded Countertops, Walk-In Closet(s), High Ceilings
- Flooring: Wood, Carpet, Slate
- Windows: Window Treatments
- Basement: Finished
- Number of fireplaces: 3
- Fireplace features: Wood Burning
Interior area
- Total structure area: 3,891
- Total interior livable area: 3,891 sqft
- Finished area above ground: 2,663
- Finished area below ground: 1,228
Property
Parking
- Total spaces: 2
- Parking features: Garage Faces Side, Attached
- Attached garage spaces: 2
Accessibility
- Accessibility features: None
Features
- Levels: Three
- Stories: 3
- Patio & porch: Patio
- Exterior features: Extensive Hardscape, Rain Gutters
- Pool features: None
Lot
- Size: 0.45 Acres
- Features: Corner Lot/Unit
Details
- Additional structures: Above Grade, Below Grade
- Parcel number: 03055007
- Zoning: R-10
- Special conditions: Standard
Construction
Type & style
- Home type: SingleFamily
- Architectural style: Georgian,Colonial
- Property subtype: Single Family Residence
Materials
- Brick Veneer
- Foundation: Block
- Roof: Architectural Shingle
Condition
- New construction: No
- Year built: 1951
Utilities & green energy
- Sewer: Public Sewer
- Water: Public
Community & HOA
Community
- Security: Security System
- Subdivision: Country Club Hills
HOA
- Has HOA: No
Location
- Region: Arlington
Financial & listing details
- Price per square foot: $591/sqft
- Tax assessed value: $1,679,400
- Annual tax amount: $17,684
- Date on market: 9/10/2026
- Listing agreement: Exclusive Right To Sell
- Ownership: Fee Simple
Estimated market value
$1,751,000
$1.58M - $1.94M
$5,631/mo
Price history
Price history is unavailable.
Public tax history
| Year | Property taxes | Tax assessment |
|---|---|---|
| 2025 | $16,806 -1.5% | $1,626,900 -1.5% |
| 2024 | $17,066 +3.1% | $1,652,100 +2.8% |
| 2023 | $16,559 +6.4% | $1,607,700 +6.4% |
| 2022 | $15,567 +5.4% | $1,511,400 +5.4% |
| 2021 | $14,771 +3.2% | $1,434,100 +2.8% |
| 2020 | $14,311 +1.6% | $1,394,800 +1.6% |
| 2019 | $14,088 +1.5% | $1,373,100 -0.5% |
| 2018 | $13,878 +2.3% | $1,379,500 +2.3% |
| 2017 | $13,561 +2.7% | $1,348,000 +1.1% |
| 2016 | $13,208 +3% | $1,332,800 +3.5% |
| 2015 | $12,828 +2.5% | $1,288,000 +2.5% |
| 2014 | $12,510 +4.5% | $1,256,000 +5.6% |
| 2013 | $11,967 +3.6% | $1,189,600 |
| 2012 | $11,551 +1.6% | -- |
| 2011 | $11,371 | -- |
| 2009 | -- | -- |
| 2008 | -- | -- |
| 2007 | -- | -- |
| 2006 | -- | -- |
| 2005 | -- | -- |
| 2004 | -- | -- |
| 2003 | -- | -- |
| 2002 | -- | -- |
| 2001 | -- | $702,200 |
Find assessor info on the county website
Monthly payment
Est. payment
Payment breakdown
Explore the cost of this home by adjusting the details. Changes won't be saved.Climate risks
Neighborhood: 22207
Nearby schools
Schools provided by the listing agent
- Elementary: Jamestown
- Middle: Williamsburg
- High: Yorktown
- District: Arlington County Public Schools
Source: Bright MLS. This data may not be complete. We recommend contacting the local school district to confirm school assignments for this home.
Similar homes
- $2,195,0005 bd5 ba4.6k sqft2604 N Nelson St, Arlington, VA 22207For Sale
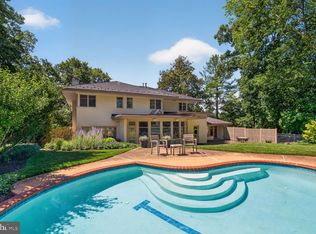
 MLS ID #VAAR2077978, Lorraine Barclay Nordlinger, TTR Sotheby's International Realty. Bright MLS
 - $2,399,9995 bd5 ba5.2k sqft3501 N Dinwiddie St, Arlington, VA 22207For Sale
 MLS ID #VAAR2079102, Lilia DeWald, Weichert, REALTORS. Bright MLS
 - $1,799,0005 bd4 ba4.3k sqft3845 N Tazewell St, Arlington, VA 22207For Sale
 MLS ID #VAAR2078208, Karen Close, Century 21 Redwood Realty. Bright MLS
 - $3,150,0004 bd5 ba5.4k sqft3190 N Woodrow St, Arlington, VA 22207For Sale
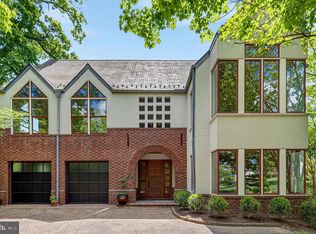 MLS ID #VAAR2073978, Gregg Zeiler, Compass. Bright MLS
 - $1,649,0004 bd4 ba3.2k sqft6309 Kenhowe Dr, Bethesda, MD 20817For SaleMLS ID #MDMC2252012, H. Joe Faraji, Long & Foster Real Estate, Inc.. Bright MLS
- $2,289,0005 bd5 ba3.4k sqft6952 Kyleakin Ct, Mc Lean, VA 22101For SaleMLS ID #VAFX2333306, John Stacey, Compass. Bright MLS
- $1,425,0004 bd4 ba2.3k sqft6101 22nd St N, Arlington, VA 22205For SaleMLS ID #VAAR2078200, Carolyn Connell, Keller Williams Realty. Bright MLS
- $2,999,9996 bd5 ba5.7k sqft3824 Military Rd, Arlington, VA 22207For SaleMLS ID #VAAR2072736, Peggy Richardson, Washington Fine Properties. Bright MLS
- $1,995,0004 bd6 ba3.9k sqft1033 Swinks Mill Rd, Mc Lean, VA 22102For SaleMLS ID #VAFX2324750, Beth Sheehy, TTR Sothebys International Realty. Bright MLS
- $2,200,0004 bd4 ba3.6k sqft4607 Kenmore Dr NW, Washington, DC 20007For SaleMLS ID #DCDC2271984, Mary Saltzman, Compass. Bright MLS
- $2,395,0005 bd5 ba3.6k sqft2921 Legation St NW, Washington, DC 20015For SaleMLS ID #DCDC2281316, Alex Burrell-Hodges, Cottage Street Realty LLC. Bright MLS
- $2,100,0005 bd6 ba4.3k sqft6700 Bonaventure Ct, Bethesda, MD 20817For SaleMLS ID #MDMC2251018, Christopher Georgatsos, Compass. Bright MLS
- $1,750,0003 bd4 ba3.5k sqft4105 E West Hwy, Chevy Chase, MD 20815For SaleMLS ID #MDMC2252280, Rebecca DeBakey, RLAH @properties. Bright MLS
- $2,275,0005 bd6 ba5.5k sqft7016 Winterberry Ln, Bethesda, MD 20817For SaleMLS ID #MDMC2249742, Renee Mercier, Pearson Smith Realty, LLC. Bright MLS
- $2,695,0005 bd5 ba3.6k sqft4414 Lowell St NW, Washington, DC 20016For SaleMLS ID #DCDC2280734, Matt Vilardo, Brian Logan Real Estate. Bright MLS
- $2,000,0004 bd4 ba4.2k sqft3439 Malbrook Dr, Falls Church, VA 22044For SaleMLS ID #VAFX2315252, Kyle Richards, Compass. Bright MLS
- $2,295,0005 bd3 ba3.6k sqft1401 Aintree Dr, Rockville, MD 20850For SaleMLS ID #MDMC2245806, Nancy Hulsman, Coldwell Banker Realty. Bright MLS
- $1,900,0004 bd4 ba4.1k sqft10015 Saddle Rd, Vienna, VA 22181For SaleMLS ID #VAFX2336982, Elizabeth DiGilio, Long & Foster Real Estate, Inc.. Bright MLS
- $2,195,0004 bd4 ba2.7k sqft3024 45th St NW, Washington, DC 20016For SaleMLS ID #DCDC2275868, Robert Hryniewicki, TTR Sotheby's International Realty. Bright MLS
- $2,500,0006 bd7 ba5.6k sqft3312 Prosperity Ave, Fairfax, VA 22031For SaleMLS ID #VAFX2331970, Chris Craddock, EXP Realty, LLC. Bright MLS
