Skip main navigation
Sold for $2,650,000
  • $2,650,000

    3201 N Wakefield St, Arlington, VA 22207

    4beds
    4,426sqft
    Single Family Residence
    Built in 1935
    0.4 Acres Lot
    $2,842,700 Zestimate®
    $599/sqft
    $7,971 Estimated rent

    Home value

    $2,842,700

    $2.70M - $3.04M

    $7,971/mo

    Zestimate® history
    Loading
    Loading...

    Owner options

    List your home for rent

    $7,971/mo

    Rent Zestimate®

    Find your next renter with Zillow Rental Manager. Plus, with online applications, you can quickly screen prospective tenants – for free.

    Learn more

    $7,971/mo

    Rent Zestimate®

    Refinance and save

    $16,065/mo

    Est. payment

    Refinancing to a lower rate could help reduce your monthly payments and save thousands over the life of the loan.

    See today's rates

    $16,065/mo

    Est. payment

    Explore your selling options

    Work with a Zillow partner agent

    Leverage their expertise and Zillow's premium Showcase listings to get your home seen by more buyers.

    Get started

    List with your own agent

    Get your home in front of millions of buyers by listing it on Zillow.

    Learn how to do it

    Sell it yourself

    Take full control of how buyers see your home on Zillow by listing For Sale by Owner (FSBO).

    List your home

    What's special

    Meticulously renovatedHalf bathroomWet barAlfresco diningContemporary luxuryModern sophisticationCharming arched doorways
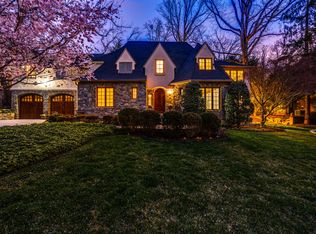
    Nestled within the prestigious enclave of Country Club Hills, where timeless elegance meets modern luxury, stands a magnificent home of distinction. Welcome to 3201 N. Wakefield St, an exquisite residence built in 1935 and meticulously renovated with modern sophistication in mind. A true masterpiece, it showcases all the hallmarks of its timeless Tudor design, including decorative half-timber beams, an intricate brick and stone-patterned exterior, lattice windows, and charming arched doorways that evoke an air of timeless refinement. It stands proudly on a generous .40 acre corner lot, graced with a lush canvas of manicured lawns and mature trees, setting the stage for a truly enchanting living experience. Step inside its gracious foyer, and you'll discover a harmonious blend of formal and casual living spaces. The formal living room with a wood-burning fireplace exudes refinement and sophistication, while the formal dining room on its opposite side is an elegant canvas for memorable gatherings. Adorned with soapstone counters, dual sinks (including a prep sink), and Viking commercial appliances, the open-concept kitchen is a chef's dream. A captivating arched window frames views of the garden, and a spacious island with built-ins invites both culinary creativity and offers ample space for meal preparation. A door from the kitchen opens to an outdoor patio where you can enjoy alfresco dining while overlooking the meticulously maintained lawn and majestic trees. This culinary haven includes an expansive space that accommodates a breakfast area and seamlessly opens to a family room adorned with a gas fireplace. The adjacent library study and all-season sunroom provide tranquil retreats, each opening to a separate outdoor patio, blurring the lines between indoor and outdoor living. Upstairs, a beautiful sitting area graces the landing outside the primary bedroom suite. The primary bedroom is a true masterpiece, featuring French doors, a bay window with built-in seating, and an impressive half-moon accent window at ceiling height, bathing the room in natural light, and providing enchanting views of the outdoors. The primary suite also boasts a walk-in closet, a spa-like bathroom with dual vanity sinks, and a standing shower that offers views of the outside garden through a window protected by a frosted glass door. This level holds three additional bedrooms including an en-suite, and a full bathroom. Descending to the lower level, a generously sized recreation room with a wet bar and a gas fireplace awaits, providing an ideal space for entertainment and relaxation. Additionally, you will find a half bathroom, a well-appointed laundry room, utilities and convenient access to a private 2-car garage. 3201 N. Wakefield St is more than a residence; it's a testament to the artistry of design, where timeless Tudor elegance meets contemporary luxury, resulting in a residence that is truly exceptional in every sense. Welcome to a life of unparalleled refinement and comfort in the heart of Country Club Hills!

    Zillow last checked:

    Listing updated:

    Listed by:

    Daryl Judy 202-380-7219,

    Washington Fine Properties ,LLC

    Bought with:

    Saundra J Giannini, 0225169367

    Washington Fine Properties, LLC

    Source: Bright MLS,MLS#: VAAR2036406MLS Logo

    Facts & features

    Interior

    Bedrooms & bathrooms
    • Bedrooms: 4
    • Bathrooms: 5
    • Full bathrooms: 3
    • 1/2 bathrooms: 2
    • Main level bathrooms: 1
    Basement
    • Area: 691
    Heating
    • Forced Air, Electric, Natural Gas
    Cooling
    • Central Air, Electric
    Appliances
    • Included: Range, Dishwasher, Disposal, Dryer, Exhaust Fan, Ice Maker, Oven/Range - Gas, Range Hood, Refrigerator, Six Burner Stove, Stainless Steel Appliance(s), Washer, Gas Water Heater
    • Laundry: In Basement
    Features
    • Breakfast Area, Built-in Features, Family Room Off Kitchen, Floor Plan - Traditional, Formal/Separate Dining Room, Kitchen - Gourmet, Kitchen Island, Kitchen - Table Space, Bathroom - Stall Shower, Walk-In Closet(s), Wine Storage, Recessed Lighting, Ceiling Fan(s), Vaulted Ceiling(s), Plaster Walls
    • Flooring: Ceramic Tile, Hardwood, Carpet, Wood
    • Doors: French Doors
    • Windows: Bay/Bow, Atrium, Casement, Double Pane Windows, Skylight(s), Stain/Lead Glass, Window Treatments
    • Basement: Connecting Stairway,Finished,Garage Access,Improved,Sump Pump
    • Number of fireplaces: 3
    • Fireplace features: Gas/Propane, Wood Burning
    Interior area
    • Total structure area: 4,426
    • Total interior livable area: 4,426 sqft
    • Finished area above ground: 3,735
    • Finished area below ground: 691

    Property

    Parking
    • Total spaces: 2
    • Parking features: Basement, Garage Faces Side, Garage Door Opener, Inside Entrance, Attached
    • Attached garage spaces: 2
    Accessibility
    • Accessibility features: None
    Features
    • Levels: Three
    • Stories: 3
    • Exterior features: Extensive Hardscape, Lighting, Stone Retaining Walls
    • Pool features: None
    Lot
    • Size: 0.4 Acres
    Details
    • Additional structures: Above Grade, Below Grade
    • Parcel number: 03053011
    • Zoning: R-10
    • Special conditions: Standard

    Construction

    Type & style
    • Home type: SingleFamily
    • Architectural style: Tudor
    • Property subtype: Single Family Residence
    Materials
    • Brick, Masonry, Stone, Combination
    • Foundation: Other
    • Roof: Slate
    Condition
    • Excellent
    • New construction: No
    • Year built: 1935

    Utilities & green energy

    • Sewer: Public Sewer, Public Septic
    • Water: Public

    Community & HOA

    Community
    • Subdivision: Country Club Hills
    HOA
    • Has HOA: No
    Location
    • Region: Arlington

    Financial & listing details

    • Price per square foot: $599/sqft
    • Tax assessed value: $2,154,300
    • Annual tax amount: $22,189
    • Date on market: 10/3/2023
    • Listing agreement: Exclusive Right To Sell
    • Ownership: Fee Simple

    Price history

    DateEventPrice
    6/28/2024Sold$2,650,000$599/sqft
    Source: Bright MLS #VAAR2036406 Report a problem
    5/8/2024Pending sale$2,650,000$599/sqft
    Source: Bright MLS #VAAR2036406 Report a problem
    4/17/2024Contingent$2,650,000$599/sqft
    Source: Bright MLS #VAAR2036406 Report a problem
    4/8/2024Price change$2,650,000-5.2%$599/sqft
    Source: Bright MLS #VAAR2036406 Report a problem
    3/20/2024Price change$2,795,000-3.5%$631/sqft
    Source: Bright MLS #VAAR2036406 Report a problem
    1/8/2024Listed for sale$2,895,000-9.5%$654/sqft
    Source: Bright MLS #VAAR2036406 Report a problem
    12/20/2023Listing removed--
    Source: Bright MLS #VAAR2036406 Report a problem
    10/3/2023Listed for sale$3,200,000+45.5%$723/sqft
    Source: Bright MLS #VAAR2036406 Report a problem
    4/20/2005Sold$2,200,000$497/sqft
    Source: Public Record Report a problem

    Public tax history

    YearProperty taxesTax assessment
    2025$23,630 +3%$2,287,500 +3%
    2024$22,952 +3.4%$2,221,900 +3.1%
    2023$22,189 +6.5%$2,154,300 +6.5%
    2022$20,841 +3.2%$2,023,400 +3.2%
    2021$20,197 +3.4%$1,960,900 +3%
    2020$19,536 +3.3%$1,904,100 +3.3%
    2019$18,904 -0.5%$1,842,500 -2.4%
    2018$18,993 -1%$1,888,000 -1%
    2017$19,189 +3.8%$1,907,500 +2.2%
    2016$18,493 +1.8%$1,866,100 +2.4%
    2015$18,158 -0.7%$1,823,100 -0.7%
    2014$18,294 +4.1%$1,836,700 +5.1%
    2013$17,574 +3.6%$1,746,900
    2012$16,962 +1.4%--
    2011$16,735 --
    2009-- --
    2008-- --
    2007-- --
    2006-- --
    2005-- --
    2004-- --
    2003-- --
    2002-- --
    2001-- $944,000
    Find assessor info on the county website

    Neighborhood: 22207

    Nearby schools

    GreatSchools rating
    Schools provided by the listing agent
    • District: Arlington County Public Schools

    Source: Bright MLS. This data may not be complete. We recommend contacting the local school district to confirm school assignments for this home.

    Get a cash offer in 3 minutes
    Find out how much your home could sell for in as little as 3 minutes with a no-obligation cash offer.
    Estimated market value
    $2,842,700
    Get a cash offer in 3 minutes
    Find out how much your home could sell for in as little as 3 minutes with a no-obligation cash offer.
    Estimated market value
    $2,842,700