SHOWING August 7 from 3-5pm - appointment required
South east facing true loft unit - approx. 1250 sft. 2 bed/ 2 bath.
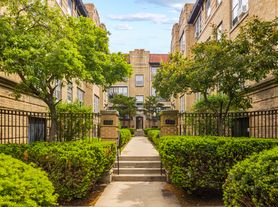
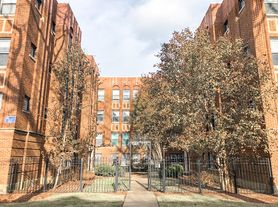
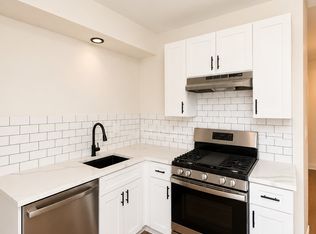
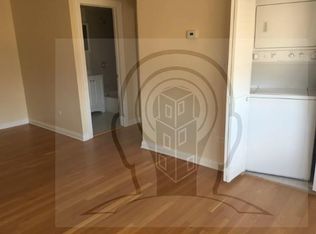
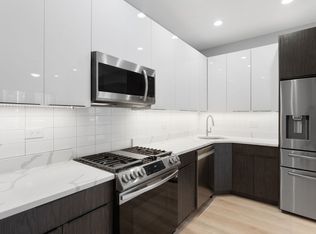
Photos are of a similar unit.
Luxurious Finishes. Generous bedrooms, Hardwood floors, Granite Countertops, Stainless Steel Appliances, Stunning Historic Lobby, Elevator Building, Secure entry, Pet Friendly (subject to fees, weight + breed restrictions), Near Transportation and Shopping.
En-suite master bathroom, walk-in closets. Open kitchen design. Oversize great room. Foyer/entryway walk way. Tons of windows/light. In unit washer/dryer. High ceilings. Oversize terrace off the great room. Comes with storage cage.
Building has a rooftop deck.
Located just minutes from Lake Michigan and Evanston, this home is near public transit (Red, Purple, and Yellow lines, plus Metra), and is surrounded in a neighborhood filled with local amenities, including grocery store and, a fitness club.
Options for dining spots, grocery, transportation. Experience the perfect blend of comfort, convenience, and style in this exceptional loft.
Parking available - additional charges per month. Please inquire.
Moving fees apply + elevator fees.
Pet fees apply - weight and breed restrictions will apply. Annual pet fee applies
Parking available for additional fee.
Please email for appointment.
1 Year
$2495 rent + $1400 last month's rent
Non refundable moving fee - $660
Non refundable elevator fee - $100
Application fee non refundable - $60 per person 18+
Tenant pays for electric, heat and cooking gas.
Photos are of a similar unit.
Tenant pays for gas, heat and electricity. No smoking allowed. Max of 2 pets. Last month's rent due at signing. Renter's/ liability insurance required. Application fees non refundable. Dog fee - $500 one time non refundable; cat fee $275 one time non refundable. Moving fees - $660 non refundable. Elevator fees - $100 non refundable. Annual pet fee $100.00
Apartment for rent
$2,495/moFees may apply
1791 W Howard St, # 3, Chicago, IL 60626
2beds
1,245sqft
Price may not include required fees and charges. Price shown reflects the lease term provided. Learn more|
Apartment
Available Sat Sep 26 2026
Cats, small dogs OK
Air conditioner, central air
In unit laundry
Off street parking
Central, forced air
What's special
Luxurious finishesHigh ceilingsGenerous bedroomsOpen kitchen designGranite countertopsHardwood floorsStainless steel appliances
- 19 days |
- -- |
- -- |
Zillow last checked:
Listing updated:
Travel times

Let’s turn your rent into credit progress
Build credit history with every on-time payment and get credit for the payment you’re already making.
Facts & features
Interior
Bedrooms & bathrooms
- Bedrooms: 2
- Bathrooms: 2
- Full bathrooms: 2
Heating
- Central, Forced Air
Cooling
- Air Conditioner, Central Air
Appliances
- Included: Dishwasher, Dryer, Microwave Oven, Oven, Refrigerator, Washer
- Laundry: In Unit
Features
- Flooring: Carpet, Hardwood, Tile
Interior area
- Total interior livable area: 1,245 sqft
Property
Parking
- Parking features: Off Street
- Details: Contact manager
Features
- Patio & porch: Patio
Construction
Type & style
- Home type: Apartment
- Property subtype: Apartment
Building
Management
- Pets allowed: Yes
Community & HOA
HOA
- Amenities included: Parking
Location
- Region: Chicago
Financial & listing details
- Lease term: 1 Year
Nearby apartments for rent


Price history
| Date | Event | Price |
|---|---|---|
| 8/3/2026 | Price change | $2,495-7.4%$2/sqft |
Source: Zillow Rentals Report a problem | ||
| 7/20/2026 | Listed for rent | $2,695+24.5%$2/sqft |
Source: Zillow Rentals Report a problem | ||
| 8/18/2025 | Listing removed | $2,165$2/sqft |
Source: Zillow Rentals Report a problem | ||
| 7/1/2025 | Listed for rent | $2,165$2/sqft |
Source: Zillow Rentals Report a problem | ||
Neighborhood: 60626
Nearby schools
GreatSchools rating
- 5/10Jordan Elementary Community SchoolGrades: PK-8Distance: 0.2 mi
- 2/10Sullivan High SchoolGrades: 9-12Distance: 1.2 mi
Similar homes for rent

There are 2 available units in this apartment building