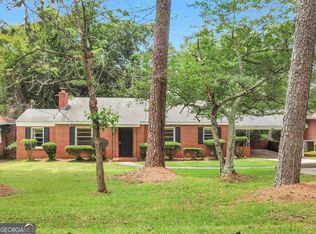
Do not Miss this Great Fixer Upper at a great Price. It will go quickly! Call or message for a showing.
For sale
$139,900
1791 Waverland Dr, Macon, GA 31211
3beds
1,832sqft
:
Get pre-qualified$925/mo
Single Family Residence, Residential
Built in 1949
0.56 Acres Lot
$-- Zestimate®
$76/sqft
$-- HOA
What's special
- 16 days |
- 906 |
- 44 |
Zillow last checked:
Listing updated:
Listed by:
Jeremy Hammock 478-808-5244,
Miller Realty Group
Source: MGMLS,MLS#: 185120
Facts & features
Interior
Bedrooms & bathrooms
- Bedrooms: 3
- Bathrooms: 2
- Full bathrooms: 2
Primary bedroom
- Level: First
- Area: 167.76
- Dimensions: 15.10 X 11.11
Bedroom 2
- Level: First
- Area: 149.86
- Dimensions: 11.80 X 12.70
Bedroom 3
- Level: First
- Area: 146.4
- Dimensions: 12.00 X 12.20
Other
- Description: foyer
- Features: Slate
- Level: First
- Area: 12.81
- Dimensions: 6.10 X 2.10
Other
- Description: Sunroom
- Features: Other
- Level: First
- Area: 131.95
- Dimensions: 14.50 X 9.10
Dining room
- Level: First
- Area: 123.32
- Dimensions: 11.11 X 11.10
Kitchen
- Features: Vinyl
- Level: First
- Area: 167.76
- Dimensions: 11.11 X 15.10
Living room
- Level: First
- Area: 331.35
- Dimensions: 14.10 X 23.50
Heating
- Central, Natural Gas
Cooling
- Electric, Central Air
Appliances
- Included: Dishwasher, Electric Range, Range Hood
- Laundry: In Kitchen
Features
- Other, Slate, Vinyl, Wood
- Flooring: Ceramic Tile, Hardwood, Vinyl
- Windows: Plantation Shutters
- Basement: Walk-Out Access,Full,Unfinished
- Number of fireplaces: 1
- Fireplace features: Living Room
- Common walls with other units/homes: No Common Walls
Interior area
- Total structure area: 2,558
- Total interior livable area: 1,832 sqft
- Finished area above ground: 1,832
- Finished area below ground: 0
Property
Parking
- Parking features: Carport, Attached, Circular Driveway
- Has attached garage: Yes
- Has carport: Yes
Features
- Levels: One
- Patio & porch: Porch, Deck
- Exterior features: None
- Pool features: None
- Waterfront features: None
Lot
- Size: 0.56 Acres
- Dimensions: 130 x 186
Details
- Additional structures: Workshop
- Parcel number: Q0620019
- Horse amenities: None
Construction
Type & style
- Home type: SingleFamily
- Architectural style: Cottage,Craftsman,Traditional
- Property subtype: Single Family Residence, Residential
Materials
- Other, Brick
- Foundation: Pillar/Post/Pier
- Roof: Shingle
Condition
- Fixer
- New construction: No
- Year built: 1949
Utilities & green energy
- Sewer: Public Sewer
- Water: Public
- Utilities for property: Cable Available, Electricity Available, Natural Gas Available, Phone Available, Sewer Available, Water Available, Cable Connected
Green energy
- Energy efficient items: None
- Energy generation: None
Community & HOA
Community
- Features: None
- Security: Carbon Monoxide Detector(s), Fire Alarm
- Subdivision: Shirley Hills
HOA
- Has HOA: No
Location
- Region: Macon
Financial & listing details
- Price per square foot: $76/sqft
- Tax assessed value: $147,130
- Annual tax amount: $1,427
- Date on market: 7/9/2026
- Cumulative days on market: 18 days
- Listing agreement: Exclusive Right To Sell
- Listing terms: Cash,Conventional,FHA,VA Loan
- Electric utility on property: Yes
Estimated market value
Not available
Estimated sales range
Not available
$1,441/mo
Price history
| Date | Event | Price |
|---|---|---|
| 7/9/2026 | Listed for sale | $139,900+44.2%$76/sqft |
Source:  MGMLS #185120 Report a problem MGMLS #185120 Report a problem | ||
| 8/15/2013 | Sold | $97,000-1%$53/sqft |
Source: MGMLS #120515 Report a problem | ||
| 5/9/2013 | Pending sale | $98,000$53/sqft |
Source: RE/MAX Cutting Edge Realty #7042577 Report a problem | ||
| 4/24/2013 | Price change | $98,000-9.3%$53/sqft |
Source: RE/MAX Cutting Edge Realty #7042577 Report a problem | ||
| 4/15/2013 | Price change | $108,000-3.6%$59/sqft |
Source: RE/MAX Cutting Edge Realty #7042577 Report a problem | ||
| 3/8/2013 | Price change | $112,000-5.1%$61/sqft |
Source: RE/MAX Cutting Edge Realty #7042577 Report a problem | ||
| 1/25/2013 | Listed for sale | $118,000+68.6%$64/sqft |
Source: RE/MAX Cutting Edge Realty #7042577 Report a problem | ||
| 11/29/2012 | Sold | $70,000-6.5%$38/sqft |
Source: MGMLS #116488 Report a problem | ||
| 11/7/2012 | Price change | $74,900-13.2%$41/sqft |
Source: RE/MAX Cutting Edge Realty #3177496 Report a problem | ||
| 10/24/2012 | Price change | $86,250+15.2%$47/sqft |
Source: RE/MAX Cutting Edge Realty #116488 Report a problem | ||
| 10/22/2012 | Price change | $74,900-13.2%$41/sqft |
Source: RE/MAX Cutting Edge Realty #116488 Report a problem | ||
| 10/7/2012 | Price change | $86,250+15.2%$47/sqft |
Source: RE/MAX Cutting Edge Realty #116488 Report a problem | ||
| 9/22/2012 | Price change | $74,900-6.3%$41/sqft |
Source: RE/MAX Cutting Edge Realty #116488 Report a problem | ||
| 9/19/2012 | Price change | $79,900-7.4%$44/sqft |
Source: RE/MAX Cutting Edge Realty #116488 Report a problem | ||
| 9/7/2012 | Price change | $86,250+7.9%$47/sqft |
Source: RE/MAX Cutting Edge Realty #116488 Report a problem | ||
| 8/20/2012 | Price change | $79,900-7.4%$44/sqft |
Source: RE/MAX Cutting Edge Realty #116488 Report a problem | ||
| 8/2/2012 | Listed for sale | $86,250$47/sqft |
Source: RE/MAX Cutting Edge Realty #116488 Report a problem | ||
| 6/28/2012 | Listing removed | $86,250$47/sqft |
Source: RE/MAX Cutting Edge Realty #116488 Report a problem | ||
| 6/16/2012 | Price change | $86,250-5.5%$47/sqft |
Source: RE/MAX Cutting Edge Realty #116488 Report a problem | ||
| 4/21/2012 | Price change | $91,250-3.7%$50/sqft |
Source: RE/MAX Cutting Edge Realty #116488 Report a problem | ||
| 3/25/2012 | Price change | $94,750-4.8%$52/sqft |
Source: RE/MAX Cutting Edge Realty #116488 Report a problem | ||
| 3/2/2012 | Price change | $99,570-0.2%$54/sqft |
Source: RE/MAX Cutting Edge Realty #116488 Report a problem | ||
| 2/28/2012 | Price change | $99,750-5.9%$54/sqft |
Source: RE/MAX Cutting Edge Realty #116488 Report a problem | ||
| 1/24/2012 | Listed for sale | $106,000$58/sqft |
Source: RE/MAX Cutting Edge Realty #116488 Report a problem | ||
Public tax history
| Year | Property taxes | Tax assessment |
|---|---|---|
| 2025 | $1,257 +4.1% | $58,852 +4.8% |
| 2024 | $1,208 +90.2% | $56,164 +12.3% |
| 2023 | $635 -60.1% | $50,007 -5.7% |
| 2022 | $1,593 -2.6% | $53,010 +5.9% |
| 2021 | $1,636 +12% | $50,054 +12.2% |
| 2020 | $1,461 +4.5% | $44,630 +4.5% |
| 2019 | $1,397 +17.1% | $42,700 +9.9% |
| 2018 | $1,193 -42.9% | $38,839 |
| 2017 | $2,089 +16.7% | $38,839 -2.1% |
| 2016 | $1,789 +5.5% | $39,687 |
| 2015 | $1,696 -7.9% | $39,687 -4.6% |
| 2014 | $1,843 | $41,617 |
| 2013 | -- | -- |
| 2012 | -- | -- |
| 2011 | -- | -- |
| 2010 | -- | -- |
| 2009 | $1,530 +63.6% | $139,440 +32.4% |
| 2008 | $935 -3% | $105,300 |
| 2007 | $964 -0.7% | $105,300 +150% |
| 2006 | $972 +5.2% | $42,120 |
| 2005 | $923 | $42,120 |
| 2004 | -- | $42,120 |
| 2003 | -- | $42,120 |
| 2002 | -- | $42,120 |
Find assessor info on the county website
Monthly payment
Est. payment
Payment breakdown
Explore the cost of this home by adjusting the details. Changes won't be saved.Climate risks
Neighborhood: 31211
Getting around
1 / 100
Car-DependentNearby schools
GreatSchools rating
- 5/10Martin Luther King Jr Elementary SchoolGrades: PK-5Distance: 2 mi
- 3/10Appling Middle SchoolGrades: 6-8Distance: 0.6 mi
- 1/10Northeast High SchoolGrades: 9-12Distance: 0.7 mi
Schools provided by the listing agent
- Elementary: Dr. Martin Luther King Jr.
- Middle: Appling Middle
- High: Northeast
Source: MGMLS. This data may not be complete. We recommend contacting the local school district to confirm school assignments for this home.
- $224,3003 bd2 ba2.3k sqft1779 Waverland Dr, Macon, GA 31211Off Market

- $217,6003 bd2 ba1.6k sqft1807 Waverland Dr, Macon, GA 31211Off Market
- $213,9003 bd2 ba1.9k sqft1819 Lullwater Pl, Macon, GA 31211Off Market
- $239,4003 bd2 ba2.3k sqft1778 Waverland Dr, Macon, GA 31211Off Market

- $98,2002 bd1 ba1.2k sqft1790 Waverland Dr, Macon, GA 31211Off Market
- $255,0003 bd2 ba2.1k sqft1767 Waverland Dr, Macon, GA 31211Pending
- $210,6003 bd3 ba2.1k sqft1804 Waverland Dr, Macon, GA 31211Off Market
- $103,4002 bd1 ba980 sqft1821 Waverland Dr, Macon, GA 31211Off Market
A local agent can set up tours, give advice and negotiate with sellers.
Similar homes
- $125,0003 bd1 ba1.4k sqft1782 Upper River Rd, Macon, GA 31211Active
 MLS ID #10787563, David Langford, Watkins Real Estate Associates. GAMLS
 - $139,0004 bd2 ba1.3k sqft2741 Coral Way, Macon, GA 31211Active
 MLS ID #10768033, Michelle Kent, Drake Realty Lake Area. GAMLS
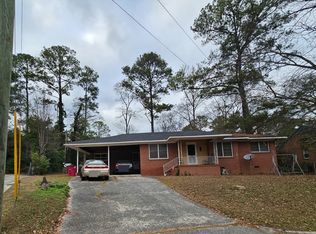
 - $--3 bd1 ba1.8k sqft3361 Hallwood Cir, Macon, GA 31204Auction
 ServiceLink Auction
 - $119,9003 bd2 ba1.9k sqft989 Curry Pl, Macon, GA 31211Active
 MLS ID #10788065, David Matlock, BHHS Georgia Properties. GAMLS
 - $116,0003 bd3 ba2.1k sqft1174 Davis St E, Macon, GA 31211For Sale
 MLS ID #183040, Linda Fuller, Re/Max Cutting Edge Realty. MGMLS
 - $75,0003 bd2 ba1.3k sqft980 Curry Pl, Macon, GA 31211ActiveMLS ID #10810282, Ronald Moore, eXp Realty. GAMLS
- $165,0003 bd2 ba1.3k sqft241 Park St, Macon, GA 31210ActiveMLS ID #10808713, Bobbie J Castillo, Southern Luxe Realty. GAMLS
- $150,0003 bd2 ba2.5k sqft1177-1179 1183 Shurling Dr, Macon, GA 31204For SaleMLS ID #264109, Violet Sanford. CGMLS
- $115,0003 bd2 ba1.4k sqft2721 Kensington Pl, Macon, GA 31211For Sale
 MLS ID #7692906, Hemalatha Konki, Epique Realty. FMLS GA
 - $125,0003 bd2 ba1.7k sqft3276 Sharon Dr, Macon, GA 31204ActiveMLS ID #10785803, Tierra Miller, Virtual Properties Realty.com. GAMLS
- $130,0003 bd2 ba1.2k sqft3995 Ocmulgee East Blvd, Macon, GA 31217ActiveMLS ID #10800662, Evans Brown, Say Yes 2 the Address Realty. GAMLS
- $109,3003 bd2 ba1.9k sqft859 North Ave, Macon, GA 31211ActiveMLS ID #10763425, Nelia Banks, Landmark Realty. GAMLS
- $150,0003 bd2 ba1.5k sqft3104 Ruark Rd, Macon, GA 31217For SaleMLS ID #263176, Dee Clements. CGMLS
- $150,0003 bd2 ba1.8k sqft3563 Windsor Cir, Macon, GA 31217For SaleMLS ID #185112, Mia Raines, First Choice Realty Georgia, LLC. MGMLS
- $195,0003 bd2 ba2.2k sqft723 Winchester Cir, Macon, GA 31210ActiveMLS ID #10810034, Sylvia Barker, Southern Classic Realtors. GAMLS
- $134,9002 bd1 ba1.1k sqft327 Rogers Ave, Macon, GA 31204For SaleMLS ID #184885, Keri Mayfield, Angelo Properties, Inc. MGMLS
- $101,0003 bd2 ba1.3k sqft2751 Horseshoe Dr, Macon, GA 31211For SaleMLS ID #184500, Kelly Wood, Kelly Wood Realty, Inc. MGMLS
- $--3 bd2 ba1.7k sqft3840 Partridge Dr, Macon, GA 31204AuctionServiceLink Auction
- $149,9993 bd2 ba1.4k sqft150 Alview Dr, Macon, GA 31206ActiveMLS ID #10808761, April Carter, eXp Realty. GAMLS
- $160,0003 bd3 ba2.2k sqft4032 Winding Way Ct, Macon, GA 31204ActiveMLS ID #10799762, LaToya Horne, Maximum One Platinum Realtors. GAMLS
