Located in historic Shirley Hills, this beautifully renovated brick home blends timeless character with modern updates. The spacious open living area is filled with natural light from oversized picture windows and flows right out to the brand new deck and fenced backyard, making it perfect for entertaining. Hardwood floors, 9-foot ceilings, wide baseboards, and plantation shutters add warmth and charm throughout. Conveniently situated near downtown Macon, Mercer University, local hospitals, I-16, I-75, and major employment hubs.
Pending
$255,000
1767 Waverland Dr, Macon, GA 31211
3beds
2,124sqft
:
Get pre-qualified$1,617/mo
Single Family Residence, Residential
Built in 1949
0.6 Acres Lot
$249,600 Zestimate®
$120/sqft
$-- HOA
What's special
- 73 days |
- 368 |
- 9 |
Zillow last checked:
Listing updated:
Listed by:
Joshua Pickens 678-699-9206,
Housewell.com Realty, LLC
Source: MGMLS,MLS#: 184360
Facts & features
Interior
Bedrooms & bathrooms
- Bedrooms: 3
- Bathrooms: 2
- Full bathrooms: 2
Primary bedroom
- Description: Hardwood
- Level: First
- Area: 168
- Dimensions: 14.00 X 12.00
Bedroom 2
- Description: Hardwood
- Level: First
- Area: 192
- Dimensions: 16.00 X 12.00
Bedroom 3
- Description: Hardwood
- Level: First
- Area: 144
- Dimensions: 12.00 X 12.00
Dining room
- Description: Hardwood
- Level: First
- Area: 144
- Dimensions: 12.00 X 12.00
Foyer
- Description: Hardwood
- Level: First
- Area: 96
- Dimensions: 12.00 X 8.00
Great room
- Description: Hardwood
- Level: First
- Area: 372
- Dimensions: 31.00 X 12.00
Kitchen
- Description: Tiled Floor
- Level: First
- Area: 168
- Dimensions: 14.00 X 12.00
Living room
- Description: Hardwood
- Level: First
- Area: 384
- Dimensions: 24.00 X 16.00
Other
- Description: Deck
- Level: First
- Area: 322
- Dimensions: 23.00 X 14.00
Heating
- Central, Natural Gas
Cooling
- Central Air, Ceiling Fan(s)
Appliances
- Included: Microwave
- Laundry: In Basement
Features
- Flooring: Hardwood
- Windows: Plantation Shutters
- Basement: Walk-Out Access,Exterior Entry,Interior Entry,Unfinished
- Number of fireplaces: 1
- Fireplace features: Living Room
Interior area
- Total structure area: 2,613
- Total interior livable area: 2,124 sqft
- Finished area above ground: 2,124
- Finished area below ground: 0
Property
Parking
- Parking features: Driveway
- Has uncovered spaces: Yes
Features
- Levels: One
- Patio & porch: Deck
- Exterior features: Private Yard
- Pool features: None
- Fencing: Fenced
Lot
- Size: 0.6 Acres
- Dimensions: 124 x 210
Details
- Additional structures: None
- Parcel number: Q0620021
Construction
Type & style
- Home type: SingleFamily
- Property subtype: Single Family Residence, Residential
Materials
- Brick, Wood Siding
- Foundation: Other
- Roof: Composition
Condition
- New construction: No
- Year built: 1949
Utilities & green energy
- Sewer: Public Sewer
- Water: Public
Community & HOA
Community
- Subdivision: Shirley Hills
HOA
- Has HOA: No
Location
- Region: Macon
Financial & listing details
- Price per square foot: $120/sqft
- Tax assessed value: $209,526
- Annual tax amount: $2,032
- Date on market: 5/13/2026
- Cumulative days on market: 68 days
- Listing agreement: Exclusive Right To Sell
- Listing terms: Cash,Conventional
Estimated market value
$249,600
$237,000 - $262,000
$1,712/mo
Price history
| Date | Event | Price |
|---|---|---|
| 6/28/2026 | Pending sale | $255,000$120/sqft |
Source:  MGMLS #184360 Report a problem MGMLS #184360 Report a problem | ||
| 5/13/2026 | Listed for sale | $255,000+50.1%$120/sqft |
Source: MGMLS #184360 Report a problem | ||
| 12/11/2020 | Sold | $169,900$80/sqft |
Source: MGMLS #156746 Report a problem | ||
| 11/4/2020 | Pending sale | $169,900$80/sqft |
Source: Fickling & Company, Inc. #156746 Report a problem | ||
| 10/30/2020 | Price change | $169,900-5.6%$80/sqft |
Source: Fickling & Company, Inc. #156746 Report a problem | ||
| 10/5/2020 | Listed for sale | $179,900$85/sqft |
Source: Fickling & Company, Inc. #156746 Report a problem | ||
| 9/21/2020 | Pending sale | $179,900$85/sqft |
Source: Fickling & Company, Inc. #156746 Report a problem | ||
| 8/19/2020 | Listed for sale | $179,900+31.3%$85/sqft |
Source: Fickling & Company, Inc. #156746 Report a problem | ||
| 2/9/2017 | Sold | $137,000+14.2%$65/sqft |
Source: MGMLS #136325 Report a problem | ||
| 6/13/2012 | Sold | $120,000+155.3%$56/sqft |
Source: Public Record Report a problem | ||
| 4/15/2011 | Sold | $47,000-62.7%$22/sqft |
Source: Public Record Report a problem | ||
| 9/3/2010 | Sold | $126,051$59/sqft |
Source: Public Record Report a problem | ||
Public tax history
| Year | Property taxes | Tax assessment |
|---|---|---|
| 2025 | $2,032 +2.2% | $83,810 +3.6% |
| 2024 | $1,989 +9.3% | $80,930 +13% |
| 2023 | $1,819 -31.1% | $71,626 -6.1% |
| 2022 | $2,640 +2.2% | $76,249 +5.6% |
| 2021 | $2,582 +4.3% | $72,204 +13.2% |
| 2020 | $2,477 +3.6% | $63,802 +4.5% |
| 2019 | $2,391 +16.4% | $61,078 +9.8% |
| 2018 | $2,053 -40.7% | $55,632 +38.6% |
| 2017 | $3,465 +53.6% | $40,148 -1.9% |
| 2016 | $2,256 +6.2% | $40,927 |
| 2015 | $2,124 -12.1% | $40,927 -4.6% |
| 2014 | $2,417 | $42,913 |
| 2013 | -- | -- |
| 2012 | -- | -- |
| 2011 | -- | -- |
| 2010 | -- | -- |
| 2009 | $2,054 -0.6% | $147,200 +19.4% |
| 2008 | $2,066 +33.8% | $123,300 |
| 2007 | $1,544 +2.5% | $123,300 +150% |
| 2006 | $1,507 +3.3% | $49,320 |
| 2005 | $1,458 | $49,320 |
| 2004 | -- | $49,320 |
| 2003 | -- | $49,320 +8.7% |
| 2002 | -- | $45,360 |
Find assessor info on the county website
Monthly payment
Est. payment
Payment breakdown
Explore the cost of this home by adjusting the details. Changes won't be saved.Climate risks
Neighborhood: 31211
Getting around
1 / 100
Car-DependentNearby schools
GreatSchools rating
- 5/10Martin Luther King Jr Elementary SchoolGrades: PK-5Distance: 2 mi
- 3/10Appling Middle SchoolGrades: 6-8Distance: 0.6 mi
- 1/10Northeast High SchoolGrades: 9-12Distance: 0.7 mi
Schools provided by the listing agent
- Elementary: Burdell-Hunt Elementary
- Middle: Appling Middle
- High: Northeast
Source: MGMLS. This data may not be complete. We recommend contacting the local school district to confirm school assignments for this home.
- $224,3003 bd2 ba2.3k sqft1779 Waverland Dr, Macon, GA 31211Off Market

- $474,1004 bd6 ba5.1k sqft1745 Waverland Dr, Macon, GA 31211Off Market

- $239,4003 bd2 ba2.3k sqft1778 Waverland Dr, Macon, GA 31211Off Market

- $139,9003 bd2 ba1.8k sqft1791 Waverland Dr, Macon, GA 31211For Sale
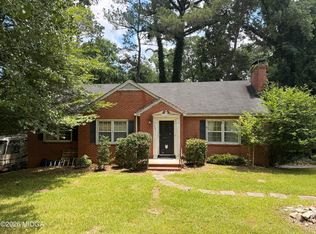
- $275,0004 bd2 ba1.8k sqft1752 Twin Pines Dr, Macon, GA 31211Off Market
- $217,9003 bd2 ba2.3k sqft1740 Waverland Dr, Macon, GA 31211Off Market
- $303,9004 bd3 ba2.7k sqft1776 Twin Pines Dr, Macon, GA 31211Off Market
- $98,2002 bd1 ba1.2k sqft1790 Waverland Dr, Macon, GA 31211Off Market
A local agent can set up tours, give advice and negotiate with sellers.
Similar homes
- $258,0003 bd2 ba1.8k sqft1834 Waverland Cir, Macon, GA 31211Active
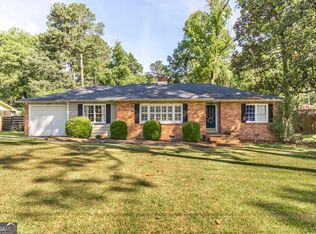
 MLS ID #10784733, Jessica Stevens, Southern Classic Realtors. GAMLS
 - $229,0003 bd2 ba1.8k sqft1825 Waverland Cir, Macon, GA 31211Active
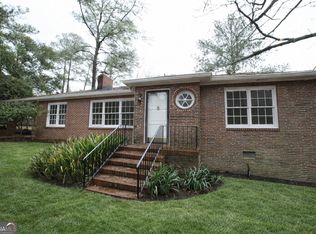 MLS ID #10674418, Dee Waddell, Broad & Main Real Estate Group. GAMLS
 - $235,0003 bd2 ba1.8k sqft711 Winchester Cir, Macon, GA 31210Active
 MLS ID #10774206, Brianna Sandusky, Connie R. Ham Middle GA Realty. GAMLS
 - $217,5003 bd2 ba2.2k sqft862 Parkview Dr, Macon, GA 31211For Sale
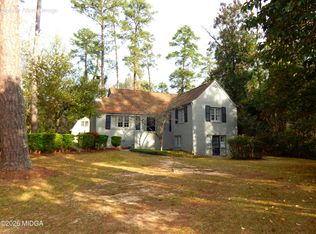
 MLS ID #183471, Tara Elmore-Smith, Properties Plus Realty. MGMLS
 - $249,9003 bd2 ba1.5k sqft5115 Wesleyan Cir, Macon, GA 31210ActiveMLS ID #10798581, Cynthia (Cindy) Loyd, Heartland Realty Group. GAMLS
- $217,0003 bd3 ba1.4k sqft1422 Forest Hill Rd, Macon, GA 31210ActiveMLS ID #10812857, Jessica Fletcher, Oglethorpe Realty Company. GAMLS
- $229,9003 bd2 ba1.7k sqft3021 Clairmont Ave, Macon, GA 31204For SaleMLS ID #263048, Parker Moore. CGMLS
- $235,0003 bd2 ba1.5k sqft2411 Old Holton Rd, Macon, GA 31204ActiveMLS ID #10799234, Tony Thomaston, Southern Classic Realtors. GAMLS
- $305,0003 bd4 ba2.4k sqft105 Ironwood Cir, Macon, GA 31211ActiveMLS ID #10758279, Jason Francis, Southern Classic Realtors. GAMLS
- $195,0003 bd2 ba2.2k sqft723 Winchester Cir, Macon, GA 31210ActiveMLS ID #10810034, Sylvia Barker, Southern Classic Realtors. GAMLS
- $235,0003 bd2 ba1.3k sqft894 Chapman Dr, Macon, GA 31211ActiveMLS ID #10738314, Catina Pittman, Fickling & Company Inc.. GAMLS
- $239,9003 bd2 ba2.1k sqft3057 Ridge Ave, Macon, GA 31204For SaleMLS ID #184781, Kasey Harrell, Realty Unlimited, LLC. MGMLS
- $269,9003 bd2 ba1.9k sqft668 Summerwind Dr, Macon, GA 31210ActiveMLS ID #10785520, Jessica T Bowers, Georgia's Home Team Realty. GAMLS
- $259,9003 bd2 ba1.4k sqft752 Springdale Woods Dr, Macon, GA 31210ActiveMLS ID #10782365, Tommy Allen Jr., Jason Mitchell Real Estate Georgia. GAMLS
- $285,0003 bd2 ba2k sqft858 Fair Oaks Dr, Macon, GA 31204ActiveMLS ID #10707448, Kimberley Dial, SouthSide, REALTORS. GAMLS
- $260,0003 bd3 ba1.8k sqft155 Northridge Dr, Macon, GA 31220ActiveMLS ID #10798740, Steven T Koleno, Beycome Brokerage Realty LLC. GAMLS
- $270,0004 bd3 ba2.5k sqft141 Masters Cv, Macon, GA 31211For SaleMLS ID #263807, Angela Sarrell. CGMLS
- $249,0003 bd2 ba1.8k sqft3750 Avon Rd, Macon, GA 31204For SaleMLS ID #262716, Tonya Chulawat. CGMLS
- $249,9002 bd2 ba1.8k sqft124 Stonewall Pl, Macon, GA 31204ActiveMLS ID #10603229, Douglas Barnes, Fickling & Company Inc.. GAMLS
- $224,9003 bd1 ba1.6k sqft501 Pinecrest Rd, Macon, GA 31204ActiveMLS ID #10722345, Kimbrough Donner, Fickling & Company Inc.. GAMLS
