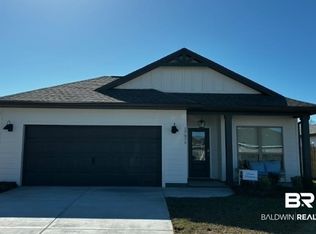
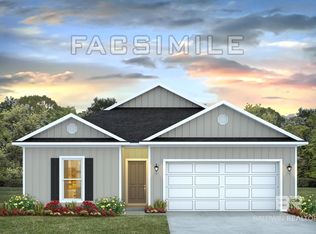
Some photos are another model with staged furniture to provide perspective. Welcome to Paxton Farms, where this homes entire backyard overlooks a peaceful private pond frequented by multiple ducks, creating a beautiful and relaxing outdoor setting. Privately owned and offered for sale, this beautifully maintained 1,490-square-foot residence delivers modern comfort, thoughtful design, and exceptional convenience. The split-bedroom floor plan features 4 bedrooms and 2 full bathrooms, offering privacy for the primary suite and flexibility for family, guests, or a home office. The stylish kitchen showcases shaker-style cabinetry, granite countertops, stainless-steel appliances, and modern LED lighting. The entire backyard overlooks a peaceful private pond frequented by multiple ducks, creating a beautiful and relaxing outdoor setting. Enjoy low-maintenance landscaping, an irrigation system, and an attractive exterior blending brick and board-and-batten accents. Smart home technology adds everyday convenience. Ideally located near County Roads 12 and 65, you're minutes from Foley’s shopping, dining, entertainment, and essential amenities, with Gulf Coast beaches just a short drive away. Buyer to verify all information during due diligence.
Active
$299,900
17910 Hens Ave, Foley, AL 36535
4beds
1,490sqft
Single Family Residence
Built in 2026
7,927 Square Feet Lot
$-- Zestimate®
$201/sqft
$45/mo HOA
What's special
Modern led lightingModern comfortStylish kitchenIrrigation systemSplit-bedroom floor planPeaceful private pondStainless-steel appliances
- 5 days
- 253
- 16
Likely to sell faster than
Zillow last checked:
Listing updated:
Listed by:
Jeremy Miller 205-451-3044,
Local Realty
Source: Baldwin Realtors,MLS#: 410906
Facts & features
Interior
Bedrooms & bathrooms
- Bedrooms: 4
- Bathrooms: 2
- Full bathrooms: 2
Heating
- Electric
Appliances
- Included: Microwave, Dishwasher
Features
- En Suite, Termite Contract, Split Bedroom Plan
- Has fireplace: No
Interior area
- Total interior livable area: 1,490 sqft
Property
Parking
- Total spaces: 4
- Parking features: Attached, Double Garage, Garage Door Opener
- Has garage: Yes
Features
- Stories: 1
- Patio & porch: Covered Patio
- Pool features: None
- Waterfront features: Pond
Lot
- Size: 7,927 Square Feet
- Features: Level, Less Than 1 Acre
Details
- Parcel number: 6006130000001.039
- Special conditions: None
Construction
Type & style
- Home type: SingleFamily
- Architectural style: Traditional
- Property subtype: Single Family Residence
Materials
- Roof: Composition Shingle
Condition
- Year built: 2026
Utilities & green energy
- Utilities for property: Underground Utilities, Cable TV, Satellite, Water City, Baldwin EMC, Sewage City, Total Electric, Riviera Utilities, Water Heater Electric, Baldwin Co Sewer Service
Community & HOA
Community
- Features: Pets Allowed, More Than Two Pets Allowed
- Security: Carbon Monoxide Detector(s)
- Subdivision: Paxton Farms
HOA
- Has HOA: Yes
- Services included: Association Management, Common Area Maintenance
- HOA fee: $540 annually
- HOA name: POA
- HOA phone: 334-472-2500
Location
- Region: Foley
Financial & listing details
- Price per square foot: $201/sqft
- Date on market: 10/28/2026
- Ownership type: Whole Full
Estimated market value
Not available
Estimated sales range
Not available
Not available
Price history
| Date | Event | Price |
|---|---|---|
| 10/28/2026 | Listed for sale | $299,900-3.3%$201/sqft |
Source:  Baldwin Realtors #410906 Report a problem | ||
| 7/9/2026 | Listing removed | $310,230$208/sqft |
Source: Baldwin Realtors #390180 Report a problem | ||
| 6/25/2026 | Listed for sale | $310,230$208/sqft |
Source: Baldwin Realtors #390180 Report a problem | ||
| 5/15/2026 | Pending sale | $310,230$208/sqft |
Source: Baldwin Realtors #390180 Report a problem | ||
| 3/11/2026 | Price change | $310,230+0.2%$208/sqft |
Source: Baldwin Realtors #390180 Report a problem | ||
| 1/18/2026 | Price change | $309,480+0.3%$208/sqft |
Source: Baldwin Realtors #390180 Report a problem | ||
| 1/10/2026 | Listed for sale | $308,480$207/sqft |
Source:  DR Horton Report a problem | ||
Public tax history
Tax history is unavailable.
Monthly payment
Est. payment
Payment breakdown
Explore the cost of this home by adjusting the details. Changes won't be saved.Climate risks
Neighborhood: 36535
Nearby schools
Schools provided by the listing agent
- Elementary: Foley Elementary
- Middle: Foley Middle
- High: Foley High
Source: Baldwin Realtors. This data may not be complete. We recommend contacting the local school district to confirm school assignments for this home.


Similar homes
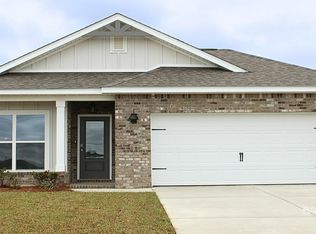
- $310,4304 bd2 ba1.4k sqft9017 Chabo Cir, Foley, AL 36535Active
 Baldwin Realtors
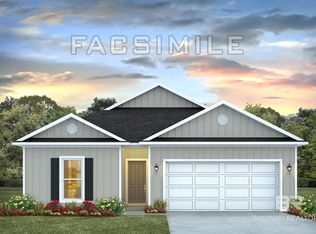
- $310,2314 bd2 ba1.4k sqft8993 Chabo Cir, Foley, AL 36535Active
 MLS ID #412437, Sviatlana Shoemaker, DHI Realty of Alabama, LLC. Baldwin Realtors
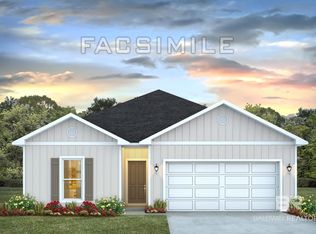
- $300,0004 bd2 ba1.4k sqft9005 Chabo Cir, Foley, AL 36535Active
 Baldwin Realtors
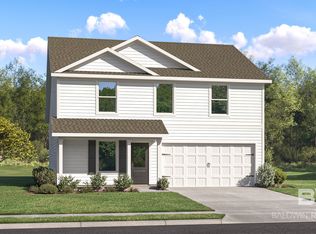
- $291,4904 bd3 ba1.8k sqft15443 Planters Ln #Hs-41, Foley, AL 36535Active
 MLS ID #412843, Andrew Biegalski, Lennar Homes Coastal Realty LLC. Baldwin Realtors
