Welcome to your dream oasis located in the GATED Award Winning Community of Cordoba Estates Executive Series. Nestled on a sprawling half-acre CORNER LOT, this majestic 4,221 sq. ft. two-story pool home with TRANSFERABLE INVISIBLE DOG FENCE offers 5 bedrooms/4 full baths/Office/Bonus Room/3 car garage. Upon entering, you are greeted by an expansive open floor plan, offering a seamless blend of style and functionality. The FIRST FLOOR offers the Owner’s Suite, Office, En-Suite guest bedroom and Laundry room. The chef's kitchen is loaded with top of the line appliances, GAS RANGE, designer wood cabinets, ample storage space, two large pantries ensuring that all your culinary needs are met and a large island where your family can gather and create new memories. The light filled Primary Bedroom offers the perfect blend of coziness and elegance with its row of windows and trey ceilings and is completed with a spa like bathroom with his and hers vanities, large walk-in shower and a massive walk-in closet you won’t mind sharing. Escape to your own private paradise where manicured landscaping surrounds a screened-in 18,000-GALLONS/ 7.5 ft. DEEP POOL, perfect for cannonballs, parties, and lazy summer days alike with its colorful LED lights for every occasion which you can control from your phone. The hot tub will be waiting for you to pick your favorite beverage, step in and let yourself lost in its bubbly hugs. The pool/spa is heated by 100 gallon propane tank. The OUTDOOR KITCHEN provides the ideal setting for grilling steaks and flipping burgers, while the fenced-in yard ensures privacy and security for you and your loved ones. Complete with a 3-car garage and a WATER SOFTENER, this home truly has it all. The fabulous amenity complex has a beach-entry swimming pool, a kid-friendly splash area, playground with swings, slides and climbing equipment, basketball and tennis courts, picnic area, something for everyone including a dog park for your furry family member to play off the leash. This location offers a wealth of convenience to the finest activities; Tampa Premium Outlets, dining, shopping, entertainment, Tampa Intl Airport, Moffitt, sports venues, and easy access to major highways, I-75, I-275.Don't miss your chance to experience resort-style Florida living every day – schedule your showing today and make this breathtaking property your own!
Sold for $1,125,000
$1,125,000
17911 Barn Close Dr, Lutz, FL 33559
5beds
4,290sqft
Single Family Residence
Built in 2018
0.51 Acres Lot
$1,156,100 Zestimate®
$262/sqft
$5,904 Estimated rent
Home value
$1,156,100
$1.10M - $1.21M
$5,904/mo
Zestimate® history
Owner options
List your home for rent
$5,904/mo
Rent Zestimate®
Find your next renter with Zillow Rental Manager. Plus, with online applications, you can quickly screen prospective tenants – for free.
$5,904/mo
Rent Zestimate®
Refinance and save
$7,713/mo
Est. payment
Refinancing to a lower rate could help reduce your monthly payments and save thousands over the life of the loan.
$7,713/mo
Est. payment
Explore your selling options
Work with a Zillow partner agent
Leverage their expertise and Zillow's premium Showcase listings to get your home seen by more buyers.
Get startedList with your own agent
Get your home in front of millions of buyers by listing it on Zillow.
Learn how to do itSell it yourself
Take full control of how buyers see your home on Zillow by listing For Sale by Owner (FSBO).
List your homeWhat's special
Fenced-in yardTwo-story pool homeTrey ceilingsRow of windowsPicnic areaAmple storage spaceTennis courts
Zillow last checked:
Listing updated:
Listed by:
Catalina Roman 813-476-4309,
KELLER WILLIAMS SOUTH TAMPA 813-875-3700
Bought with:
Dee Strom, 3314190
FLORIDA EXECUTIVE REALTY
Source: Stellar MLS,MLS#: T3504805 Originating MLS: Tampa
Originating MLS: Tampa
Facts & features
Interior
Bedrooms & bathrooms
- Bedrooms: 5
- Bathrooms: 4
- Full bathrooms: 4
Primary bedroom
- Features: Walk-In Closet(s)
- Level: First
- Dimensions: 16x17
Bedroom 2
- Features: Built-in Closet
- Level: First
- Dimensions: 13x12
Bedroom 3
- Features: Built-in Closet
- Level: Second
- Dimensions: 12x12
Bedroom 4
- Features: Built-in Closet
- Level: Second
- Dimensions: 12x13
Bedroom 5
- Features: Built-in Closet
- Level: Second
- Dimensions: 12x13
Bonus room
- Features: Built-in Closet
- Level: Second
- Dimensions: 20x24
Dining room
- Level: First
- Dimensions: 18x12
Great room
- Level: First
- Dimensions: 23x20
Kitchen
- Features: Pantry
- Level: First
- Dimensions: 13x14
Heating
- Central, Electric
Cooling
- Central Air, Zoned
Appliances
- Included: Oven, Cooktop, Dishwasher, Disposal, Electric Water Heater, Exhaust Fan, Microwave, Refrigerator, Water Softener
- Laundry: Inside, Laundry Room
Features
- Ceiling Fan(s), Eating Space In Kitchen, High Ceilings, Kitchen/Family Room Combo, Open Floorplan, Primary Bedroom Main Floor, Solid Surface Counters, Solid Wood Cabinets, Split Bedroom, Tray Ceiling(s), Walk-In Closet(s)
- Flooring: Carpet, Laminate
- Doors: Outdoor Grill, Outdoor Kitchen, Sliding Doors
- Windows: Blinds, Drapes, Window Treatments
- Has fireplace: No
Interior area
- Total structure area: 5,404
- Total interior livable area: 4,290 sqft
Property
Parking
- Total spaces: 3
- Parking features: Garage Door Opener, Off Street
- Attached garage spaces: 3
Features
- Levels: Two
- Stories: 2
- Exterior features: Irrigation System, Lighting, Outdoor Grill, Outdoor Kitchen, Private Mailbox, Sidewalk
- Has private pool: Yes
- Pool features: Heated, In Ground, Lighting, Salt Water, Screen Enclosure
- Has spa: Yes
- Spa features: Heated, In Ground
- Fencing: Other
- Has view: Yes
- View description: Pool
Lot
- Size: 0.51 Acres
- Features: Corner Lot, Landscaped, Oversized Lot, Private
Details
- Parcel number: U1727199SI00000100022.0
- Zoning: ASC-1
- Special conditions: None
Construction
Type & style
- Home type: SingleFamily
- Property subtype: Single Family Residence
Materials
- Block, Stucco
- Foundation: Slab
- Roof: Shingle
Condition
- New construction: No
- Year built: 2018
Details
- Builder model: Preston
- Builder name: WCI a LENNAR company
Utilities & green energy
- Sewer: Septic Tank
- Water: Well
- Utilities for property: Cable Available, Electricity Available, Propane, Street Lights, Underground Utilities, Water Available
Community & HOA
Community
- Security: Gated Community, Security Fencing/Lighting/Alarms, Security System, Smoke Detector(s)
- Pet fee: $0 monthly
- Subdivision: CORDOBA RANCH
HOA
- Has HOA: Yes
- HOA fee: $61 monthly
- HOA name: Richard Schrutt - HomeRiver Group- Tampa
- HOA phone: 813-600-5090
Location
- Region: Lutz
Financial & listing details
- Price per square foot: $262/sqft
- Tax assessed value: $842,268
- Annual tax amount: $14,987
- Date on market: 2/21/2024
- Cumulative days on market: 4 days
- Ownership: Fee Simple
- Total actual rent: 0
- Electric utility on property: Yes
- Road surface type: Asphalt
Price history
| Date | Event | Price |
|---|---|---|
| 4/17/2024 | Sold | $1,125,000-10%$262/sqft |
Source:  Stellar MLS #T3504805 Report a problem Stellar MLS #T3504805 Report a problem | ||
| 2/27/2024 | Pending sale | $1,250,000$291/sqft |
Source: Stellar MLS #T3504805 Report a problem | ||
| 2/22/2024 | Listed for sale | $1,250,000+88%$291/sqft |
Source: Stellar MLS #T3504805 Report a problem | ||
| 10/22/2020 | Sold | $665,000-1.5%$155/sqft |
Source: Public Record Report a problem | ||
| 9/8/2020 | Pending sale | $675,000$157/sqft |
Source: KELLER WILLIAMS - NEW TAMPA #T3256452 Report a problem | ||
| 7/30/2020 | Listed for sale | $675,000+14.8%$157/sqft |
Source: KELLER WILLIAMS - NEW TAMPA #T3256452 Report a problem | ||
| 10/22/2018 | Sold | $588,000+0%$137/sqft |
Source: Public Record Report a problem | ||
| 5/13/2018 | Price change | $587,937-7%$137/sqft |
Source: CalAtlantic Homes Report a problem | ||
| 5/6/2018 | Price change | $631,937+0.1%$147/sqft |
Source: LENNAR REALTY #T2938854 Report a problem | ||
| 4/5/2018 | Listed for sale | $631,282$147/sqft |
Source: LENNAR REALTY #T2938854 Report a problem | ||
Public tax history
| Year | Property taxes | Tax assessment |
|---|---|---|
| 2025 | $19,789 +25.4% | $826,126 -0.6% |
| 2024 | $15,786 +5.3% | $831,083 +31.8% |
| 2023 | $14,987 +6.3% | $630,468 +3% |
| 2022 | $14,100 +10% | $612,105 +14.3% |
| 2021 | $12,823 +7.4% | $535,332 +15.8% |
| 2020 | $11,943 -15.2% | $462,452 -11.1% |
| 2019 | $14,085 | $520,435 +361.1% |
| 2018 | $14,085 +173.7% | $112,857 +1% |
| 2017 | $5,147 +0.5% | $111,740 +275.7% |
| 2016 | $5,122 +0% | $29,745 +10% |
| 2015 | $5,121 +20.8% | $27,041 +10% |
| 2014 | $4,241 | $24,583 +10% |
| 2013 | $4,241 | $22,348 |
Find assessor info on the county website
Neighborhood: 33559
Nearby homes
- $903,3004 bd4 ba3.5k sqft17913 Barn Close Dr, Lutz, FL 33559Off Market
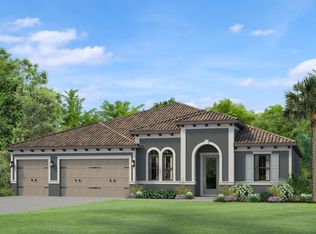
- $1,100,0005 bd4 ba4.4k sqft17915 Barn Close Dr, Lutz, FL 33559Sold

- $704,0002 bd2 ba2k sqft2811 Max Smith Rd, Lutz, FL 33559Off Market
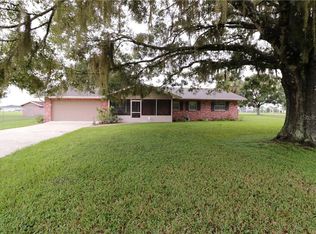
- $1,072,1004 bd4 ba3.5k sqft17917 Barn Close Dr, Lutz, FL 33559Off Market
- $1,177,0006 bd5 ba4.4k sqft17912 Barn Close Dr, Lutz, FL 33559Off Market
- $926,3004 bd3 ba3k sqft17914 Barn Close Dr, Lutz, FL 33559Off Market
- $412,9003 bd2 ba1.4k sqft18102 30th St, Lutz, FL 33559Off Market
- $406,3003 bd2 ba1.7k sqft2708 Max Smith Rd, Lutz, FL 33559Off Market
Nearby schools
GreatSchools rating
- 9/10Maniscalco Elementary SchoolGrades: PK-8Distance: 1.4 mi
- 3/10Freedom High SchoolGrades: 9-12Distance: 2.6 mi
- 8/10Liberty Middle SchoolGrades: 6-8Distance: 2.6 mi
Schools provided by the listing agent
- Elementary: Maniscalco-HB
- Middle: Liberty-HB
- High: Freedom-HB
Source: Stellar MLS. This data may not be complete. We recommend contacting the local school district to confirm school assignments for this home.
Get a cash offer in 3 minutes
Find out how much your home could sell for in as little as 3 minutes with a no-obligation cash offer.
Estimated market value
$1,156,100
Get a cash offer in 3 minutes
Find out how much your home could sell for in as little as 3 minutes with a no-obligation cash offer.
Estimated market value
$1,156,100
- Florida
- Hillsborough County
- Lutz
- 33559
- 17911 Barn Close Dr
Nearby cities
Nearby neighborhoods
Nearby zip codes
Other Lutz Topics
