The GATED Award Winning Community of Cordoba Estates is welcoming you and your beautiful family to your new luxurious home. Built in 2018 by one of the top builders in US - STANDARD PACIFIC, this meticulously designed home offers exceptional craftsmanship and modern amenities throughout. Nestled in a peaceful and serene CUL-DE –SAC where your loved ones can feel safe, this grandiose 4,467 sf. home sits on a ½ ACRE LOT with mature manicured landscaping. The OPEN-CONCEPT FLOOR PLAN welcomes you with its abundant natural light and high-end finishes. The 5 bedrooms/4 baths/large bonus room WITH WET BAR the home offers is topped with a FULL HOUSE WATER SOFTENER/PURIFIER and an immaculate 3 CAR GARAGE with EPOXY FLOORING. The Chef’s kitchen is complete with designer cabinets, GAS RANGE, large walk-in pantry, plenty of natural light you can enjoy with your morning coffee…The seamless flow to the backyard oasis through the LARGE SCREENED IN PATIO reveal an abundant garden with delicious trees including Tamarind, Mango, Guava, Sugar cane, Surinam Cherry, Blackberry, Curry leaves, Pomegranate, Lemon and much more. DOWNSTAIRS: one bedroom with pool bath is privately located for your kind guests. UPSTAIRS: It’s your oasis. The split floor plan offers you your Owner’s Suite with HIS & HERS WALK-IN CLOSETS privately located from the additional bedrooms where you can keep a loving eye on the little ones. Jack & Jill bedrooms and one large additional bedroom. To top it off the second floor has a CONVENIENT LAUNDRY SHUTE! The fabulous amenity complex has a beach-entry swimming pool, a kid-friendly splash area, playground with swings, slides and climbing equipment, basketball and tennis courts, picnic area, something for everyone including a dog park for your furry family member to play off the leash. This location offers a wealth of convenience to the finest activities; Tampa Premium Outlets, dining, shopping, entertainment, Tampa Intl Airport, Moffitt, sports venues, and easy access to major highways, I-75, I-275.Don't miss your chance to experience resort-style Florida living every day – schedule your showing and make this breathtaking property your own TODAY!
Sold for $1,100,000
$1,100,000
17915 Barn Close Dr, Lutz, FL 33559
5beds
4,467sqft
Single Family Residence
Built in 2018
0.51 Acres Lot
$1,070,400 Zestimate®
$246/sqft
$4,854 Estimated rent
Home value
$1,070,400
Estimated sales range
Not available
$4,854/mo
Zestimate® history
Owner options
List your home for rent
$4,854/mo
Rent Zestimate®
Find your next renter with Zillow Rental Manager. Plus, with online applications, you can quickly screen prospective tenants – for free.
$4,854/mo
Rent Zestimate®
Refinance and save
$7,786/mo
Est. payment
Refinancing to a lower rate could help reduce your monthly payments and save thousands over the life of the loan.
$7,786/mo
Est. payment
Explore your selling options
Work with a Zillow partner agent
Leverage their expertise and Zillow's premium Showcase listings to get your home seen by more buyers.
Get startedList with your own agent
Get your home in front of millions of buyers by listing it on Zillow.
Learn how to do itSell it yourself
Take full control of how buyers see your home on Zillow by listing For Sale by Owner (FSBO).
List your homeWhat's special
Beach-entry swimming poolJack and jill bedroomsAbundant natural lightGas rangeHigh-end finishesOpen-concept floor planPicnic area
Zillow last checked:
Listing updated:
Listed by:
Catalina Roman 813-476-4309,
KELLER WILLIAMS SOUTH TAMPA 813-875-3700
Bought with:
Marisa Hinterleiter, 3476502
AGILE GROUP REALTY
Kerin Clarkin, 3299515
AGILE GROUP REALTY
Source: Stellar MLS,MLS#: TB8364680 Originating MLS: Suncoast Tampa
Originating MLS: Suncoast Tampa
Facts & features
Interior
Bedrooms & bathrooms
- Bedrooms: 5
- Bathrooms: 4
- Full bathrooms: 4
Primary bedroom
- Features: Walk-In Closet(s)
- Level: Second
- Area: 420 Square Feet
- Dimensions: 15x28
Bedroom 1
- Features: Built-in Closet
- Level: First
- Area: 192 Square Feet
- Dimensions: 12x16
Bedroom 2
- Features: Jack & Jill Bathroom, Built-in Closet
- Level: Second
- Area: 192 Square Feet
- Dimensions: 12x16
Bedroom 3
- Features: Jack & Jill Bathroom, Built-in Closet
- Level: Second
- Area: 144 Square Feet
- Dimensions: 12x12
Bedroom 4
- Features: Walk-In Closet(s)
- Level: Second
- Area: 300 Square Feet
- Dimensions: 15x20
Bonus room
- Features: Wet Bar, No Closet
- Level: Second
- Area: 480 Square Feet
- Dimensions: 15x32
Dining room
- Level: First
- Area: 450 Square Feet
- Dimensions: 18x25
Kitchen
- Features: Pantry
- Level: First
- Area: 450 Square Feet
- Dimensions: 18x25
Laundry
- Level: First
- Area: 189 Square Feet
- Dimensions: 21x9
Living room
- Level: First
- Area: 480 Square Feet
- Dimensions: 24x20
Heating
- Central, Electric
Cooling
- Central Air
Appliances
- Included: Dishwasher, Disposal, Electric Water Heater, Microwave, Range, Range Hood, Refrigerator, Water Purifier, Water Softener, Wine Refrigerator
- Laundry: Inside, Laundry Chute
Features
- Built-in Features, Ceiling Fan(s), Eating Space In Kitchen, High Ceilings, In Wall Pest System, Kitchen/Family Room Combo, Open Floorplan, PrimaryBedroom Upstairs, Solid Wood Cabinets, Walk-In Closet(s), Wet Bar
- Flooring: Carpet, Tile
- Doors: Sliding Doors
- Windows: Blinds, Window Treatments
- Has fireplace: No
Interior area
- Total structure area: 5,810
- Total interior livable area: 4,467 sqft
Property
Parking
- Total spaces: 3
- Parking features: Garage - Attached
- Attached garage spaces: 3
Features
- Levels: Two
- Stories: 2
- Exterior features: Garden, Irrigation System, Lighting, Private Mailbox
- Has view: Yes
- View description: Trees/Woods
Lot
- Size: 0.51 Acres
- Residential vegetation: Fruit Trees, Mature Landscaping, Trees/Landscaped
Details
- Parcel number: U1727199SI00000100020.0
- Zoning: ASC-1
- Special conditions: None
Construction
Type & style
- Home type: SingleFamily
- Property subtype: Single Family Residence
Materials
- Block, Stucco
- Foundation: Block
- Roof: Tile
Condition
- New construction: No
- Year built: 2018
Details
- Builder model: Saratoga
- Builder name: Standard Pacific
Utilities & green energy
- Sewer: Septic Tank
- Water: Well
- Utilities for property: Cable Connected, Electricity Available, Sprinkler Well, Street Lights, Water Available
Community & HOA
Community
- Features: Deed Restrictions, Dog Park, Gated Community - No Guard, Golf Carts OK, Playground, Pool, Sidewalks, Tennis Court(s)
- Pet fee: $0 monthly
- Subdivision: CORDOBA RANCH
HOA
- Has HOA: Yes
- Amenities included: Fence Restrictions, Gated, Playground, Pool, Tennis Court(s)
- Services included: Community Pool, Maintenance Grounds
- HOA fee: $128 monthly
- HOA name: Richard Schrutt
- HOA phone: 813-600-5090
Location
- Region: Lutz
Financial & listing details
- Price per square foot: $246/sqft
- Tax assessed value: $803,977
- Annual tax amount: $13,723
- Date on market: 3/21/2025
- Cumulative days on market: 26 days
- Ownership: Fee Simple
- Total actual rent: 0
- Electric utility on property: Yes
- Road surface type: Paved
Price history
| Date | Event | Price |
|---|---|---|
| 5/16/2025 | Sold | $1,100,000-4.3%$246/sqft |
Source:  Stellar MLS #TB8364680 Report a problem Stellar MLS #TB8364680 Report a problem | ||
| 4/16/2025 | Pending sale | $1,150,000$257/sqft |
Source: Stellar MLS #TB8364680 Report a problem | ||
| 3/21/2025 | Listed for sale | $1,150,000+75.4%$257/sqft |
Source: Stellar MLS #TB8364680 Report a problem | ||
| 10/5/2018 | Sold | $655,800$147/sqft |
Source: Public Record Report a problem | ||
Public tax history
| Year | Property taxes | Tax assessment |
|---|---|---|
| 2025 | $14,728 +7.3% | $803,977 +51.6% |
| 2024 | $13,723 +5.7% | $530,403 +3% |
| 2023 | $12,978 +6.9% | $514,954 +3% |
| 2022 | $12,136 +1.7% | $499,955 +3% |
| 2021 | $11,929 -2.5% | $485,393 +1.4% |
| 2020 | $12,236 -8.4% | $478,691 -11.2% |
| 2019 | $13,365 | $539,159 +380.5% |
| 2018 | $13,365 +144.8% | $112,200 +2% |
| 2017 | $5,460 +7% | $110,000 +275.7% |
| 2016 | $5,104 +0% | $29,282 +10% |
| 2015 | $5,103 +20.5% | $26,620 +10% |
| 2014 | $4,233 | $24,200 +10% |
| 2013 | $4,233 | $22,000 |
Find assessor info on the county website
Neighborhood: 33559
Nearby homes
- $900,0004 bd4 ba3.5k sqft17913 Barn Close Dr, Lutz, FL 33559Off Market
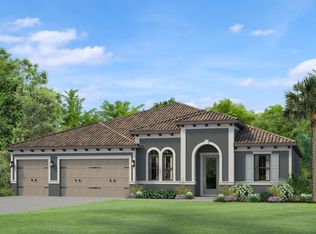
- $1,062,9004 bd4 ba3.5k sqft17917 Barn Close Dr, Lutz, FL 33559Off Market
- $1,112,2006 bd4 ba4.4k sqft17919 Barn Close Dr, Lutz, FL 33559Off Market
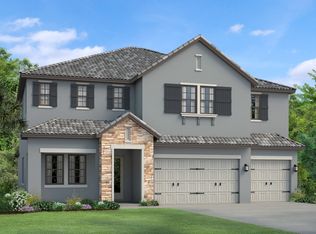
- $1,125,0005 bd4 ba4.2k sqft17911 Barn Close Dr, Lutz, FL 33559Sold
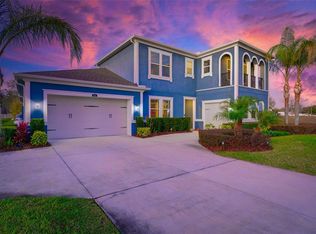
- $935,0004 bd4 ba3.4k sqft17921 Barn Close Dr, Lutz, FL 33559Sold
- $1,008,9005 bd4 ba4.4k sqft17916 Barn Close Dr, Lutz, FL 33559Off Market
- $923,3004 bd3 ba3k sqft17914 Barn Close Dr, Lutz, FL 33559Off Market
- $1,020,3005 bd4 ba3.5k sqft17918 Barn Close Dr, Lutz, FL 33559Off Market
Nearby schools
GreatSchools rating
- 9/10Maniscalco Elementary SchoolGrades: PK-8Distance: 1.4 mi
- 3/10Freedom High SchoolGrades: 9-12Distance: 2.7 mi
- 8/10Liberty Middle SchoolGrades: 6-8Distance: 2.7 mi
Schools provided by the listing agent
- Elementary: Maniscalco-HB
- Middle: Liberty-HB
- High: Freedom-HB
Source: Stellar MLS. This data may not be complete. We recommend contacting the local school district to confirm school assignments for this home.
Get a cash offer in 3 minutes
Find out how much your home could sell for in as little as 3 minutes with a no-obligation cash offer.
Estimated market value
$1,070,400
Get a cash offer in 3 minutes
Find out how much your home could sell for in as little as 3 minutes with a no-obligation cash offer.
Estimated market value
$1,070,400
- Florida
- Hillsborough County
- Lutz
- 33559
- 17915 Barn Close Dr
Nearby cities
Nearby neighborhoods
Nearby zip codes
Other Lutz Topics
