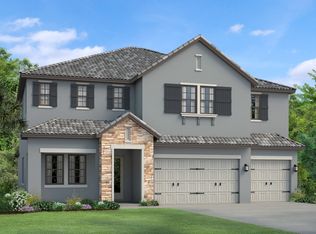
Nestled in a SERENE CUL-DE-SAC on ½ ACRE FENCED-IN LOT in the GATED Award Winning Community of Cordoba Ranch Estates this beautiful home BUILT by STANDARD PACIFIC with a RARE AND IN HIGH DEMAND FLOOR-PLAN offers the perfect blend of luxury, privacy, and functionality. Featuring 4 bedrooms, 3.5 bathrooms, a dedicated OFFICE, a spacious BONUS ROOM with a full bath and closet (can be used as 5th bedroom) and 4 car garage this residence is designed to meet your every need. The thoughtfully crafted OPEN LAYOUT highlights elegance enhanced with natural light and split bedroom floorplan for added privacy and convenience. The home features HURRICANE IMPACT RESISTANT SLIDING DOORS, FULL HOME WATER SOFTENER AND PURIFIER and INSULATED GARAGE DOORS AND GARAGE SCREEN DOORS. The trending light cream color of the WOOD LOOK CERAMIC TILE FLOORING, elegant designer white wood kitchen cabinets and white QUARTZ countertops light up the entire living space and welcomes you to enjoy your family and entertain your friends while you celebrate life and all its special occasions. FIRST FLOOR offers 4 bedrooms, 2 full baths and a half and a spacious laundry room. The home is set up with 120 GALLON PROPANE TANK which will enable the chef of the house to enjoy cooking endless delicious dishes. It is also ALREADY PIPED WITH PROPANE GAS FOR OUTDOOR KITCHEN/POOL. The owner’s suite is privately situated on the first floor with trey ceilings, large windows, his & hers walk-in closets, large walk-in shower and a bath tub where you can relax and be grateful to live in such beautiful home. The SECOND FLOOR encompasses a large BONUS ROOM OR 5TH BEDROOM you can use to entertain, use for movie night, special craft room, guest bedroom, second master suite…your options are endless. Immerse yourself in the community's lavish amenities, including a beach entry swimming pool, a kid-friendly splash area, doggie park, playground equipped with swings, slides, and climbing apparatus, along with basketball and tennis courts – ensuring recreation for all ages. Beyond the boundaries of this opulent residence, convenience awaits. Embrace a wealth of activities, from the nearby Tampa Premium Outlets to fine dining, shopping, and entertainment options. With proximity to Tampa International Airport, Moffitt, sports venues, and easy access to major highways I-75 and I-275, this location harmoniously combines luxury living with unparalleled accessibility. Make it your home today. You deserve it!
Sold for $935,000
$935,000
17921 Barn Close Dr, Lutz, FL 33559
4beds
3,468sqft
Single Family Residence
Built in 2019
0.51 Acres Lot
$903,800 Zestimate®
$270/sqft
$4,501 Estimated rent
Home value
$903,800
Estimated sales range
Not available
$4,501/mo
Zestimate® history
Owner options
List your home for rent
$4,501/mo
Rent Zestimate®
Find your next renter with Zillow Rental Manager. Plus, with online applications, you can quickly screen prospective tenants – for free.
$4,501/mo
Rent Zestimate®
Refinance and save
$6,432/mo
Est. payment
Refinancing to a lower rate could help reduce your monthly payments and save thousands over the life of the loan.
$6,432/mo
Est. payment
Explore your selling options
Work with a Zillow partner agent
Leverage their expertise and Zillow's premium Showcase listings to get your home seen by more buyers.
Get startedList with your own agent
Get your home in front of millions of buyers by listing it on Zillow.
Learn how to do itSell it yourself
Take full control of how buyers see your home on Zillow by listing For Sale by Owner (FSBO).
List your homeWhat's special
Beach entry swimming poolWhite quartz countertopsOpen layoutSerene cul-de-sacDoggie parkSplit bedroom floorplanBasketball and tennis courts
Zillow last checked:
Listing updated:
Listed by:
Catalina Roman 813-476-4309,
KELLER WILLIAMS SOUTH TAMPA 813-875-3700
Bought with:
John Evans, 3351052
CENTURY 21 BEGGINS ENTERPRISES
Source: Stellar MLS,MLS#: TB8332372 Originating MLS: Suncoast Tampa
Originating MLS: Suncoast Tampa
Facts & features
Interior
Bedrooms & bathrooms
- Bedrooms: 4
- Bathrooms: 4
- Full bathrooms: 3
- 1/2 bathrooms: 1
Primary bedroom
- Features: Walk-In Closet(s)
- Level: First
- Area: 396 Square Feet
- Dimensions: 18x22
Bedroom 2
- Features: Built-in Closet
- Level: First
- Area: 154 Square Feet
- Dimensions: 14x11
Bedroom 3
- Features: Built-in Closet
- Level: First
- Area: 154 Square Feet
- Dimensions: 14x11
Bedroom 4
- Features: No Closet
- Level: First
- Area: 150 Square Feet
- Dimensions: 10x15
Balcony porch lanai
- Level: First
- Area: 190 Square Feet
- Dimensions: 19x10
Bonus room
- Features: Dual Closets
- Level: Second
- Area: 361 Square Feet
- Dimensions: 19x19
Kitchen
- Level: First
- Area: 255 Square Feet
- Dimensions: 15x17
Living room
- Level: First
- Area: 418 Square Feet
- Dimensions: 22x19
Office
- Features: No Closet
- Level: First
- Area: 168 Square Feet
- Dimensions: 14x12
Heating
- Central
Cooling
- Central Air
Appliances
- Included: Oven, Cooktop, Dishwasher, Disposal, Kitchen Reverse Osmosis System, Microwave, Range, Refrigerator, Water Purifier, Water Softener
- Laundry: Laundry Room
Features
- Ceiling Fan(s), Eating Space In Kitchen, High Ceilings, In Wall Pest System, Kitchen/Family Room Combo, Living Room/Dining Room Combo, Open Floorplan, Primary Bedroom Main Floor, Solid Wood Cabinets, Split Bedroom, Tray Ceiling(s), Walk-In Closet(s)
- Flooring: Carpet, Ceramic Tile
- Windows: Blinds, Drapes, Window Treatments
- Has fireplace: No
Interior area
- Total structure area: 4,589
- Total interior livable area: 3,468 sqft
Property
Parking
- Total spaces: 4
- Parking features: Garage - Attached
- Attached garage spaces: 4
Features
- Levels: One
- Stories: 1
- Patio & porch: Covered, Patio, Screened
- Exterior features: Lighting, Private Mailbox, Sidewalk
- Fencing: Fenced
Lot
- Size: 0.51 Acres
- Features: Cul-De-Sac
- Residential vegetation: Mature Landscaping, Trees/Landscaped
Details
- Parcel number: U1727199SI00000100017.0
- Zoning: ASC-1
- Special conditions: None
Construction
Type & style
- Home type: SingleFamily
- Property subtype: Single Family Residence
Materials
- Block, Stucco
- Foundation: Slab
- Roof: Shingle
Condition
- New construction: No
- Year built: 2019
Details
- Builder model: Hastings II
- Builder name: Standard Pacific
Utilities & green energy
- Sewer: Septic Tank
- Water: Well
- Utilities for property: Cable Available, Cable Connected, Electricity Available, Electricity Connected, Street Lights, Water Available
Community & HOA
Community
- Features: Dog Park, Gated Community - No Guard, Golf Carts OK, Playground, Pool, Sidewalks, Tennis Court(s)
- Security: Gated Community, Security Lights, Security System
- Pet fee: $0 monthly
- Subdivision: CORDOBA RANCH
HOA
- Has HOA: Yes
- Amenities included: Basketball Court, Gated, Maintenance, Playground, Pool, Recreation Facilities, Tennis Court(s)
- Services included: Community Pool, Maintenance Grounds, Pool Maintenance, Recreational Facilities
- HOA fee: $64 monthly
- HOA name: Richard Schrutt
- HOA phone: 813-600-5090
Location
- Region: Lutz
Financial & listing details
- Price per square foot: $270/sqft
- Tax assessed value: $708,980
- Annual tax amount: $13,244
- Date on market: 12/26/2024
- Cumulative days on market: 34 days
- Ownership: Fee Simple
- Total actual rent: 0
- Electric utility on property: Yes
- Road surface type: Concrete
Price history
| Date | Event | Price |
|---|---|---|
| 3/3/2025 | Sold | $935,000-1.1%$270/sqft |
Source:  Stellar MLS #TB8332372 Report a problem Stellar MLS #TB8332372 Report a problem | ||
| 1/31/2025 | Pending sale | $945,000$272/sqft |
Source: Stellar MLS #TB8332372 Report a problem | ||
| 12/26/2024 | Listed for sale | $945,000+384.6%$272/sqft |
Source: Stellar MLS #TB8332372 Report a problem | ||
| 7/7/2020 | Sold | $195,000-62.8%$56/sqft |
Source: Public Record Report a problem | ||
| 8/24/2019 | Sold | $523,900$151/sqft |
Source: Public Record Report a problem | ||
Public tax history
| Year | Property taxes | Tax assessment |
|---|---|---|
| 2025 | $14,153 +6.9% | $708,980 +41% |
| 2024 | $13,244 +5.9% | $502,736 +3% |
| 2023 | $12,511 +7.1% | $488,093 +3% |
| 2022 | $11,680 +1.4% | $473,877 +3% |
| 2021 | $11,516 -2.6% | $460,075 +1.4% |
| 2020 | $11,826 +121.1% | $453,723 +1064.2% |
| 2019 | $5,349 | $38,974 -65.3% |
| 2018 | $5,349 +4.1% | $112,200 +2% |
| 2017 | $5,136 +0.6% | $110,000 +275.7% |
| 2016 | $5,104 +0% | $29,282 +10% |
| 2015 | $5,103 +20.5% | $26,620 +10% |
| 2014 | $4,233 | $24,200 +10% |
| 2013 | $4,233 | $22,000 |
Find assessor info on the county website
Neighborhood: 33559
Nearby homes
- $1,112,2006 bd4 ba4.4k sqft17919 Barn Close Dr, Lutz, FL 33559Off Market
- $1,300,0005 bd4 ba4.5k sqft17923 Barn Close Dr, Lutz, FL 33559Sold

- $1,062,9004 bd4 ba3.5k sqft17917 Barn Close Dr, Lutz, FL 33559Off Market
- $881,9004 bd3 ba2.9k sqft17925 Barn Close Dr, Lutz, FL 33559Off Market
- $1,100,0005 bd4 ba4.4k sqft17915 Barn Close Dr, Lutz, FL 33559Sold
- $489,5004 bd3 ba1.9k sqft2520 Max Smith Rd, Lutz, FL 33559Off Market
- $1,020,3005 bd4 ba3.5k sqft17918 Barn Close Dr, Lutz, FL 33559Off Market
- $1,058,1006 bd5 ba4.4k sqft17912 Barn Close, Lutz, FL 33559Off Market
Nearby schools
GreatSchools rating
- 9/10Maniscalco Elementary SchoolGrades: PK-8Distance: 1.3 mi
- 3/10Freedom High SchoolGrades: 9-12Distance: 2.7 mi
- 8/10Liberty Middle SchoolGrades: 6-8Distance: 2.7 mi
Schools provided by the listing agent
- Elementary: Maniscalco-HB
- Middle: Liberty-HB
- High: Freedom-HB
Source: Stellar MLS. This data may not be complete. We recommend contacting the local school district to confirm school assignments for this home.
Get a cash offer in 3 minutes
Find out how much your home could sell for in as little as 3 minutes with a no-obligation cash offer.
Estimated market value
$903,800
Get a cash offer in 3 minutes
Find out how much your home could sell for in as little as 3 minutes with a no-obligation cash offer.
Estimated market value
$903,800
- Florida
- Hillsborough County
- Lutz
- 33559
- 17921 Barn Close Dr
Nearby cities
Nearby neighborhoods
Nearby zip codes
Other Lutz Topics
