Skip main navigation
Sold for $1,179,000
  • $1,179,000

    17914 Howsmoor Pl, Lutz, FL 33559

    5beds
    4,506sqft
    Single Family Residence
    Built in 2014
    0.92 Acres Lot
    $1,163,700 Zestimate®
    $262/sqft
    $6,533 Estimated rent

    Home value

    $1,163,700

    $1.08M - $1.26M

    $6,533/mo

    Zestimate® history
    Loading
    Loading...

    Owner options

    List your home for rent

    $6,533/mo

    Rent Zestimate®

    Find your next renter with Zillow Rental Manager. Plus, with online applications, you can quickly screen prospective tenants – for free.

    Learn more

    $6,533/mo

    Rent Zestimate®

    Refinance and save

    $8,015/mo

    Est. payment

    Refinancing to a lower rate could help reduce your monthly payments and save thousands over the life of the loan.

    See today's rates

    $8,015/mo

    Est. payment

    Explore your selling options

    Work with a Zillow partner agent

    Leverage their expertise and Zillow's premium Showcase listings to get your home seen by more buyers.

    Get started

    List with your own agent

    Get your home in front of millions of buyers by listing it on Zillow.

    Learn how to do it

    Sell it yourself

    Take full control of how buyers see your home on Zillow by listing For Sale by Owner (FSBO).

    List your home

    What's special

    Tennis courtsCommunity poolDog parkVery spacious officeSplash padInviting foyerFeatured pool and spa
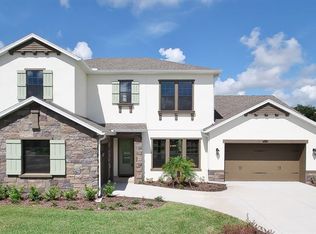
    One or more photo(s) has been virtually staged. Welcome Home!! New Roof 2025! New carpet and new interior painting 2026! Stunning home located in the well-established community of Cordoba Ranch. There is so much that this community has much to offer resort-style amenities, community pool as well as a splash pad. For you tennis enthusiasts you will find the community has tennis courts, playground, basketball and dog park. Upon entering you will be greeted by an inviting foyer that will lead you immediately to the office. A very spacious office is conveniently located in the front of the home. As you find your way to the very open kitchen that overlooks the great room you will find a combination of natural light and an airy layout. Perfectly designed for family and friend gatherings! The private downstairs primary bedroom provides for a peaceful retreat with a well proportioned layout designed for your comfort and convenience. The en-suite is well designed with a walk-in shower, soaking tub and two separate vanities, not too forget the generous size walk-in closet. As you find your way to the second story you will be welcomed by the loft area very open and bright. All the secondary bedrooms are conveniently located upstairs. The added bonus room with balcony access is an extra perk to this gorgeous home! This bonus room provides a flexible space that could easily adapt to a media room, second office or whatever your heart desires. Making your way out back you will find the very spacious and oversized backyard offers ample of room for outdoor living with the added featured pool and spa. Creating an ideal setting for relaxation and entertaining. You will start to envision everyone visiting for those weekend gatherings and barbeques! Contact me today to view this stunning home!

    Zillow last checked:

    Listing updated:

    Listed by:

    Carol Romeo 813-727-1962,

    COLDWELL BANKER REALTY 813-685-7755

    Bought with:

    Teresita Gonzalez, 3449340

    LANTES REALTY GROUP LLC

    Source: Stellar MLS,MLS#: TB8459212MLS LogoOriginating MLS: Suncoast Tampa

    Facts & features

    Interior

    Bedrooms & bathrooms
    • Bedrooms: 5
    • Bathrooms: 4
    • Full bathrooms: 3
    • 1/2 bathrooms: 1
    Rooms
    • Room types: Bonus Room, Den/Library/Office, Dining Room, Great Room, Loft
    Primary bedroom
    • Features: Walk-In Closet(s)
    • Level: First
    • Area: 256 Square Feet
    • Dimensions: 16x16
    Bedroom 2
    • Features: Walk-In Closet(s)
    • Level: Second
    • Area: 144 Square Feet
    • Dimensions: 12x12
    Bedroom 3
    • Features: Walk-In Closet(s)
    • Level: Second
    • Area: 132 Square Feet
    • Dimensions: 12x11
    Bedroom 4
    • Features: Walk-In Closet(s)
    • Level: Second
    • Area: 132 Square Feet
    • Dimensions: 12x11
    Bedroom 5
    • Features: Walk-In Closet(s)
    • Level: Second
    • Area: 120 Square Feet
    • Dimensions: 12x10
    Bonus room
    • Features: No Closet
    • Level: Second
    Dining room
    • Level: First
    Great room
    • Level: First
    • Area: 323 Square Feet
    • Dimensions: 19x17
    Kitchen
    • Level: First
    Loft
    • Level: Second
    Office
    • Level: First
    Heating
    • Central
    Cooling
    • Central Air
    Appliances
    • Included: Convection Oven, Cooktop, Dishwasher, Disposal, Dryer, Refrigerator, Washer, Water Softener
    • Laundry: Inside, Laundry Room
    Features
    • Ceiling Fan(s), Eating Space In Kitchen, High Ceilings, Kitchen/Family Room Combo, Open Floorplan, Primary Bedroom Main Floor, Split Bedroom, Thermostat, Tray Ceiling(s), Walk-In Closet(s)
    • Flooring: Carpet, Tile
    • Has fireplace: No
    Interior area
    • Total structure area: 5,877
    • Total interior livable area: 4,506 sqft

    Property

    Parking
    • Total spaces: 3
    • Parking features: Garage - Attached
    • Attached garage spaces: 3
    Features
    • Levels: Two
    • Stories: 2
    • Patio & porch: Covered, Rear Porch
    • Exterior features: Balcony, Irrigation System
    • Has private pool: Yes
    • Pool features: Gunite, Heated, In Ground, Salt Water
    • Has spa: Yes
    • Spa features: Heated, In Ground
    • Has view: Yes
    • View description: Pool
    Lot
    • Size: 0.92 Acres
    • Features: Cul-De-Sac, In County, Oversized Lot
    • Residential vegetation: Mature Landscaping
    Details
    • Parcel number: U1727199SI00000200012.0
    • Zoning: AS-1
    • Special conditions: None

    Construction

    Type & style
    • Home type: SingleFamily
    • Architectural style: Contemporary
    • Property subtype: Single Family Residence
    Materials
    • Block, Stucco, Wood Frame
    • Foundation: Slab
    • Roof: Shingle
    Condition
    • New construction: No
    • Year built: 2014

    Utilities & green energy

    • Sewer: Septic Tank
    • Water: Well
    • Utilities for property: Cable Available, Cable Connected, Electricity Available, Electricity Connected, Propane, Sprinkler Well

    Community & HOA

    Community
    • Features: Deed Restrictions, Dog Park, Gated Community - No Guard, Golf Carts OK, Playground, Pool, Sidewalks, Tennis Court(s)
    • Pet fee: $0 monthly
    • Subdivision: CORDOBA RANCH
    HOA
    • Has HOA: Yes
    • HOA fee: $64 monthly
    • HOA name: Home River
    • HOA phone: 813-600-5090
    Location
    • Region: Lutz

    Financial & listing details

    • Price per square foot: $262/sqft
    • Tax assessed value: $1,005,025
    • Annual tax amount: $23,054
    • Date on market: 1/7/2026
    • Cumulative days on market: 190 days
    • Listing terms: Cash,Conventional,VA Loan
    • Ownership: Fee Simple
    • Total actual rent: 0
    • Electric utility on property: Yes
    • Road surface type: Paved

    Price history

    DateEventPrice
    2/27/2026Sold$1,179,000$262/sqft
    Source: Stellar MLS #TB8459212 Report a problem
    2/9/2026Pending sale$1,179,000$262/sqft
    Source: Stellar MLS #TB8459212 Report a problem
    2/3/2026Price change$1,179,000-1.7%$262/sqft
    Source: Stellar MLS #TB8459212 Report a problem
    1/7/2026Listed for sale$1,199,000-4.5%$266/sqft
    Source: Stellar MLS #TB8459212 Report a problem
    12/4/2025Listing removed$1,255,000$279/sqft
    Source: Stellar MLS #TB8401273 Report a problem
    10/13/2025Price change$1,255,000-3.4%$279/sqft
    Source: Stellar MLS #TB8401273 Report a problem
    8/4/2025Price change$1,299,000-0.8%$288/sqft
    Source: Stellar MLS #TB8401273 Report a problem
    7/22/2025Price change$1,310,000-5.8%$291/sqft
    Source: Stellar MLS #TB8401273 Report a problem
    6/30/2025Listed for sale$1,390,000+7.3%$308/sqft
    Source: Stellar MLS #TB8401273 Report a problem
    7/11/2022Sold$1,295,000-13.7%$287/sqft
    Source: Public Record Report a problem
    6/21/2022Pending sale$1,500,000$333/sqft
    Source: Stellar MLS #T3370094 Report a problem
    6/17/2022Listed for sale$1,500,000$333/sqft
    Source: Stellar MLS #T3370094 Report a problem
    6/9/2022Pending sale$1,500,000$333/sqft
    Source: Stellar MLS #T3370094 Report a problem
    5/6/2022Listed for sale$1,500,000+154.1%$333/sqft
    Source: Stellar MLS #T3370094 Report a problem
    8/26/2014Sold$590,235$131/sqft
    Source: Public Record Report a problem

    Public tax history

    YearProperty taxesTax assessment
    2025$23,054 +6.6%$1,005,025 +1.9%
    2024$21,626 +12.7%$986,224 +18.8%
    2023$19,197 +47.3%$830,330 +50.6%
    2022$13,036 +1.7%$551,321 +3%
    2021$12,822 -2.3%$535,263 +1.4%
    2020$13,123 -2.2%$527,873 -2.6%
    2019$13,417 $542,018 -5.5%
    2018$13,417 -5%$573,648 -1.8%
    2017$14,123 +0.8%$584,328 +6.2%
    2016$14,013 +0.3%$550,293 +0%
    2015$13,964 +182.7%$550,243 +28.3%
    2014$4,939 $429,011 +964.9%
    2013$4,939 $40,285
    Find assessor info on the county website

    Neighborhood: 33559

    Nearby schools

    GreatSchools rating
    Schools provided by the listing agent
    • Elementary: Maniscalco-HB
    • Middle: Liberty-HB
    • High: Freedom-HB

    Source: Stellar MLS. This data may not be complete. We recommend contacting the local school district to confirm school assignments for this home.

    Get a cash offer in 3 minutes
    Find out how much your home could sell for in as little as 3 minutes with a no-obligation cash offer.
    Estimated market value
    $1,163,700
    Get a cash offer in 3 minutes
    Find out how much your home could sell for in as little as 3 minutes with a no-obligation cash offer.
    Estimated market value
    $1,163,700