Charming 3-Bedroom, 2.5-Bathroom Home with Beautiful Features Welcome to this stunning 3-bedroom, 2.5-bathroom home that seamlessly combines comfort and style. With its thoughtfully designed spaces and modern finishes, this home is perfect for both everyday living and entertaining. Upon entering, you’ll be greeted by a spacious living room featuring luxury vinyl plank flooring, recessed lighting, wall molding, and elegant trim work, creating a warm and inviting atmosphere. The adjacent dining room, also with luxury vinyl plank flooring, wall molding, and a chandelier, provides an ideal setting for formal gatherings and special occasions. The kitchen is a chef’s dream, boasting luxury vinyl plank flooring, sleek granite countertops, a stylish tile backsplash, recessed lighting, a convenient breakfast bar, and a walk-in pantry for ample storage. The main level also includes the perfect nook for a desk and workspace, offering a quiet, dedicated area for working from home or studying. The primary bedroom offers a peaceful retreat with luxury vinyl plank flooring, a ceiling fan, a large walk-in closet, and custom molding. The primary bathroom features luxury vinyl plank flooring, a separate shower, and a double sink vanity, ensuring both luxury and convenience. Two additional bedrooms with plush carpeting share a beautifully updated hall bathroom with luxury vinyl plank flooring, a tub/shower combination, and a single sink vanity. Additionally, the bedroom-level laundry room adds extra convenience to your daily routine. The lower level recreation room is perfect for relaxation or entertaining, offering carpet, recessed lighting, and a bathroom rough-in that provides potential for further customization. Step outside to the custom paver patio complete with outdoor lighting and beautifully landscaped grounds, enhanced by an underground sprinkler system for easy lawn maintenance. A charming front porch offers a perfect spot to relax, while the off-street parking and rear-entry garage add convenience and functionality. This home also provides access to community amenities and is within walking distance to the school, making it an ideal place to live.
Sold for $449,999
Zillow last checked:
Listing updated:
Bought with:
NON MEMBER, 0225194075
Non Subscribing Office
Source: Bright MLS,MLS#: VACV2008208
Price history
| Date | Event | Price |
|---|---|---|
| 7/29/2025 | Sold | $449,999$209/sqft |
Source:  Bright MLS #VACV2008208 Report a problem Bright MLS #VACV2008208 Report a problem | ||
| 7/16/2025 | Pending sale | $449,999$209/sqft |
Source: Bright MLS #VACV2008208 Report a problem | ||
| 6/23/2025 | Contingent | $449,999$209/sqft |
Source: Bright MLS #VACV2008208 Report a problem | ||
| 4/5/2025 | Listed for sale | $449,999+4.9%$209/sqft |
Source: Bright MLS #VACV2007376 Report a problem | ||
| 12/15/2022 | Sold | $428,990$199/sqft |
Source: Bright MLS #VACV2002302 Report a problem | ||
| 8/28/2022 | Pending sale | $428,990$199/sqft |
Source: Bright MLS #VACV2002302 Report a problem | ||
| 7/7/2022 | Listed for sale | $428,990$199/sqft |
Source: Bright MLS #VACV2002302 Report a problem | ||
Nearby homes
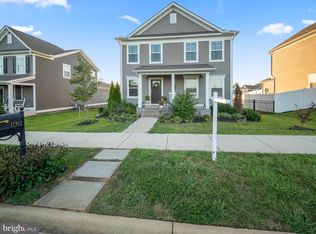
- $450,0004 bd3 ba2.4k sqft17912 Meriwether Lewis St, Ruther Glen, VA 22546For Sale
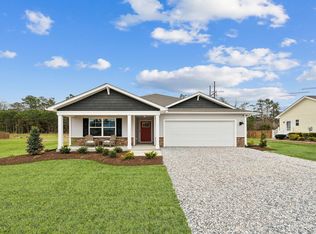
- from $454,9904 bd2 ba1.6k sqftNEUVILLE Plan, Ladysmith Village, Ruther Glen, VA 22546New Construction
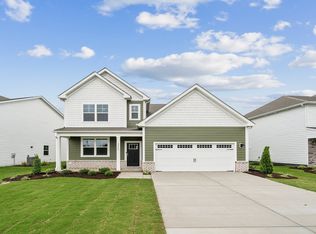
- from $499,9904 bd3 ba2.6k sqftSALEM Plan, Ladysmith Village, Ruther Glen, VA 22546New Construction
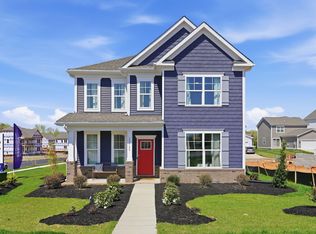
- from $494,9904 bd4 ba2.3k sqftIRWIN Plan, Ladysmith Village, Ruther Glen, VA 22546New Construction
Get a cash offer in 3 minutes
Find out how much your home could sell for in as little as 3 minutes with a no-obligation cash offer.
Estimated market value
$453,500
