Rare Gem in College Estates! Original Owner, Single-Story Corner Lot with No HOA or Mello-Roos! First time on the market, this well maintained, single-story home in the highly established East Chula Vista community of College Estates is available on the market! This property sits beautifully on an expansive corner lot, offering privacy, endless outdoor possibilities, and the rare freedom of NO HOA and NO Mello-Roos fees. Step inside this excellent, highly functional floor plan designed for effortless everyday living. The home features a spacious living room, separate kitchen and dining combination making it the perfect hub for family gatherings. This home features 4 bedrooms, 2 full bathrooms, and an attached 2-car garage. In 2021 this home has been updated with major capital improvements: Brand new roof, energy-efficient windows, a new furnace, whole-house fan, a new garage door, laminate flooring, fresh exterior paint, and a custom patio cover. Recent refreshes: Brand new interior paint and the popcorn ceilings have been professionally removed for a clean, modern aesthetic! Extend your living space outdoors under the beautiful, covered patio right off the kitchen and dining area—ideal for year-round al fresco dining. The massive yard is a blank canvas ready for a pool, an ADU, or your dream garden. Unbeatable location! Conveniently located just minutes from top-rated schools, Southwestern College, local parks, premier shopping, dining, and everything vibrant East Chula Vista has to offer. This is a must-see home that won’t last long!
For sale
Listed by: Steve Markley, Realty • Steve Markley • Contact: steve@stevemarkleyrealty.com
$920,000
1792 Elmhurst St, Chula Vista, CA 91913
4beds
1,416sqft
Single Family Residence
Built in 1971
8,300 Square Feet Lot
$917,200 Zestimate®
$650/sqft
$-- HOA
What's special
- 7 days
- 422
- 7
Zillow last checked:
Listing updated:
Listed by:
Steve Markley DRE #01277349 steve@stevemarkleyrealty.com,
Steve Markley, Realty
Source: CRMLS,MLS#: PTP2606700 Originating MLS: California Regional MLS (North San Diego County & Pacific Southwest AORs)
Originating MLS: California Regional MLS (North San Diego County & Pacific Southwest AORs)Facts & features
Interior
Bedrooms & bathrooms
- Bedrooms: 4
- Bathrooms: 2
- Full bathrooms: 2
- Main level bathrooms: 2
- Main level bedrooms: 4
Rooms
- Room types: Bedroom, Family Room
Bedroom
- Features: All Bedrooms Down
Heating
- Forced Air
Cooling
- Whole House Fan
Appliances
- Included: Dishwasher, Free-Standing Range, Disposal, Gas Range, Refrigerator, Range Hood, Water Heater
- Laundry: In Garage
Features
- All Bedrooms Down
- Windows: Double Pane Windows
- Has fireplace: No
- Fireplace features: None
- Common walls with other units/homes: No Common Walls
Interior area
- Total interior livable area: 1,416 sqft
Video & virtual tour
Property
Parking
- Total spaces: 4
- Parking features: Door-Single, Driveway, Garage Faces Front, Garage, Garage Door Opener, RV Potential, See Remarks
- Attached garage spaces: 2
- Uncovered spaces: 2
Features
- Levels: One
- Stories: 1
- Entry location: 1
- Pool features: None
- Has view: Yes
- View description: Neighborhood
Lot
- Size: 8,300 Square Feet
- Features: 0-1 Unit/Acre, Back Yard, Corner Lot, Front Yard, Level
Details
- Parcel number: 6422206400
- Zoning: R-1:SINGLE FAM-RES
- Special conditions: Trust
Construction
Type & style
- Home type: SingleFamily
- Property subtype: Single Family Residence
Materials
- Foundation: Raised
- Roof: Composition
Condition
- Turnkey
- New construction: No
- Year built: 1971
Community & HOA
Community
- Features: Curbs, Street Lights, Sidewalks
Location
- Region: Chula Vista
Financial & listing details
- Price per square foot: $650/sqft
- Tax assessed value: $89,951
- Date on market: 9/3/2026
- Listing terms: Cash,Conventional,FHA,VA Loan,VA No No Loan
- Inclusions: Refrigerator, Washer/Dryer
Estimated market value
$917,200
$871,000 - $963,000
$4,203/mo
Price history
| Date | Event | Price |
|---|---|---|
| 9/3/2026 | Listed for sale | $920,000$650/sqft |
Source:  CRMLS #PTP2606700 Report a problem CRMLS #PTP2606700 Report a problem | ||
Public tax history
| Year | Property taxes | Tax assessment |
|---|---|---|
| 2026 | -- | $89,951 +2% |
| 2025 | $1,093 +12.3% | $88,188 +2% |
| 2024 | $973 +1.6% | $86,460 +2% |
| 2023 | $958 +3.1% | $84,766 +2% |
| 2022 | $929 +2.4% | $83,105 +2% |
| 2021 | $907 +2.4% | $81,476 +1% |
| 2020 | $885 +8% | $80,642 +2% |
| 2019 | $820 -3.2% | $79,062 +2% |
| 2018 | $847 +2.3% | $77,513 +2% |
| 2017 | $828 +2.7% | $75,995 +2% |
| 2016 | $806 +1.5% | $74,506 +1.5% |
| 2015 | $794 +1.7% | $73,388 +2% |
| 2014 | $781 | $71,952 +0.5% |
| 2013 | -- | $71,628 +2% |
| 2012 | -- | $70,225 +2% |
| 2011 | -- | $68,849 +0.8% |
| 2010 | -- | $68,335 -0.2% |
| 2009 | -- | $68,498 +2% |
| 2008 | -- | $67,156 +2% |
| 2007 | -- | $65,840 +2% |
| 2006 | -- | $64,550 +2% |
| 2005 | -- | $63,285 +2% |
| 2004 | -- | $62,045 +1.9% |
| 2003 | -- | $60,909 +2% |
| 2002 | -- | $59,716 +2% |
| 2001 | -- | $58,546 |
Find assessor info on the county website
Monthly payment
Est. payment
Payment breakdown
Explore the cost of this home by adjusting the details. Changes won't be saved.Climate risks
Neighborhood: 91913
Nearby schools
Schools provided by the listing agent
- Elementary: Tiffany (Burton C.)
- Middle: Bonita Vista
- High: Bonita Vista
Source: CRMLS. This data may not be complete. We recommend contacting the local school district to confirm school assignments for this home.

Similar homes
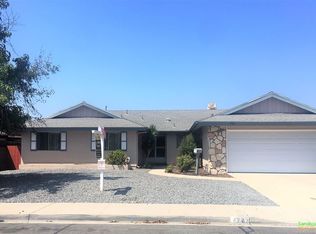
- $1,049,0003 bd2 ba1.7k sqft841 Auburn Ave, Chula Vista, CA 91913For Sale
 MLS ID #SW26190795, Gloria Stevens, Realty ONE Group West. CRMLS
 - $919,0003 bd2 ba1.2k sqft1094 Red Maple Dr, Chula Vista, CA 91910For Sale
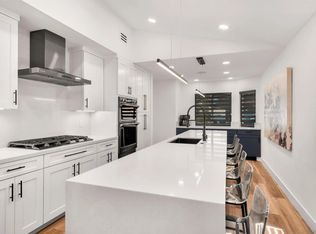 MLS ID #260022113, Sean P Howarter, San Diego Realty Svc's. SDMLS
 - $987,6503 bd2 ba1.5k sqft1666 Harvard St, Chula Vista, CA 91913For Sale
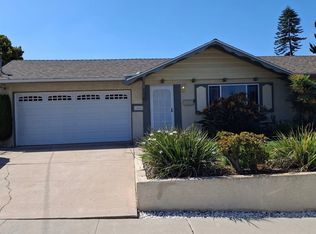 MLS ID #260020245, Brandan C Rosenlund, Marinello and Associates R.E. SDMLS
 - $1,065,0004 bd3 ba1.9k sqft912 Saint Germain Rd, Chula Vista, CA 91913For Sale
 MLS ID #SW26189349, Robert McCann, CALNEV REALTY & INVESTMENTS. CRMLS
Local buyer's agents are ready to help
