Skip the build time! This lightly lived-in, move-in ready 4-bedroom home in Sunstone at Wellen Park is packed with high-end upgrades that new construction doesn't come with! This spacious 1,894 sq. ft. Cascades floorplan offers an open, flowing layout with wood-look tile flooring, updated lighting, and designer ceiling fans throughout. The stylish kitchen features Linen shaker cabinets, quartz countertops, light color subway tile backsplash, and a large center island with breakfast bar, perfect for everyday living or entertaining. Step outside to your clear view screened lanai, where you’ll enjoy private conservation views and a backyard with room for a pool and fence, for all your family’s needs, even your furry ones. The epoxy-finished garage floor adds durability and style, and the fenced yard potential makes outdoor living a breeze. This home includes rare upgrades: * HURRICANE IMPACT WINDOWS, DOORS & GARAGE DOOR * All upgraded lighting & ceiling fans * Washer & dryer included * Top and bottom room-darkening shades in bedrooms—so you can wake up refreshed * Full window treatments throughout * Screened-in lanai already installed. The private owner’s suite features dual sinks, a walk-in closet, and a glass-enclosed shower with natural light. Bedrooms 2 and 3 are set apart from the main living area for privacy. A 4th bedroom/flex room with closet makes an ideal home office, gym, or guest space. Located just around the corner from the Sunstone community center, where you'll enjoy resort-style amenities: clubhouse, fitness center, pickleball, pool, playground, and more. Plus, you’re just minutes from Downtown Wellen Park, dining, live music, and less than 13 miles to multiple Gulf Coast beaches. **Better than new. Move-in ready**. Furniture & golf cart (purchased by owner) optional. 1 Year inspection available upon request.
Sold for $435,000
$435,000
17921 GRAND PROSPERITY DRIVE, VENICE, FL 34293
4beds
1,894sqft
Single Family Residence
Built in 2023
6,413 Square Feet Lot
$426,800 Zestimate®
$230/sqft
$3,411 Estimated rent
Home value
$426,800
$388,000 - $469,000
$3,411/mo
Zestimate® history
Owner options
List your home for rent
$3,411/mo
Rent Zestimate®
Find your next renter with Zillow Rental Manager. Plus, with online applications, you can quickly screen prospective tenants – for free.
$3,411/mo
Rent Zestimate®
Refinance and save
$3,196/mo
Est. payment
Refinancing to a lower rate could help reduce your monthly payments and save thousands over the life of the loan.
$3,196/mo
Est. payment
Explore your selling options
Work with a Zillow partner agent
Leverage their expertise and Zillow's premium Showcase listings to get your home seen by more buyers.
Get startedList with your own agent
Get your home in front of millions of buyers by listing it on Zillow.
Learn how to do itSell it yourself
Take full control of how buyers see your home on Zillow by listing For Sale by Owner (FSBO).
List your homeWhat's special
Fenced yardScreened-in lanaiRoom for a poolUpdated lightingQuartz countertopsEpoxy-finished garage floorClear view screened lanai
Zillow last checked:
Listing updated:
Listed by:
Janet Shawen, PA 941-882-2398,
PARADISE EXCLUSIVE INC 941-698-0303
Bought with:
Robin Vaccai, 3328671
BEACH BAY REAL ESTATE
Source: Stellar MLS,MLS#: D6142744 Originating MLS: Englewood
Originating MLS: Englewood
Facts & features
Interior
Bedrooms & bathrooms
- Bedrooms: 4
- Bathrooms: 2
- Full bathrooms: 2
Primary bedroom
- Features: Walk-In Closet(s)
- Level: First
- Area: 208 Square Feet
- Dimensions: 13x16
Bedroom 2
- Features: Built-in Closet
- Level: First
- Area: 132 Square Feet
- Dimensions: 12x11
Bedroom 3
- Features: Built-in Closet
- Level: First
- Area: 154 Square Feet
- Dimensions: 11x14
Bedroom 4
- Features: Built-in Closet
- Level: First
- Area: 132 Square Feet
- Dimensions: 11x12
Balcony porch lanai
- Level: First
- Area: 280 Square Feet
- Dimensions: 28x10
Dining room
- Level: First
- Area: 132 Square Feet
- Dimensions: 12x11
Kitchen
- Level: First
- Area: 144 Square Feet
- Dimensions: 12x12
Living room
- Level: First
- Area: 299 Square Feet
- Dimensions: 13x23
Heating
- Central, Electric
Cooling
- Central Air
Appliances
- Included: Dryer, Electric Water Heater, Microwave, Range, Refrigerator, Washer
- Laundry: Inside, Laundry Room
Features
- Ceiling Fan(s), Kitchen/Family Room Combo, Open Floorplan, Primary Bedroom Main Floor, Split Bedroom, Stone Counters, Walk-In Closet(s)
- Flooring: Carpet, Tile
- Doors: Sliding Doors
- Windows: Storm Window(s), Window Treatments, Hurricane Shutters/Windows
- Has fireplace: No
Interior area
- Total structure area: 2,774
- Total interior livable area: 1,894 sqft
Property
Parking
- Total spaces: 2
- Parking features: Garage - Attached
- Attached garage spaces: 2
Features
- Levels: One
- Stories: 1
- Patio & porch: Covered, Enclosed, Front Porch, Rear Porch, Screened
- Exterior features: Balcony, Irrigation System, Rain Gutters, Sidewalk
Lot
- Size: 6,413 Square Feet
- Features: Above Flood Plain
Details
- Parcel number: 0807020330
- Zoning: RSF
- Special conditions: None
Construction
Type & style
- Home type: SingleFamily
- Property subtype: Single Family Residence
Materials
- Block, Stucco
- Foundation: Slab
- Roof: Tile
Condition
- Completed
- New construction: No
- Year built: 2023
Utilities & green energy
- Sewer: Public Sewer
- Water: Public
- Utilities for property: BB/HS Internet Available, Cable Connected, Electricity Connected, Sewer Connected, Underground Utilities, Water Connected
Community & HOA
Community
- Features: Clubhouse, Community Mailbox, Deed Restrictions, Fitness Center, Gated Community - No Guard, Golf Carts OK, Pool, Sidewalks, Tennis Court(s)
- Security: Gated Community
- Pet fee: $0 monthly
- Subdivision: SUNSTONE VILLAGE F5 PH 1A & 1B
HOA
- Has HOA: Yes
- Amenities included: Cable TV, Clubhouse, Fence Restrictions, Fitness Center, Gated, Park, Pickleball Court(s), Pool, Spa/Hot Tub, Tennis Court(s)
- Services included: Cable TV, Common Area Taxes, Community Pool, Maintenance Grounds, Manager, Pool Maintenance, Recreational Facilities
- HOA fee: $371 monthly
- HOA name: LELAND MANAGMENT
Location
- Region: Venice
Financial & listing details
- Price per square foot: $230/sqft
- Annual tax amount: $8,975
- Date on market: 6/18/2025
- Cumulative days on market: 163 days
- Listing terms: Cash,Conventional,VA Loan
- Ownership: Fee Simple
- Total actual rent: 0
- Electric utility on property: Yes
- Road surface type: Asphalt
Price history
| Date | Event | Price |
|---|---|---|
| 12/18/2025 | Sold | $435,000-5.4%$230/sqft |
Source:  Stellar MLS #D6142744 Report a problem Stellar MLS #D6142744 Report a problem | ||
| 11/28/2025 | Pending sale | $459,900$243/sqft |
Source: Stellar MLS #D6142744 Report a problem | ||
| 11/11/2025 | Price change | $459,900-2.1%$243/sqft |
Source: Stellar MLS #D6142744 Report a problem | ||
| 10/2/2025 | Price change | $469,700-1.1%$248/sqft |
Source: Stellar MLS #D6142744 Report a problem | ||
| 8/14/2025 | Price change | $474,700-1.1%$251/sqft |
Source: Stellar MLS #D6142744 Report a problem | ||
| 7/20/2025 | Price change | $479,900-1.3%$253/sqft |
Source: Stellar MLS #D6142744 Report a problem | ||
| 6/18/2025 | Listed for sale | $486,000-15.4%$257/sqft |
Source: Stellar MLS #D6142744 Report a problem | ||
| 1/18/2024 | Listing removed | $574,556$303/sqft |
Source: Mattamy Homes Report a problem | ||
| 1/14/2024 | Price change | $574,556-6.1%$303/sqft |
Source: Mattamy Homes Report a problem | ||
| 1/2/2024 | Listed for sale | $611,556+0.3%$323/sqft |
Source: Mattamy Homes Report a problem | ||
| 12/15/2023 | Listing removed | -- |
Source: Stellar MLS #T3456282 Report a problem | ||
| 9/25/2023 | Price change | $609,556-0.7%$322/sqft |
Source: Stellar MLS #T3456282 Report a problem | ||
| 6/30/2023 | Listed for sale | $613,556$324/sqft |
Source: Stellar MLS #T3456282 Report a problem | ||
Public tax history
Tax history is unavailable.
Neighborhood: 34293
Nearby homes
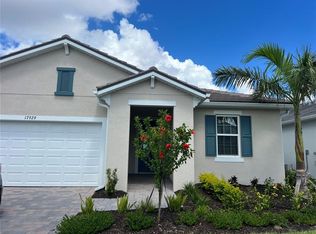
- $519,7993 bd2 ba1.8k sqft17929 Grand Prosperity Dr, Venice, FL 34293Sold
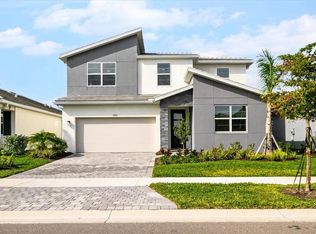
- $610,0005 bd3 ba2.8k sqft17945 Grand Prosperity Dr, Venice, FL 34293Sold
- $385,5002 bd2 ba1.4k sqft12418 Somatic Ct, Venice, FL 34293Off Market
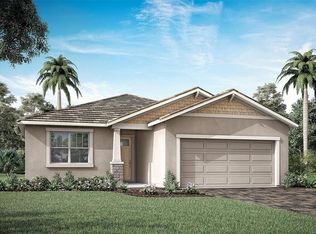
- $609,8413 bd3 ba2.2k sqft17918 Grand Prosperity Dr, Venice, FL 34293Sold
- $540,0003 bd2 ba2k sqft17926 Grand Prosperity Dr, Venice, FL 34293Sold
- $617,7006 bd4 ba2.8k sqft17934 Grand Prosperity Dr, Venice, FL 34293Off Market
- $625,6644 bd3 ba2.6k sqft17942 Grand Prosperity Dr, Venice, FL 34293Sold
- $479,0003 bd2 ba1.8k sqft12426 Somatic Ct, Venice, FL 34293Off Market
Nearby schools
GreatSchools rating
- 9/10Englewood Elementary SchoolGrades: PK-5Distance: 4.2 mi
- 7/10Venice Middle SchoolGrades: 6-8Distance: 4.3 mi
- 8/10STATE COLLEGE OF FLA COLLEGIATE SCHOOL-VENICE-0122Grades: 9-12Distance: 1.7 mi
Get a cash offer in 3 minutes
Find out how much your home could sell for in as little as 3 minutes with a no-obligation cash offer.
Estimated market value
$426,800
Get a cash offer in 3 minutes
Find out how much your home could sell for in as little as 3 minutes with a no-obligation cash offer.
Estimated market value
$426,800
- Florida
- Sarasota County
- Venice
- 34293
- 17921 GRAND PROSPERITY DRIVE
Nearby cities
Nearby neighborhoods
Nearby zip codes
Other Venice Topics
