BETTER THAN NEW with PREMIUM UPGRADES in SUNSTONE at WELLEN PARK! This stunning 2023-built turnkey dream home offers 5 bedrooms, 3 bathrooms, a versatile office/flex room, and a spacious loft on the second floor. With 2,810 sq/ft of living space, this open-concept floor-plan is perfect for modern living and is located on a premium preserve view lot for ultimate privacy and tranquility. The chef’s kitchen features tall shaker-style cabinets, quartz countertops, built-in oven and microwave, stylish backsplash, cooktop with range hood, walk-in pantry, and a large island with tiled side wall. The great room and dining area flow seamlessly outdoors to the extended, screened lanai, deal for entertaining with peaceful preserve views. (PRIVATE BACKYARD) UPGRADES INCLUDE: HURRICANE - IMPACT WINDOWS AND FRONT DOOR, EXTENDED SCREENED LANAI, EPOXY FINISHED GARAGE FLOOR WITH STORAGE RACKS, RECESSED LIGHTS ON SOCIAL AREAS, ALL STAIRS + WHOLE SECOND FLOOR CARPET REPLACED WITH LUXURY VINYL FLOORING,TESLA ELECTRIC CHARGER INSTALLED AND BLINDS ADDED THRU-OUT THE HOSUE. Bathrooms are elegantly finished with tile to the ceiling, and the primary suite offers a spacious bedroom, dual-sink vanity, walk-in shower, organized walk-in closet, and private toilet. The downstairs bedroom ensures privacy with its own walk-in closet, conveniently located on the 1st floor—perfect for in-laws or guests. Sunstone at Wellen Park offers resort-style amenities: zero-entry pool with lap lanes & hot tub, clubhouse with fitness center & studio, pickleball courts, playground, paw park, grilling areas, fire pit, and a full-time Lifestyle Director with year-round activities. A second amenity center at Sunstone Lakeside will also be available to all homeowners. HOA fee is $387 a month and covers lawn care, mulch, seasonal plantings, resort-style amenities, basic cable. NO FLOOD ZONE!!! Wellen Park also offers A-rated schools including Prodigy Early Learning, Primrose School, College Preparatory Academy at Wellen Park, and the State College of Florida. A new Sarasota County High School within the Master plan of Wellen Park expected to open 2026 school year, with plans to add a future K–8 school to the campus. From this neighborhood you can bike or golf to Downtown Wellen Park. Located in one of the top-ranked master-planned communities in the U.S.. The House its just 5 minutes from Downtown Wellen Park with restaurants, shops, trails, live music, water activities, and only 12 miles to the famous Gulf beaches, Venice Island and Manasota key beach. Gorgeous unique model in this Community you dont want to miss!!! ***3D Matterport virtual tour available upon request***
Sold for $610,000
$610,000
17945 GRAND PROSPERITY DRIVE, VENICE, FL 34293
5beds
2,810sqft
Single Family Residence
Built in 2023
6,000 Square Feet Lot
$600,800 Zestimate®
$217/sqft
$4,130 Estimated rent
Home value
$600,800
$547,000 - $661,000
$4,130/mo
Zestimate® history
Owner options
List your home for rent
$4,130/mo
Rent Zestimate®
Find your next renter with Zillow Rental Manager. Plus, with online applications, you can quickly screen prospective tenants – for free.
$4,130/mo
Rent Zestimate®
Refinance and save
$4,322/mo
Est. payment
Refinancing to a lower rate could help reduce your monthly payments and save thousands over the life of the loan.
$4,322/mo
Est. payment
Explore your selling options
Work with a Zillow partner agent
Leverage their expertise and Zillow's premium Showcase listings to get your home seen by more buyers.
Get startedList with your own agent
Get your home in front of millions of buyers by listing it on Zillow.
Learn how to do itSell it yourself
Take full control of how buyers see your home on Zillow by listing For Sale by Owner (FSBO).
List your homeWhat's special
Extended screened lanaiPaw parkQuartz countertopsGrilling areasOpen-concept floor-planBuilt-in oven and microwavePickleball courts
Zillow last checked:
Listing updated:
Listed by:
Roy Guevara 347-617-4510,
REAL BROKER, LLC 855-450-0442
Bought with:
Heather Benson, 3608032
EXIT KING REALTY
Lisa Asaro, 3526633
EXIT KING REALTY
Source: Stellar MLS,MLS#: N6140333 Originating MLS: Orlando Regional
Originating MLS: Orlando Regional
Facts & features
Interior
Bedrooms & bathrooms
- Bedrooms: 5
- Bathrooms: 3
- Full bathrooms: 3
Rooms
- Room types: Den/Library/Office, Family Room
Primary bedroom
- Features: Dual Sinks, En Suite Bathroom, Shower No Tub, Tall Countertops, Water Closet/Priv Toilet, Walk-In Closet(s)
- Level: Second
- Area: 223.44 Square Feet
- Dimensions: 15.2x14.7
Bedroom 2
- Features: Walk-In Closet(s)
- Level: Second
- Area: 123.21 Square Feet
- Dimensions: 11.1x11.1
Bedroom 3
- Features: Walk-In Closet(s)
- Level: Second
- Area: 133.2 Square Feet
- Dimensions: 12x11.1
Bedroom 4
- Features: Walk-In Closet(s)
- Level: Second
- Area: 129.92 Square Feet
- Dimensions: 11.2x11.6
Bedroom 5
- Features: Walk-In Closet(s)
- Level: First
- Area: 133.4 Square Feet
- Dimensions: 11.6x11.5
Den
- Level: First
- Area: 134.2 Square Feet
- Dimensions: 12.2x11
Dinette
- Level: First
- Area: 211.09 Square Feet
- Dimensions: 11.11x19
Great room
- Level: First
- Area: 236.8 Square Feet
- Dimensions: 14.8x16
Kitchen
- Features: Breakfast Bar, Kitchen Island, Pantry
- Level: First
- Area: 120 Square Feet
- Dimensions: 10x12
Loft
- Level: Second
- Area: 193.12 Square Feet
- Dimensions: 13.6x14.2
Heating
- Central, Electric
Cooling
- Central Air
Appliances
- Included: Oven, Cooktop, Dishwasher, Disposal, Dryer, Electric Water Heater, Microwave, Range Hood, Refrigerator, Washer
- Laundry: Inside, Laundry Room
Features
- Eating Space In Kitchen, In Wall Pest System, Open Floorplan, Pest Guard System, PrimaryBedroom Upstairs, Solid Surface Counters, Thermostat, Walk-In Closet(s)
- Flooring: Luxury Vinyl, Tile
- Doors: Sliding Doors
- Windows: Blinds, Insulated Windows, Low Emissivity Windows, Hurricane Shutters, Hurricane Shutters/Windows
- Has fireplace: No
Interior area
- Total structure area: 3,559
- Total interior livable area: 2,810 sqft
Property
Parking
- Total spaces: 2
- Parking features: Circular Driveway
- Attached garage spaces: 2
- Has uncovered spaces: Yes
- Details: Garage Dimensions: 19x20
Features
- Levels: One
- Stories: 1
- Patio & porch: Covered, Rear Porch
- Exterior features: Irrigation System, Sidewalk
- Pool features: Other
Lot
- Size: 6,000 Square Feet
- Residential vegetation: Trees/Landscaped
Details
- Parcel number: 0807020333
- Zoning: V
- Special conditions: None
Construction
Type & style
- Home type: SingleFamily
- Architectural style: Contemporary
- Property subtype: Single Family Residence
Materials
- Block, Stucco
- Foundation: Slab
- Roof: Concrete,Tile
Condition
- Completed
- New construction: Yes
- Year built: 2023
Details
- Builder model: Sequoia Contemporary
- Builder name: Mattamy Homes
Utilities & green energy
- Sewer: Public Sewer
- Water: Public
- Utilities for property: BB/HS Internet Available, Cable Available, Electricity Connected, Phone Available, Public, Sewer Connected, Underground Utilities, Water Connected
Green energy
- Water conservation: Fl. Friendly/Native Landscape
Community & HOA
Community
- Features: Clubhouse, Deed Restrictions, Dog Park, Fitness Center, Park, Playground, Pool, Sidewalks
- Security: Gated Community, Smoke Detector(s)
- Pet fee: $0 monthly
- Subdivision: SUNSTONE AT WELLEN PARK
HOA
- Has HOA: Yes
- Amenities included: Clubhouse, Fence Restrictions, Fitness Center, Gated, Maintenance, Park, Pickleball Court(s), Playground, Pool, Recreation Facilities
- Services included: Cable TV, Community Pool, Maintenance Grounds, Recreational Facilities
- HOA fee: $368 monthly
- HOA name: Jeff Gay
Location
- Region: Venice
Financial & listing details
- Price per square foot: $217/sqft
- Annual tax amount: $2,947
- Date on market: 9/2/2025
- Cumulative days on market: 126 days
- Listing terms: Cash,Conventional,FHA,VA Loan
- Ownership: Fee Simple
- Total actual rent: 0
- Electric utility on property: Yes
- Road surface type: Paved
Price history
| Date | Event | Price |
|---|---|---|
| 2/9/2026 | Sold | $610,000-1.6%$217/sqft |
Source:  Stellar MLS #N6140333 Report a problem Stellar MLS #N6140333 Report a problem | ||
| 1/12/2026 | Pending sale | $619,999$221/sqft |
Source: Stellar MLS #N6140333 Report a problem | ||
| 11/2/2025 | Price change | $619,999-4.6%$221/sqft |
Source: Stellar MLS #N6140333 Report a problem | ||
| 9/2/2025 | Listed for sale | $649,999+3.3%$231/sqft |
Source: Stellar MLS #N6140333 Report a problem | ||
| 6/18/2024 | Sold | $629,450$224/sqft |
Source: Stellar MLS #T3437830 Report a problem | ||
| 5/23/2024 | Pending sale | $629,450$224/sqft |
Source: Stellar MLS #T3437830 Report a problem | ||
| 5/11/2024 | Price change | $629,450+0.7%$224/sqft |
Source: Mattamy Homes Report a problem | ||
| 5/10/2024 | Price change | $624,989-0.7%$222/sqft |
Source: Mattamy Homes Report a problem | ||
| 3/7/2024 | Price change | $629,450-3.1%$224/sqft |
Source: Stellar MLS #T3437830 Report a problem | ||
| 3/1/2024 | Price change | $649,450-1.5%$231/sqft |
Source: Stellar MLS #T3437830 Report a problem | ||
| 2/22/2024 | Price change | $659,450-2.3%$235/sqft |
Source: Stellar MLS #T3437830 Report a problem | ||
| 2/2/2024 | Price change | $674,950-3.6%$240/sqft |
Source: Stellar MLS #T3437830 Report a problem | ||
| 1/13/2024 | Price change | $699,950-2.8%$249/sqft |
Source: Stellar MLS #T3437830 Report a problem | ||
| 10/12/2023 | Price change | $719,950-1.4%$256/sqft |
Source: Stellar MLS #T3437830 Report a problem | ||
| 9/25/2023 | Price change | $729,950-1.4%$260/sqft |
Source: Stellar MLS #T3437830 Report a problem | ||
| 8/30/2023 | Price change | $739,950-1.3%$263/sqft |
Source: Stellar MLS #T3437830 Report a problem | ||
| 5/9/2023 | Price change | $749,950-2.7%$267/sqft |
Source: Mattamy Homes Report a problem | ||
| 4/12/2023 | Price change | $770,450-0.1%$274/sqft |
Source: Mattamy Homes Report a problem | ||
| 1/14/2023 | Price change | $770,929+0.2%$274/sqft |
Source: Mattamy Homes Report a problem | ||
| 10/5/2022 | Listed for sale | $769,669$274/sqft |
Source: Mattamy Homes Report a problem | ||
Public tax history
Tax history is unavailable.
Neighborhood: 34293
Nearby homes
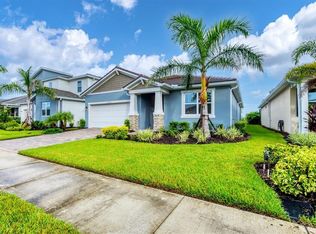
- $460,0003 bd2 ba2k sqft17953 Grand Prosperity Dr, Venice, FL 34293Sold
- $607,0004 bd2 ba2.2k sqft17961 Grand Prosperity Dr, Venice, FL 34293Off Market
- $519,7993 bd2 ba1.8k sqft17929 Grand Prosperity Dr, Venice, FL 34293Sold
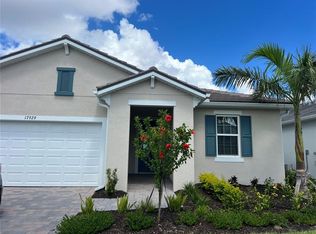
- $625,6644 bd3 ba2.6k sqft17942 Grand Prosperity Dr, Venice, FL 34293Sold
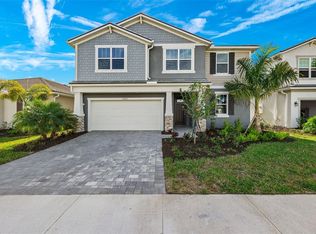
- $435,0004 bd2 ba1.8k sqft17921 Grand Prosperity Dr, Venice, FL 34293Sold
- $529,7004 bd2 ba2.2k sqft17950 Grand Prosperity Dr, Venice, FL 34293Off Market
- $613,2006 bd4 ba2.8k sqft17934 Grand Prosperity Dr, Venice, FL 34293Off Market
- $612,4006 bd4 ba2.8k sqft17958 Grand Prosperity Dr, Venice, FL 34293Off Market
Nearby schools
GreatSchools rating
- 9/10Englewood Elementary SchoolGrades: PK-5Distance: 4.2 mi
- 7/10Venice Middle SchoolGrades: 6-8Distance: 4.3 mi
- 8/10STATE COLLEGE OF FLA COLLEGIATE SCHOOL-VENICE-0122Grades: 9-12Distance: 1.7 mi
Schools provided by the listing agent
- Elementary: Taylor Ranch Elementary
- Middle: Venice Area Middle
- High: Venice Senior High
Source: Stellar MLS. This data may not be complete. We recommend contacting the local school district to confirm school assignments for this home.
Get a cash offer in 3 minutes
Find out how much your home could sell for in as little as 3 minutes with a no-obligation cash offer.
Estimated market value
$600,800
Get a cash offer in 3 minutes
Find out how much your home could sell for in as little as 3 minutes with a no-obligation cash offer.
Estimated market value
$600,800
- Florida
- Sarasota County
- Venice
- 34293
- 17945 GRAND PROSPERITY DRIVE
Nearby cities
Nearby neighborhoods
Nearby zip codes
Other Venice Topics
