Skip main navigation
Sold for $874,000
  • $874,000

    17922 ARBOR HAVEN DRIVE, TAMPA, FL 33647

    5beds
    3,308sqft
    Single Family Residence
    Built in 2005
    0.36 Acres Lot
    $877,300 Zestimate®
    $264/sqft
    $4,416 Estimated rent

    Home value

    $877,300

    $833,000 - $921,000

    $4,416/mo

    Zestimate® history
    Loading
    Loading...

    Owner options

    List your home for rent

    $4,416/mo

    Rent Zestimate®

    Find your next renter with Zillow Rental Manager. Plus, with online applications, you can quickly screen prospective tenants – for free.

    Learn more

    $4,416/mo

    Rent Zestimate®

    Refinance and save

    $6,050/mo

    Est. payment

    Refinancing to a lower rate could help reduce your monthly payments and save thousands over the life of the loan.

    See today's rates

    $6,050/mo

    Est. payment

    Explore your selling options

    Work with a Zillow partner agent

    Leverage their expertise and Zillow's premium Showcase listings to get your home seen by more buyers.

    Get started

    List with your own agent

    Get your home in front of millions of buyers by listing it on Zillow.

    Learn how to do it

    Sell it yourself

    Take full control of how buyers see your home on Zillow by listing For Sale by Owner (FSBO).

    List your home

    What's special

    New fire pitResort - style poolResort - style amenitiesLarge islandBasketball courtsLong breakfast barGranite counters
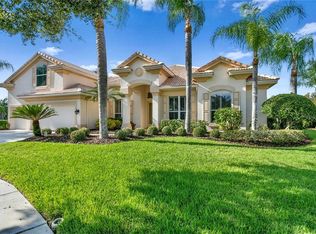
    Welcome to this stunning residence nestled within the exclusive gated community of Enclave At Arbor Greene, offering the pinnacle of luxurious living and resort-style amenities. As you approach this exquisite home, you'll immediately notice its charming curb appeal and meticulous landscaping. Step through the grand entrance adorned with architectural details such as columns, arches, and high ceilings, setting the tone for the elegance that awaits within. This spacious home boasts four bedrooms and four baths, including a master suite designed for ultimate relaxation. The master retreat features his and her walk-in closets, a large bathtub, a step-in shower, double sinks, and a long vanity with a huge mirror, all accented by new faucets and fixtures. For those who work from home or desire a quiet retreat, the den/office is adorned with custom-made wall cabinets, providing both functionality and sophistication. The heart of the home is the chef's kitchen, equipped with stainless steel appliances, granite counters, oversized cabinetry, a large island, a long breakfast bar, and a walk-in pantry. The kitchen seamlessly flows into the expansive family room, highlighted by a custom-made wall unit surrounding the fireplace, perfect for gatherings and entertaining. Beyond the family room lies the inviting pool area, offering a serene oasis for relaxation and recreation. Ascend the staircase to discover a private bonus room or 5th bedroom with its own bath, providing endless possibilities for a media room, game room, or additional guest suite. Step outside to experience breathtaking sunsets and conservation views from the backyard, where you'll find a new fire pit and freshly upgraded landscape, creating an idyllic setting for outdoor living and entertainment. Residents of Arbor Greene enjoy an unparalleled lifestyle with access to a wealth of amenities, including a community center with fitness and aerobic rooms, a junior Olympic-size lap pool, a resort-style pool, Har-Tru tennis courts, pickleball, basketball courts, parks, playgrounds, and 26 miles of picturesque walking paths. Don't miss this rare opportunity to own a piece of paradise in one of Tampa's most coveted communities. Schedule your private showing today and make this dream home yours!

    Zillow last checked:

    Listing updated:

    Listed by:

    Steve Eckhardt 813-929-3900,

    CORNERSTONE PROP.INTERNATIONAL 813-929-3900,

    Emily Eckhardt,

    CORNERSTONE PROP.INTERNATIONAL

    Bought with:

    Lori Lahart, 3300305

    CENTURY 21 BILL NYE REALTY

    Source: Stellar MLS,MLS#: T3516675MLS LogoOriginating MLS: Tampa

    Facts & features

    Interior

    Bedrooms & bathrooms
    • Bedrooms: 5
    • Bathrooms: 4
    • Full bathrooms: 4
    Rooms
    • Room types: Bonus Room, Den/Library/Office, Family Room, Dining Room, Living Room
    Primary bedroom
    • Features: En Suite Bathroom, Walk-In Closet(s)
    • Level: First
    • Dimensions: 14x19
    Bedroom 2
    • Features: Built-in Closet
    • Level: First
    • Dimensions: 12x14
    Bedroom 3
    • Features: Built-in Closet
    • Level: First
    • Dimensions: 12x12
    Bedroom 4
    • Features: Built-in Closet
    • Level: First
    • Dimensions: 12x13
    Primary bathroom
    • Features: Dual Sinks, En Suite Bathroom, Garden Bath, Granite Counters, Makeup/Vanity Space, Tub with Separate Shower Stall
    • Level: First
    Bonus room
    • Features: Built-in Closet
    • Level: Second
    • Dimensions: 12x24
    Dining room
    • Level: First
    • Dimensions: 12x14
    Family room
    • Features: Ceiling Fan(s)
    • Level: First
    • Dimensions: 16x17
    Kitchen
    • Features: Breakfast Bar, Pantry
    • Level: First
    • Dimensions: 10x12
    Living room
    • Level: First
    • Dimensions: 15x15
    Heating
    • Central, Electric
    Cooling
    • Central Air
    Appliances
    • Included: Dishwasher, Disposal, Dryer, Microwave, Range, Refrigerator, Washer
    • Laundry: Inside, Laundry Room
    Features
    • Cathedral Ceiling(s), Ceiling Fan(s), Crown Molding, Eating Space In Kitchen, High Ceilings, Kitchen/Family Room Combo, Open Floorplan, Primary Bedroom Main Floor, Solid Wood Cabinets, Stone Counters, Thermostat, Walk-In Closet(s)
    • Flooring: Ceramic Tile, Engineered Hardwood, Porcelain Tile, Hardwood
    • Doors: Sliding Doors
    • Windows: Blinds, Shades, Window Treatments
    • Has fireplace: Yes
    • Fireplace features: Electric, Family Room
    Interior area
    • Total structure area: 4,407
    • Total interior livable area: 3,308 sqft

    Property

    Parking
    • Total spaces: 3
    • Parking features: Driveway, Garage Door Opener
    • Attached garage spaces: 3
    • Has uncovered spaces: Yes
    Features
    • Levels: Two
    • Stories: 2
    • Patio & porch: Covered, Enclosed, Rear Porch, Screened
    • Exterior features: Irrigation System, Rain Gutters, Sidewalk, Sprinkler Metered
    • Has private pool: Yes
    • Pool features: Gunite, Heated, In Ground, Screen Enclosure, Solar Heat
    • Has view: Yes
    • View description: Water, Pond
    • Has water view: Yes
    • Water view: Water,Pond
    • Waterfront features: Pond, Pond Access
    Lot
    • Size: 0.36 Acres
    • Dimensions: 103.32 x 149.7
    • Features: Cul-De-Sac, City Lot, Landscaped, Sidewalk
    Details
    • Parcel number: A1727205K600001700010.0
    • Zoning: PD-A
    • Special conditions: None

    Construction

    Type & style
    • Home type: SingleFamily
    • Architectural style: Contemporary
    • Property subtype: Single Family Residence
    • Attached to another structure: Yes
    Materials
    • Block, Stucco
    • Foundation: Slab
    • Roof: Tile
    Condition
    • Completed
    • New construction: No
    • Year built: 2005

    Utilities & green energy

    • Sewer: Public Sewer
    • Water: Public
    • Utilities for property: BB/HS Internet Available, Cable Available, Electricity Connected, Sewer Connected, Water Connected
    Green energy
    • Energy efficient items: Pool

    Community & HOA

    Community
    • Features: Association Recreation - Owned, Clubhouse, Deed Restrictions, Fitness Center, Gated Community - Guard, Park, Playground, Pool, Sidewalks
    • Security: Gated Community, Smoke Detector(s)
    • Pet fee: $0 monthly
    • Subdivision: ARBOR GREENE PH 3 UNIT 8
    HOA
    • Has HOA: Yes
    • Amenities included: Clubhouse, Fence Restrictions, Fitness Center, Gated, Park, Pickleball Court(s), Playground, Pool, Recreation Facilities, Tennis Court(s)
    • Services included: Community Pool, Recreational Facilities
    • HOA fee: $9 monthly
    • HOA name: Radley Travez
    • HOA phone: 813-374-2363
    Location
    • Region: Tampa

    Financial & listing details

    • Price per square foot: $264/sqft
    • Tax assessed value: $727,381
    • Annual tax amount: $14,720
    • Date on market: 4/4/2024
    • Cumulative days on market: 2 days
    • Listing terms: Cash,Conventional
    • Ownership: Fee Simple
    • Total actual rent: 0
    • Electric utility on property: Yes
    • Road surface type: Paved, Asphalt

    Price history

    DateEventPrice
    10/29/2024Listing removed$750,000-14.2%$227/sqft
    Source: Stellar MLS #T3328457 Report a problem
    5/31/2024Sold$874,000-0.1%$264/sqft
    Source: Stellar MLS #T3516675 Report a problem
    4/6/2024Pending sale$875,000$265/sqft
    Source: Stellar MLS #T3516675 Report a problem
    4/4/2024Listed for sale$875,000+20.5%$265/sqft
    Source: Stellar MLS #T3516675 Report a problem
    10/29/2023Listing removed--
    Source: Stellar MLS #T3328457 Report a problem
    10/28/2021Sold$726,000-3.2%$219/sqft
    Source: Public Record Report a problem
    10/6/2021Pending sale$750,000$227/sqft
    Source: Stellar MLS #T3328457 Report a problem
    10/4/2021Listed for sale$750,000+54.6%$227/sqft
    Source: Stellar MLS #T3328457 Report a problem
    8/4/2020Listing removed$3,100$1/sqft
    Source: FIRST IN REAL ESTATE SERVICE #T3256474 Report a problem
    7/31/2020Listed for rent$3,100+1.6%$1/sqft
    Source: FIRST IN REAL ESTATE SERVICE #T3256474 Report a problem
    6/28/2019Listing removed$3,050$1/sqft
    Source: FIRST IN REAL ESTATE SERVICE #T3181035 Report a problem
    6/18/2019Listed for rent$3,050+2.5%$1/sqft
    Source: FIRST IN REAL ESTATE SERVICE #T3181035 Report a problem
    6/16/2018Listing removed$2,975$1/sqft
    Source: FIRST IN REAL ESTATE SERVICE #T3109450 Report a problem
    6/8/2018Listed for rent$2,975+0.8%$1/sqft
    Source: FIRST IN REAL ESTATE SERVICE #T3109450 Report a problem
    7/1/2017Listing removed$2,950$1/sqft
    Source: FIRST IN REAL ESTATE SERVICE #T2886697 Report a problem
    6/23/2017Sold$485,000-0.9%$147/sqft
    Source: Public Record Report a problem
    6/12/2017Listed for rent$2,950$1/sqft
    Source: FIRST IN REAL ESTATE SERVICE #T2886697 Report a problem
    3/10/2017Listed for sale$489,500-14.9%$148/sqft
    Source: ALLISON JAMES ESTATES & HOMES #U7810220 Report a problem
    11/23/2005Sold$575,000+13.9%$174/sqft
    Source: Public Record Report a problem
    8/16/2005Sold$505,000$153/sqft
    Source: Public Record Report a problem

    Public tax history

    YearProperty taxesTax assessment
    2025$13,033 -16.9%$508,876 -30.1%
    2024$15,689 +2.3%$727,900 +11.9%
    2023$15,334 +2.5%$650,573 +3%
    2022$14,955 +21.6%$631,624 +42.8%
    2021$12,301 +0.5%$442,200 +0.8%
    2020$12,244 +3.8%$438,615 +6.4%
    2019$11,797 $412,220 +2.4%
    2018$11,797 +0.9%$402,370 +3.5%
    2017$11,695 +29.2%$388,916 +9.7%
    2016$9,054 +1.7%$354,411 +0.7%
    2015$8,900 -0.6%$351,947 +0.8%
    2014$8,955 $349,154 +2.4%
    2013$8,955 +0.6%$341,074 +1.7%
    2012$8,901 +2.7%$335,373 +3%
    2011$8,671 +6.7%$325,605 +6.5%
    2010$8,129 -4%$305,867 -4.3%
    2009$8,466 -21.2%$319,620 -22%
    2008$10,743 -16.7%$409,894 -18.4%
    2007$12,890 -5.8%$502,327 +0.2%
    2006$13,688 +186.5%$501,313 +415%
    2005$4,778 $97,340 +12.2%
    2004-- $86,789
    Find assessor info on the county website

    Neighborhood: Arbor Greene

    Nearby schools

    GreatSchools rating
    Schools provided by the listing agent
    • Elementary: Hunter's Green-HB
    • Middle: Benito-HB
    • High: Wharton-HB

    Source: Stellar MLS. This data may not be complete. We recommend contacting the local school district to confirm school assignments for this home.

    Get a cash offer in 3 minutes
    Find out how much your home could sell for in as little as 3 minutes with a no-obligation cash offer.
    Estimated market value
    $877,300
    Get a cash offer in 3 minutes
    Find out how much your home could sell for in as little as 3 minutes with a no-obligation cash offer.
    Estimated market value
    $877,300