Skip main navigation
Sold for $860,000
  • $860,000

    17923 ARBOR HAVEN DRIVE, TAMPA, FL 33647

    4beds
    3,621sqft
    Single Family Residence
    Built in 2001
    0.31 Acres Lot
    $853,500 Zestimate®
    $238/sqft
    $4,338 Estimated rent

    Home value

    $853,500

    $794,000 - $913,000

    $4,338/mo

    Zestimate® history
    Loading
    Loading...

    Owner options

    List your home for rent

    $4,338/mo

    Rent Zestimate®

    Find your next renter with Zillow Rental Manager. Plus, with online applications, you can quickly screen prospective tenants – for free.

    Learn more

    $4,338/mo

    Rent Zestimate®

    Refinance and save

    $6,260/mo

    Est. payment

    Refinancing to a lower rate could help reduce your monthly payments and save thousands over the life of the loan.

    See today's rates

    $6,260/mo

    Est. payment

    Explore your selling options

    Work with a Zillow partner agent

    Leverage their expertise and Zillow's premium Showcase listings to get your home seen by more buyers.

    Get started

    List with your own agent

    Get your home in front of millions of buyers by listing it on Zillow.

    Learn how to do it

    Sell it yourself

    Take full control of how buyers see your home on Zillow by listing For Sale by Owner (FSBO).

    List your home

    What's special

    Beautiful waterfront conservation lotGreat curb appealSeparate office roomOutdoor kitchenWalk-in or wall closetsEnd of a cul-de-sacHeated spa
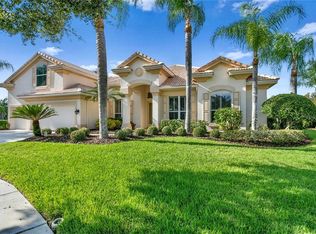
    Stunning Arthur Rutenberg custom built home with tile roof, situated in the highly sought after guard-gated community of Arbor Greene. Positioned at the end of a cul-de-sac on a beautiful waterfront conservation lot within the Enclave village, this pool home has great curb appeal, offering lush landscaping, custom landscape lighting, many architectural details/upgrades, superior craftsmanship, and home-stacked stone wall and column accents. As you walk up the oversized, extended paver new driveway leading to a spacious 3-car garage, the entrance, presents double wood and glass front doors, opening into a grand foyer. Featuring 4 bedrooms+den+home theater, 3.5 baths, chef’s dream kitchen, heated spa, pool, outdoor kitchen, and 3 car garage. Granite counters in kitchen and all baths, only tile and Wood flooring, columns, arches, rounded corner beads, and high ceilings. Custom wainscoting in all living areas, master bedroom, and home theater, Crown molding, plantation shutters and paddle fans thru-out. Relaxing water view from all rooms across back of house. Large master bedroom with pool view has huge walk-in closet plus regular walk-in. Master bath features large Roman bath soaking tub, step-in shower, and split vanities. Plentiful drawers and cabinets complement the Granite counters. Secondary bedrooms are 14x11 or larger with Jack n' Jill bath w/Granite counters, and either walk-in or wall closets. Formal dining room. Large 14x11 Den has an inviting fireplace with adjacent powder bath and storage closet. Very large 16x24 Formal living room. Both Den and formal living open to lanai and cabana with sliders that pocket. Separate Office room. Kitchen features double convection ovens, Granite counter tops, 42 inch maple cabinetry w/pull out trays, tiled backsplash, huge island with snack bar, long breakfast bar, walk-in pantry, and recipe desk. Spacious dinette area overlooks the pond and pool area. Step into the back wing to discover the Custom built home theater with high-definition projector and 120-inch screen, theater seating, and motorized recliner chairs. Resort-style backyard dream, the space is perfect for entertaining! A heated salt pool and spa, Full size shimmering newly resurfaced pool with heated spa. New variable speed motor for pool and jets. One AC unit replaced in 2016 and 2nd in 2021 including handler. ROOF has been inspected and certified for durability. Dream outdoor full kitchen equipped with Dynasty Gas Grill and two large gas burners, sink, granite counters. Full wall of storage closets in the garage. This is a dream house and a Rare find.

    Zillow last checked:

    Listing updated:

    Listed by:

    Stephen Hachey 813-642-6030,

    FLAT FEE MLS REALTY 813-642-6030

    Bought with:

    Naf Zaman, 3502063

    THE FIRM RE

    Amer Lababidi, 3253305

    THE FIRM RE

    Source: Stellar MLS,MLS#: TB8494992MLS LogoOriginating MLS: Suncoast Tampa

    Facts & features

    Interior

    Bedrooms & bathrooms
    • Bedrooms: 4
    • Bathrooms: 4
    • Full bathrooms: 3
    • 1/2 bathrooms: 1
    Rooms
    • Room types: Breakfast Room Separate, Den/Library/Office, Family Room, Living Room, Great Room, Media Room
    Primary bedroom
    • Features: Walk-In Closet(s)
    • Level: First
    • Area: 396 Square Feet
    • Dimensions: 22x18
    Kitchen
    • Level: First
    • Area: 270 Square Feet
    • Dimensions: 18x15
    Living room
    • Level: First
    • Area: 616 Square Feet
    • Dimensions: 28x22
    Heating
    • Central
    Cooling
    • Central Air
    Appliances
    • Included: Oven, Convection Oven, Cooktop, Dishwasher, Disposal, Electric Water Heater, Exhaust Fan, Gas Water Heater, Ice Maker, Microwave, Refrigerator, Water Filtration System, Water Purifier, Water Softener
    • Laundry: Inside
    Features
    • Cathedral Ceiling(s), Ceiling Fan(s), Crown Molding, In Wall Pest System, Living Room/Dining Room Combo, Open Floorplan, Solid Surface Counters, Solid Wood Cabinets, Split Bedroom, Stone Counters, Thermostat, Tray Ceiling(s), Walk-In Closet(s)
    • Flooring: Ceramic Tile, Tile, Hardwood
    • Doors: Outdoor Grill, Outdoor Kitchen, Sliding Doors
    • Windows: Blinds, Window Treatments
    • Has fireplace: Yes
    • Fireplace features: Gas, Living Room, Non Wood Burning
    Interior area
    • Total structure area: 4,845
    • Total interior livable area: 3,621 sqft

    Property

    Parking
    • Total spaces: 3
    • Parking features: Driveway, Garage Door Opener, Garage Faces Side
    • Attached garage spaces: 3
    • Has uncovered spaces: Yes
    • Details: Garage Dimensions: 38x25
    Accessibility
    • Accessibility features: Accessible Hallway(s)
    Features
    • Levels: One
    • Stories: 1
    • Patio & porch: Covered, Deck, Rear Porch, Screened
    • Exterior features: Irrigation System, Lighting, Outdoor Grill, Outdoor Kitchen, Rain Gutters, Sidewalk, Sprinkler Metered
    • Has private pool: Yes
    • Pool features: Heated, In Ground, Lighting, Pool Sweep, Salt Water, Screen Enclosure, Self Cleaning
    • Has spa: Yes
    • Spa features: In Ground
    • Has view: Yes
    • View description: Water
    • Water view: Water
    Lot
    • Size: 0.31 Acres
    • Dimensions: 83 x 165
    • Features: Corner Lot, Cul-De-Sac, Oversized Lot, Sidewalk
    Details
    • Additional structures: Outdoor Kitchen
    • Parcel number: A1727205K600001700007.0
    • Zoning: PD-A
    • Special conditions: None

    Construction

    Type & style
    • Home type: SingleFamily
    • Property subtype: Single Family Residence
    Materials
    • Brick, Concrete
    • Foundation: Slab
    • Roof: Tile
    Condition
    • New construction: No
    • Year built: 2001

    Utilities & green energy

    • Sewer: Public Sewer
    • Water: Public
    • Utilities for property: BB/HS Internet Available, Cable Available, Electricity Available, Electricity Connected, Fiber Optics, Fire Hydrant, Natural Gas Connected, Public, Sprinkler Meter

    Community & HOA

    Community
    • Features: Deed Restrictions, Fitness Center, Gated Community - Guard, Golf Carts OK, Playground, Pool, Tennis Court(s)
    • Security: Fire Alarm, Security Gate, Smoke Detector(s)
    • Pet fee: $0 monthly
    • Subdivision: ARBOR GREENE PH 3 UNIT 8
    HOA
    • Has HOA: Yes
    • Amenities included: Fitness Center, Gated, Lobby Key Required, Playground, Pool, Security
    • HOA fee: $316 monthly
    • HOA name: Jason Von
    • HOA phone: 813-991-9226
    Location
    • Region: Tampa

    Financial & listing details

    • Price per square foot: $238/sqft
    • Tax assessed value: $721,209
    • Annual tax amount: $10,491
    • Date on market: 4/13/2026
    • Cumulative days on market: 21 days
    • Listing terms: Cash,Conventional,FHA,VA Loan
    • Ownership: Fee Simple
    • Total actual rent: 0
    • Electric utility on property: Yes
    • Road surface type: Paved

    Price history

    DateEventPrice
    6/4/2026Sold$860,000-3.9%$238/sqft
    Source: Stellar MLS #TB8494992 Report a problem
    5/5/2026Pending sale$895,000$247/sqft
    Source: Stellar MLS #TB8494992 Report a problem
    4/13/2026Listed for sale$895,000-3.8%$247/sqft
    Source: Stellar MLS #TB8494992 Report a problem
    1/19/2026Listing removed$929,900$257/sqft
    Source: Stellar MLS #TB8441327 Report a problem
    11/26/2025Price change$929,900-0.5%$257/sqft
    Source: Stellar MLS #TB8441327 Report a problem
    10/24/2025Listed for sale$935,000-1.5%$258/sqft
    Source: Stellar MLS #TB8441327 Report a problem
    8/4/2025Listing removed$949,000$262/sqft
    Source: Stellar MLS #TB8406764 Report a problem
    7/7/2025Listed for sale$949,000-3.6%$262/sqft
    Source: Stellar MLS #TB8391369 Report a problem
    6/25/2025Listing removed$984,000$272/sqft
    Source: Stellar MLS #TB8391369 Report a problem
    5/30/2025Listed for sale$984,000-1.6%$272/sqft
    Source: Stellar MLS #TB8391369 Report a problem
    7/11/2024Listing removed$999,800$276/sqft
    Source: Stellar MLS #T3514834 Report a problem
    4/9/2024Price change$999,800-4.6%$276/sqft
    Source: Stellar MLS #T3514834 Report a problem
    3/29/2024Listed for sale$1,048,000+114.3%$289/sqft
    Source: Stellar MLS #T3514834 Report a problem
    1/6/2017Sold$489,000-2.2%$135/sqft
    Source: Public Record Report a problem
    12/6/2016Pending sale$500,000$138/sqft
    Source: CORNERSTONE PROP.INTERNATIONAL #T2849769 Report a problem
    11/11/2016Listed for sale$500,000+9.7%$138/sqft
    Source: CORNERSTONE PROP.INTERNATIONAL #T2849769 Report a problem
    1/9/2012Sold$455,900-2.8%$126/sqft
    Source: Stellar MLS #T2497364 Report a problem
    12/5/2011Listed for sale$469,000$130/sqft
    Source: Coldwell Banker Residential #T2497364 Report a problem

    Public tax history

    YearProperty taxesTax assessment
    2025$10,492 +5.2%$380,822 +2.9%
    2024$9,976 +2.4%$370,089 +3%
    2023$9,742 +2.6%$359,310 +3%
    2022$9,493 +0.8%$348,845 +3%
    2021$9,421 +1%$338,684 +1.4%
    2020$9,324 +1%$334,008 +2.3%
    2019$9,232 $326,499 +1.9%
    2018$9,232 -0.9%$320,411 -18.9%
    2017$9,314 -1.2%$394,841 -11.8%
    2016$9,429 -27.5%$447,533 +10%
    2015$13,014 +3.5%$406,926 -2.1%
    2014$12,571 $415,647 +9.9%
    2013$12,571 +20.8%$378,272 +10.6%
    2012$10,408 +2.9%$342,049 +3.5%
    2011$10,115 -1.6%$330,447 -3.9%
    2010$10,280 -3.7%$343,742 -4.5%
    2009$10,675 -2.1%$359,915 -3.1%
    2008$10,907 +0.3%$371,371 +3%
    2007$10,874 -2.3%$360,554 +2.5%
    2006$11,131 +8.7%$351,760 +3%
    2005$10,241 $341,515 +3%
    2004-- $331,568 +1.9%
    2003-- $325,386 +3.3%
    2002-- $314,939
    Find assessor info on the county website

    Neighborhood: Arbor Greene

    Nearby schools

    GreatSchools rating
    Get a cash offer in 3 minutes
    Find out how much your home could sell for in as little as 3 minutes with a no-obligation cash offer.
    Estimated market value
    $853,500
    Get a cash offer in 3 minutes
    Find out how much your home could sell for in as little as 3 minutes with a no-obligation cash offer.
    Estimated market value
    $853,500