Skip main navigation
Sold for $490,000
  • $490,000

    17923 E Purdue Place, Aurora, CO 80013

    5beds
    2,196sqft
    Single Family Residence
    Built in 1981
    7,013 Square Feet Lot
    $503,200 Zestimate®
    $223/sqft
    $3,194 Estimated rent

    Home value

    $503,200

    $478,000 - $528,000

    $3,194/mo

    Zestimate® history
    Loading
    Loading...

    Owner options

    List your home for rent

    $3,194/mo

    Rent Zestimate®

    Find your next renter with Zillow Rental Manager. Plus, with online applications, you can quickly screen prospective tenants – for free.

    Learn more

    $3,194/mo

    Rent Zestimate®

    Refinance and save

    $2,832/mo

    Est. payment

    Refinancing to a lower rate could help reduce your monthly payments and save thousands over the life of the loan.

    See today's rates

    $2,832/mo

    Est. payment

    Explore your selling options

    Work with a Zillow partner agent

    Leverage their expertise and Zillow's premium Showcase listings to get your home seen by more buyers.

    Get started

    List with your own agent

    Get your home in front of millions of buyers by listing it on Zillow.

    Learn how to do it

    Sell it yourself

    Take full control of how buyers see your home on Zillow by listing For Sale by Owner (FSBO).

    List your home

    What's special

    Buckley afbMain beamLight laminate floorsHigh ceilingsLarge front room
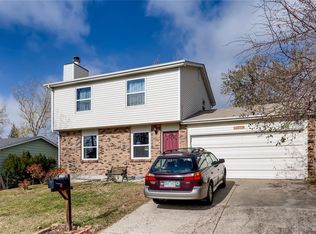
    New, new, new! Carpet is new throughout. Paint is new, fireplace has been beautifully updated and Kitchen has been painted! A lot of those big-ticket-items you think about when moving to your new home have already been taken care of. This is a fabulous ranch home in Summer Valley! This home is move-in ready! Enter into a large front room with high ceilings and main beam. The light laminate floors welcome the abundant light and the flooring is very forgiving to pets and little ones. The kitchen has been freshened up so that you can put your imprint on the kitchen immediately. You have three bedrooms on the main level including the principal bedroom. The basement is spacious and gives you so many options. With two bedrooms and one full bath downstairs it is completely left to you imagination as to how you would use so much space. The laundry is downstairs in a substantial space for folding and organizing the laundry of the day. The backyard is large enough for any number of activities. Great location close to DTC, DIA, Buckley AFB, shopping and restaurants. Award winning Cherry Creek Schools

    Zillow last checked:

    Listing updated:

    Listed by:

    Raoul De Sota 303-895-1932 raoul.desota@cbrealty.com,

    Coldwell Banker Global Luxury Denver

    Bought with:

    Shalea Counts

    Compass - Denver

    Olivier Sokolowski, 100095290

    Compass - Denver

    Source: REcolorado as distributed by MLS GRID,MLS#: 4763459MLS Logo

    Facts & features

    Interior

    Bedrooms & bathrooms
    • Bedrooms: 5
    • Bathrooms: 2
    • Full bathrooms: 2
    • Main level bathrooms: 1
    • Main level bedrooms: 3
    Primary bedroom
    • Level: Main
    Bedroom
    • Level: Main
    Bedroom
    • Level: Main
    Bedroom
    • Level: Basement
    Bedroom
    • Level: Basement
    Bathroom
    • Level: Main
    Bathroom
    • Level: Basement
    Family room
    • Level: Main
    Great room
    • Level: Basement
    Kitchen
    • Level: Main
    Laundry
    • Level: Basement
    Media room
    • Level: Basement
    Utility room
    • Level: Basement
    Heating
    • Forced Air, Natural Gas
    Cooling
    • None
    Appliances
    • Included: Cooktop, Dishwasher, Disposal, Dryer, Gas Water Heater, Microwave, Range, Refrigerator, Washer
    • Laundry: In Unit
    Features
    • Ceiling Fan(s), Eat-in Kitchen, High Ceilings, Open Floorplan, Smoke Free, Vaulted Ceiling(s), Walk-In Closet(s)
    • Flooring: Carpet, Laminate
    • Basement: Finished
    • Number of fireplaces: 1
    • Fireplace features: Living Room, Wood Burning
    Interior area
    • Total structure area: 2,196
    • Total interior livable area: 2,196 sqft
    • Finished area above ground: 1,098
    • Finished area below ground: 1,098

    Property

    Parking
    • Total spaces: 2
    • Parking features: Garage - Attached
    • Attached garage spaces: 2
    Features
    • Levels: One
    • Stories: 1
    • Patio & porch: Covered, Front Porch
    • Exterior features: Private Yard
    Lot
    • Size: 7,013 Square Feet
    • Features: Cul-De-Sac, Level
    Details
    • Parcel number: 031628512
    • Special conditions: Standard

    Construction

    Type & style
    • Home type: SingleFamily
    • Property subtype: Single Family Residence
    Materials
    • Brick, Concrete, Frame, Vinyl Siding
    • Foundation: Concrete Perimeter, Slab
    • Roof: Composition
    Condition
    • Updated/Remodeled
    • Year built: 1981

    Utilities & green energy

    • Electric: 110V
    • Sewer: Public Sewer
    • Water: Public
    • Utilities for property: Cable Available, Electricity Connected, Internet Access (Wired), Natural Gas Available, Natural Gas Connected, Phone Available, Phone Connected

    Community & HOA

    Community
    • Subdivision: Summer Valley
    HOA
    • Has HOA: No
    Location
    • Region: Aurora

    Financial & listing details

    • Price per square foot: $223/sqft
    • Tax assessed value: $495,700
    • Annual tax amount: $1,773
    • Date on market: 7/21/2023
    • Listing terms: Cash,Conventional,FHA,VA Loan
    • Exclusions: All Personal Property
    • Ownership: Individual
    • Electric utility on property: Yes
    • Road surface type: Paved

    Price history

    DateEventPrice
    8/21/2023Sold$490,000+157.9%$223/sqft
    Source: REcolorado as distributed by MLS GRID #4763459 Report a problem
    2/28/2002Sold$190,000+48.4%$87/sqft
    Source: Public Record Report a problem
    8/21/1997Sold$128,000$58/sqft
    Source: Public Record Report a problem

    Public tax history

    YearProperty taxesTax assessment
    2025$2,663 +13.4%$30,982 -8.7%
    2024$2,348 +32.4%$33,936 -10.7%
    2023$1,773 -0.6%$37,985 +55.2%
    2022$1,784 $24,478 -2.8%
    2021-- $25,182 +2.7%
    2020$1,760 +15.7%$24,510
    2019$1,521 $24,510 +18.8%
    2018$1,521 +1.5%$20,635
    2017$1,499 $20,635 +21%
    2016-- $17,050
    2015-- $17,050 +36.2%
    2014$1,257 +20.6%$12,521 -9.9%
    2013$1,042 $13,900
    2012-- $13,900
    2011$999 +2.7%$13,900 +8%
    2010$972 -23.2%$12,870
    2009$1,266 $12,870 -22.3%
    2008-- $16,573
    2007-- $16,573 +8.8%
    2006-- $15,227
    2005-- $15,227 -1.8%
    2002$1,142 +12.1%$15,500 +18.1%
    2001$1,019 $13,120
    Find assessor info on the county website

    Neighborhood: Carriage Place

    Nearby schools

    GreatSchools rating
    Schools provided by the listing agent
    • Elementary: Summit
    • Middle: Horizon
    • High: Smoky Hill
    • District: Cherry Creek 5

    Source: REcolorado as distributed by MLS GRID. This data may not be complete. We recommend contacting the local school district to confirm school assignments for this home.

    Get a cash offer in 3 minutes
    Find out how much your home could sell for in as little as 3 minutes with a no-obligation cash offer.
    Estimated market value
    $503,200
    Get a cash offer in 3 minutes
    Find out how much your home could sell for in as little as 3 minutes with a no-obligation cash offer.
    Estimated market value
    $503,200