Skip main navigation
Sold for $515,000
  • $515,000

    17934 E Purdue Place, Aurora, CO 80013

    4beds
    2,158sqft
    Single Family Residence
    Built in 1981
    8,712 Square Feet Lot
    $494,600 Zestimate®
    $239/sqft
    $3,049 Estimated rent

    Home value

    $494,600

    $460,000 - $529,000

    $3,049/mo

    Zestimate® history
    Loading
    Loading...

    Owner options

    List your home for rent

    $3,049/mo

    Rent Zestimate®

    Find your next renter with Zillow Rental Manager. Plus, with online applications, you can quickly screen prospective tenants – for free.

    Learn more

    $3,049/mo

    Rent Zestimate®

    Refinance and save

    $2,976/mo

    Est. payment

    Refinancing to a lower rate could help reduce your monthly payments and save thousands over the life of the loan.

    See today's rates

    $2,976/mo

    Est. payment

    Explore your selling options

    Work with a Zillow partner agent

    Leverage their expertise and Zillow's premium Showcase listings to get your home seen by more buyers.

    Get started

    List with your own agent

    Get your home in front of millions of buyers by listing it on Zillow.

    Learn how to do it

    Sell it yourself

    Take full control of how buyers see your home on Zillow by listing For Sale by Owner (FSBO).

    List your home

    What's special

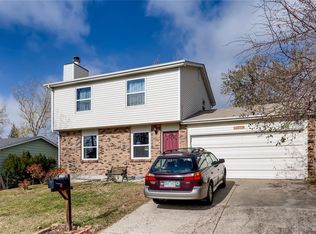
    Welcome to your dream home in the highly sought-after Cherry Creek School District! Nestled on a quiet cul-de-sac directly across from Quincy Reservoir, this home offers the perfect blend of convenience, comfort, and outdoor beauty. With top-rated schools within walking distance and scenic trails just steps away, this location is ideal for families and outdoor enthusiasts alike. Step inside to be greeted by soaring vaulted ceilings that fill the main-level sitting room with natural light, creating a bright and airy atmosphere. Recent upgrades, including fresh paint, new carpet, a newer AC, furnace, and electrical panel (all under a transferrable 10-year warranty), ensure peace of mind. Plus, a brand-new roof installed in 2024 adds even more value and protection! One of the standout features of this home is the fully enclosed sunroom, perfect for year-round enjoyment. Whether sipping coffee on a crisp morning or unwinding in the evening, this versatile space is even wired for a hot tub—your private retreat awaits! The huge, flat backyard is a true gem, offering a dedicated dog run or play area, a large storage shed, and a spacious concrete patio—ideal for entertaining. Basketball lovers will appreciate the driveway extension with a hoop, while the oversized two-car garage provides built-in shelving and ample storage. Inside, this ranch-style home features a fully finished basement, giving you four bedrooms plus a bonus room that can be used as an office, gym, or craft space. The built-ins in the second bedroom, basement den, and utility space add character and functionality. Need more space to gather? The second family room with an additional den in the basement is perfect for gaming, movie nights, or hosting guests. This home is truly move-in ready, with all appliances included and even the option to negotiate furniture! Don’t miss out on this incredible opportunity—schedule a showing today and make this beautiful house your next home!

    Zillow last checked:

    Listing updated:

    Listed by:

    Sabah Cambrelen sabah.cambrelen@gmail.com,

    Sabah Cambrelen

    Bought with:

    Kevin Ravenscroft, 100089571

    Motion Homes Group

    Source: REcolorado as distributed by MLS GRID,MLS#: 3754682MLS Logo

    Facts & features

    Interior

    Bedrooms & bathrooms
    • Bedrooms: 4
    • Bathrooms: 3
    • Full bathrooms: 2
    • 3/4 bathrooms: 1
    • Main level bathrooms: 1
    • Main level bedrooms: 3
    Primary bedroom
    • Level: Main
    Bedroom
    • Level: Main
    Bedroom
    • Level: Main
    Bedroom
    • Level: Basement
    Bathroom
    • Level: Basement
    Bathroom
    • Level: Basement
    Bathroom
    • Level: Main
    Bonus room
    • Description: Non-Conforming Bedroom In Basement Can Be Used For Bedroom, Gym, Office, Craft Room
    • Level: Basement
    Den
    • Level: Basement
    Family room
    • Level: Main
    Kitchen
    • Level: Main
    Laundry
    • Level: Basement
    Sun room
    • Description: Beautiful Sun Room Off The Back Patio, Fully Enclosed And Wired For Hot Tub
    • Level: Main
    Heating
    • Forced Air
    Cooling
    • Central Air
    Appliances
    • Included: Dishwasher, Disposal, Dryer, Freezer, Microwave, Oven, Range, Refrigerator, Self Cleaning Oven, Washer
    Features
    • Built-in Features, Ceiling Fan(s), Eat-in Kitchen, High Ceilings, High Speed Internet
    • Flooring: Carpet, Tile, Wood
    • Windows: Skylight(s)
    • Basement: Finished,Full
    • Common walls with other units/homes: No Common Walls
    Interior area
    • Total structure area: 2,158
    • Total interior livable area: 2,158 sqft
    • Finished area above ground: 1,098
    • Finished area below ground: 1,060

    Property

    Parking
    • Total spaces: 2
    • Parking features: Garage - Attached
    • Attached garage spaces: 2
    Features
    • Levels: One
    • Stories: 1
    • Patio & porch: Front Porch, Patio
    • Exterior features: Dog Run, Garden, Private Yard
    • Has spa: Yes
    • Spa features: Spa/Hot Tub
    • Fencing: Full
    Lot
    • Size: 8,712 Square Feet
    • Features: Cul-De-Sac, Level, Sprinklers In Front, Sprinklers In Rear
    Details
    • Parcel number: 031628580
    • Special conditions: Standard

    Construction

    Type & style
    • Home type: SingleFamily
    • Property subtype: Single Family Residence
    Materials
    • Wood Siding
    • Roof: Composition
    Condition
    • Year built: 1981

    Utilities & green energy

    • Sewer: Public Sewer
    • Utilities for property: Cable Available, Electricity Connected, Natural Gas Connected

    Community & HOA

    Community
    • Security: Carbon Monoxide Detector(s), Security System, Smart Cameras, Smoke Detector(s), Video Doorbell
    • Subdivision: Summer Valley
    HOA
    • Has HOA: No
    Location
    • Region: Aurora

    Financial & listing details

    • Price per square foot: $239/sqft
    • Tax assessed value: $522,800
    • Annual tax amount: $2,441
    • Date on market: 3/19/2025
    • Listing terms: 1031 Exchange,Cash,Conventional,FHA,VA Loan
    • Exclusions: None
    • Ownership: Individual
    • Electric utility on property: Yes

    Price history

    DateEventPrice
    4/18/2025Sold$515,000+3.1%$239/sqft
    Source: REcolorado as distributed by MLS GRID #3754682 Report a problem
    3/23/2025Pending sale$499,600$232/sqft
    Source: REcolorado as distributed by MLS GRID #3754682 Report a problem
    3/19/2025Listed for sale$499,600+143.7%$232/sqft
    Source: REcolorado as distributed by MLS GRID #3754682 Report a problem
    7/5/2001Sold$205,000+29.8%$95/sqft
    Source: Public Record Report a problem
    6/30/2000Sold$157,900+31.6%$73/sqft
    Source: Public Record Report a problem
    10/13/1998Sold$120,000$56/sqft
    Source: Public Record Report a problem

    Public tax history

    YearProperty taxesTax assessment
    2025$2,769 +13.4%$32,676 -7.4%
    2024$2,441 +33.5%$35,289 -10.3%
    2023$1,828 -0.6%$39,352 +55.9%
    2022$1,840 $25,242 -2.8%
    2021-- $25,969 +3.7%
    2020$1,799 +15.2%$25,054
    2019$1,562 $25,054 +18.2%
    2018$1,562 +1.5%$21,190
    2017$1,540 $21,190 +18.5%
    2016-- $17,878
    2015-- $17,878 +36.5%
    2014$1,318 +21%$13,094 -6.5%
    2013$1,090 $14,000
    2012-- $14,000
    2011$1,021 +2.7%$14,000 +6.5%
    2010$994 -24.8%$13,150
    2009$1,321 $13,150 -23.9%
    2008-- $17,281
    2007-- $17,281 +10.4%
    2006-- $15,649
    2005-- $15,649 +5.1%
    2002$1,097 +10.5%$14,890 +16.4%
    2001$993 $12,790
    Find assessor info on the county website

    Neighborhood: Carriage Place

    Nearby schools

    GreatSchools rating
    Schools provided by the listing agent
    • Elementary: Summit
    • Middle: Horizon
    • High: Smoky Hill
    • District: Cherry Creek 5

    Source: REcolorado as distributed by MLS GRID. This data may not be complete. We recommend contacting the local school district to confirm school assignments for this home.

    Get a cash offer in 3 minutes
    Find out how much your home could sell for in as little as 3 minutes with a no-obligation cash offer.
    Estimated market value
    $494,600
    Get a cash offer in 3 minutes
    Find out how much your home could sell for in as little as 3 minutes with a no-obligation cash offer.
    Estimated market value
    $494,600