MLS# 12395022 - Built by Toll Brothers - Jul 2026 completion! ~ The Dana warmly greets you with stunning views and thoughtful features. A two-story foyer leads to a stunning two-story great room, creating a sense of grandeur and openness. The heart of the home is a gourmet kitchen with a large center island, a walk-in pantry, and a casual dining area, perfect for everyday living and entertaining. The first-floor primary bedroom includes a beautiful tray ceiling, spacious walk-in closet, and a luxurious bathroom with dual vanities, a soaking tub, a separate shower, and a private water closet. A first-floor secondary bedroom has a private full bath and a walk-in closet. The outdoor living area is enhanced by a two-story covered patio, providing a space for year-round enjoyment. The second floor consists of a spacious loft, and a versatile media room. Two secondary bedrooms have their own private bath and generous walk-in closet space, providing comfort and privacy.
Pending
$1,027,000
17923 Peachtree Perch St, Webster, TX 77598
5beds
4,813sqft
Single Family Residence
Built in 2026
9,212 Square Feet Lot
$1,013,700 Zestimate®
$213/sqft
$117/mo HOA
What's special
Spacious loftTwo-story foyerStunning two-story great roomStunning viewsTwo-story covered patioBeautiful tray ceilingSpacious walk-in closet
- 68 days |
- 63 |
- 1 |
Likely to sell faster than
Zillow last checked:
Listing updated:
Listed by:
Ben Caballero TREC #096651 888-872-6006,
HomesUSA.com
Source: HAR,MLS#: 12395022
Facts & features
Interior
Bedrooms & bathrooms
- Bedrooms: 5
- Bathrooms: 6
- Full bathrooms: 5
- 1/2 bathrooms: 1
Rooms
- Room types: Family Room, Guest Suite, Media Room, Utility Room
Primary bathroom
- Features: Primary Bath: Double Sinks, Primary Bath: Separate Shower, Vanity Area
Kitchen
- Features: Breakfast Bar, Kitchen Island, Kitchen open to Family Room, Pantry, Soft Closing Cabinets, Soft Closing Drawers, Under Cabinet Lighting, Walk-in Pantry
Heating
- Natural Gas
Cooling
- Ceiling Fan(s), Electric
Appliances
- Included: Disposal, Double Oven, Microwave, Gas Cooktop, Dishwasher
- Laundry: Electric Dryer Hookup, Washer Hookup
Features
- Formal Entry/Foyer, High Ceilings, Prewired for Alarm System, En-Suite Bath, Primary Bed - 1st Floor, Sitting Area, Split Plan, Walk-In Closet(s)
- Flooring: Carpet, Engineered Hardwood, Tile
- Number of fireplaces: 1
- Fireplace features: Electric
Interior area
- Total structure area: 4,813
- Total interior livable area: 4,813 sqft
Property
Parking
- Total spaces: 3
- Parking features: Attached, Tandem
- Attached garage spaces: 3
Features
- Stories: 2
- Patio & porch: Covered
- Exterior features: Sprinkler System
- Fencing: Back Yard,Full
Lot
- Size: 9,212 Square Feet
- Features: Subdivided, 0 Up To 1/4 Acre
Construction
Type & style
- Home type: SingleFamily
- Architectural style: Contemporary
- Property subtype: Single Family Residence
Materials
- Brick, Stone, Stucco
- Foundation: Slab
- Roof: Composition
Condition
- New construction: Yes
- Year built: 2026
Details
- Builder name: Toll Brothers
Utilities & green energy
- Sewer: Public Sewer
- Water: Public
Green energy
- Energy efficient items: Attic Vents, Thermostat
Community & HOA
Community
- Security: Prewired for Alarm System
- Subdivision: Toll Brothers At Midline
HOA
- Has HOA: Yes
- HOA fee: $1,404 annually
Location
- Region: Webster
Financial & listing details
- Price per square foot: $213/sqft
- Date on market: 5/12/2026
- Listing terms: Cash,Conventional,FHA,VA Loan
Estimated market value
$1,013,700
$963,000 - $1.06M
$5,814/mo
Price history
| Date | Event | Price |
|---|---|---|
| 6/23/2026 | Pending sale | $1,027,000$213/sqft |
Source:  HAR #12395022 Report a problem HAR #12395022 Report a problem | ||
| 4/13/2026 | Listed for sale | $1,027,000$213/sqft |
Source:  Toll Brothers Inc. Report a problem Toll Brothers Inc. Report a problem | ||
Public tax history
Tax history is unavailable.
Monthly payment
Est. payment
Payment breakdown
Explore the cost of this home by adjusting the details. Changes won't be saved.Climate risks
Neighborhood: Clear Lake
Nearby schools
GreatSchools rating
- 7/10P. H. Greene Elementary SchoolGrades: PK-5Distance: 0.9 mi
- 7/10Brookside Intermediate SchoolGrades: 6-8Distance: 1 mi
- 7/10Clear Brook High SchoolGrades: 9-12Distance: 2.4 mi
Schools provided by the listing agent
- Elementary: Greene Elementary School
- Middle: Brookside Intermediate School
- High: Clear Brook High School
Source: HAR. This data may not be complete. We recommend contacting the local school district to confirm school assignments for this home.
- $879,0004 bd5 ba3.4k sqft17919 Peachtree Perch St, Webster, TX 77598New Construction
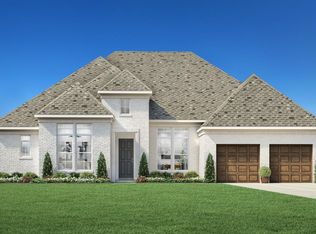
- $969,0004 bd5 ba4.3k sqft17918 Peachtree Perch St, Webster, TX 77598New Construction

- $937,0005 bd5 ba4.1k sqft17914 Peachtree Perch St, Webster, TX 77598New Construction
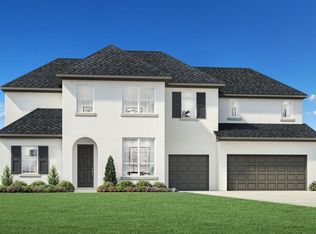
- $519,9904 bd3 ba2.3k sqft18007 Sunlit Oasis Dr, Webster, TX 77598New Construction

- $586,6704 bd3 ba2.8k sqft18011 Sunlit Oasis Dr, Katy, TX 77598Pending
- $523,6254 bd3 ba2.5k sqft18015 Sunlit Oasis Dr, Webster, TX 77598Pending
- $268,9004 bd2 ba1.5k sqft2711 Heritage Colony Dr, Webster, TX 77598Off Market
- $254,2003 bd2 ba1.7k sqft2707 Heritage Colony Dr, Webster, TX 77598Off Market
A local agent can set up tours, give advice and negotiate with sellers.
Similar homes
- $969,0004 bd5 ba4.3k sqft17918 Peachtree Perch St, Webster, TX 77598New ConstructionHAR
- $937,0005 bd5 ba4.1k sqft17914 Peachtree Perch St, Webster, TX 77598New ConstructionToll Brothers Inc.
- $879,0004 bd5 ba3.4k sqft17919 Peachtree Perch St, Webster, TX 77598New ConstructionHAR
- $759,9005 bd5 ba3.5k sqft18014 Serene Haven St, Houston, TX 77598New Construction
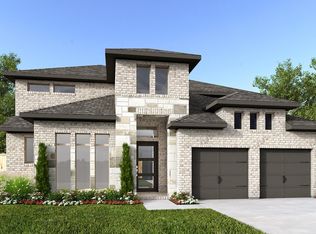 HAR
HAR - $699,9004 bd4 ba3.3k sqft2811 Pathway Crest Ln, Webster, TX 77598New ConstructionHAR
- from $833,9005 bd6 ba4k sqftFALLON Plan, Legacy, League City, TX 77573New ConstructionDrees Homes
- $686,9905 bd5 ba4.2k sqft2511 Desert Island Dr, League City, TX 77573New ConstructionHAR
- $704,9906 bd6 ba4.2k sqft2519 Desert Island Dr, League City, TX 77573New ConstructionHAR
- $789,9905 bd5 ba3.9k sqft918 Groundwater Way, League City, TX 77546New ConstructionHAR
- $939,9904 bd5 ba4.6k sqft9334 Churchill Gardens Ct, Manvel, TX 77578New ConstructionHAR
- $779,9905 bd4 ba3.8k sqft914 Groundwater Way, League City, TX 77546New ConstructionHAR
- $834,3725 bd5 ba4.5k sqft9122 Sierra Nevada Dr, Manvel, TX 77578New ConstructionHAR
- $919,9904 bd5 ba3.9k sqft9342 Churchill Gardens Ct, Manvel, TX 77578New ConstructionHAR
- $854,9904 bd5 ba3.8k sqft6402 Grand Martin St, Manvel, TX 77578New ConstructionHAR
- $844,9905 bd6 ba3.8k sqft2506 Gleaming Pear Dr, Manvel, TX 77578New ConstructionHAR
- $779,9904 bd5 ba3.6k sqft7001 Discovery Well Ln, League City, TX 77574New ConstructionHAR
- $829,9905 bd5 ba4.1k sqft2338 Gleaming Pear Dr, Manvel, TX 77578New ConstructionHAR
- $564,9904 bd4 ba3k sqft2505 Desert Island Dr, League City, TX 77573New ConstructionHAR
- $779,7444 bd4 ba3.7k sqft19010 Apple Fritter Dr, Manvel, TX 77578New ConstructionHAR
- $739,9904 bd4 ba3.1k sqft925 Groundwater Way, Friendswood, TX 77546New ConstructionHAR
