NEW CONSTRUCTION IN MIDLINE. With 4 bedrooms, 3 full baths, and a private study, Brookfield Residential's Norwich plan is designed for the way you live. Enjoy casual meals at the island in the spacious kitchen while enjoying the open concept living and dining areas. Upstairs, a spacious game room is the perfect place for the kids to play and relax. Out back, the extended covered patio offer the perfect place for gatherings with friends, family, and neighbors. Just minutes from I45. Midline's upcoming amenity center, Midline Club, will feature a resort-style pool, a splash pad, fitness center, event lawn, community center with co-working spaces and more. Just south of Houston and near the bay, Midline is a new urban oasis where city energy meets island time and a diverse mix of homes fits every lifestyle.
Pending
Price cut: $5.4K (8/19)
$572,566
18007 Harmony Exploration Trl, Webster, TX 77598
4beds
2,938sqft
Single Family Residence
Built in 2026
-- sqft lot
$567,000 Zestimate®
$195/sqft
$-- HOA
What's special
- 48 days
- 17
- 1
Zillow last checked:
Listing updated:
Listed by:
Milly Kammerdiener TREC #0596128 281-203-0581,
HOMEROCK REALTY
Source: HAR,MLS#: 5024140
Facts & features
Interior
Bedrooms & bathrooms
- Bedrooms: 4
- Bathrooms: 3
- Full bathrooms: 3
Primary bedroom
- Level: First
- Area: 196
- Dimensions: 14x14
Bedroom
- Level: Second
- Area: 144
- Dimensions: 12x12
Bedroom
- Level: Second
- Area: 132
- Dimensions: 12x11
Bedroom
- Level: Second
- Area: 121
- Dimensions: 11x11
Other
- Level: First
- Area: 121
- Dimensions: 11x11
Dining room
- Level: First
- Area: 119
- Dimensions: 17x7
Game room
- Level: Second
- Area: 286
- Dimensions: 13x22
Living room
- Level: First
- Area: 210
- Dimensions: 15x14
Heating
- Natural Gas
Cooling
- Electric
Appliances
- Included: Disposal, Gas Oven, Microwave, Gas Range, Dishwasher
- Laundry: Electric Dryer Hookup, Washer Hookup
Features
- Primary Bed - 1st Floor
Interior area
- Total structure area: 2,938
- Total interior livable area: 2,938 sqft
Property
Parking
- Total spaces: 2
- Parking features: Attached
- Attached garage spaces: 2
Features
- Stories: 2
Lot
- Features: Subdivided, 0 Up To 1/4 Acre
Construction
Type & style
- Home type: SingleFamily
- Architectural style: Traditional
- Property subtype: Single Family Residence
Materials
- Brick, Cement Siding
- Foundation: Slab
- Roof: Composition
Condition
- New construction: Yes
- Year built: 2026
Details
- Builder name: Brookfield Residential
Utilities & green energy
- Sewer: Public Sewer
- Water: Water District
Community & HOA
Community
- Subdivision: Midline
HOA
- Has HOA: Yes
Location
- Region: Webster
Financial & listing details
- Price per square foot: $195/sqft
- Date on market: 7/24/2026
Estimated market value
$567,000
$539,000 - $595,000
$3,517/mo
Price history
| Date | Event | Price |
|---|---|---|
| 8/19/2026 | Pending sale | $572,566-0.9%$195/sqft |
Source:  HAR #5024140 Report a problem HAR #5024140 Report a problem | ||
| 8/7/2026 | Price change | $577,990+0.9%$197/sqft |
Source:  Brookfield Residential Report a problem Brookfield Residential Report a problem | ||
| 7/24/2026 | Price change | $572,566-0.4%$195/sqft |
Source: HAR #5024140 Report a problem | ||
| 7/3/2026 | Price change | $574,990+0.3%$196/sqft |
Source: Brookfield Residential Report a problem | ||
| 6/26/2026 | Price change | $573,217+0.1%$195/sqft |
Source: Brookfield Residential Report a problem | ||
| 6/5/2026 | Price change | $572,566-0.1%$195/sqft |
Source: Brookfield Residential Report a problem | ||
| 5/27/2026 | Price change | $572,923+0.1%$195/sqft |
Source: Brookfield Residential Report a problem | ||
| 5/5/2026 | Price change | $572,165-1.7%$195/sqft |
Source: Brookfield Residential Report a problem | ||
| 4/24/2026 | Listed for sale | $582,165$198/sqft |
Source: Brookfield Residential Report a problem | ||
Public tax history
Tax history is unavailable.
Monthly payment
Est. payment
Payment breakdown
Explore the cost of this home by adjusting the details. Changes won't be saved.Climate risks
Neighborhood: Clear Lake
Nearby schools
Schools provided by the listing agent
- Elementary: Greene Elementary School
- Middle: Brookside Intermediate School
- High: Clear Brook High School
Source: HAR. This data may not be complete. We recommend contacting the local school district to confirm school assignments for this home.
- $587,3054 bd3 ba2.8k sqft18011 Harmony Exploration Trl, Webster, TX 77598New Construction
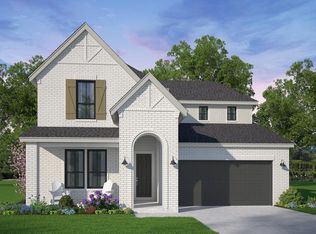
- $599,9904 bd3 ba2.8k sqft18018 Harmony Exploration Trl, Webster, TX 77598New Construction

- $582,5004 bd4 ba2.7k sqft18011 Serene Haven St, Webster, TX 77598Off Market

- $--4 bd3 ba2.8k sqft18011 Sunlit Oasis Dr, Katy, TX 77598Sold

Similar homes
- $499,9904 bd3 ba2.6k sqft18115 Sunlit Oasis Dr, Webster, TX 77598New Construction
 MLS ID #51633966, Milly Kammerdiener, HOMEROCK REALTY. HAR
 - $517,9904 bd3 ba2.3k sqft2811 Pathway Meadows Ln, Webster, TX 77598New Construction
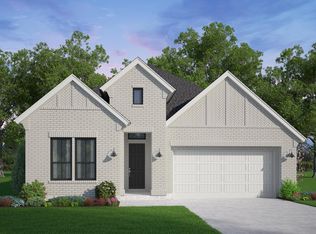 MLS ID #40015992, Milly Kammerdiener, HOMEROCK REALTY. HAR
 - $499,9904 bd3 ba2.3k sqft18007 Sunlit Oasis Dr, Webster, TX 77598New Construction
 HAR
HAR - $476,9904 bd4 ba2.6k sqft2950 Mellow Pines Ln, Webster, TX 77598New Construction
 HAR
HAR
