Skip main navigation
New construction
  • $587,305

    18011 Harmony Exploration Trl, Webster, TX 77598

    4beds
    2,842sqft
    Single Family Residence
    Built in 2026
    7,056 Square Feet Lot
    $582,600 Zestimate®
    $207/sqft
    $-- HOA

    What's special

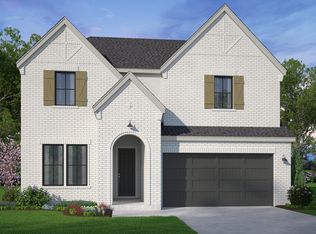
    NEW CONSTRUCTION IN MIDLINE. With an impressive two-story entryway, Brookfield Residential's Lawrence plan makes it easy to live graciously. This 4 bedroom, 3 bath home floods the open-concept living room and kitchen with light from the backyard and extended covered patio. The fireplace mantel extends all the way to the ceiling, bringing both warmth and style to the space. Don't miss the extended storage in the primary closet, or the door to the utility room, designed to make laundry a little easier. Upstairs, the game room is open to the living area below. Two additional bedrooms share a Jack-and-Jill bathroom. Just minutes from I45. Midline's upcoming amenity center, Midline Club, will feature a resort-style pool, a splash pad, fitness center, event lawn, community center with co-working spaces and more. Just south of Houston and near the bay, Midline is a new urban oasis where city energy meets island time and a diverse mix of homes fits every lifestyle.
    22 days
    |
    67
    |
    4
    |

    Zillow last checked:

    Listing updated:

    Listed by:

    Cory Kammerdiener TREC #0525706 713-366-6134,

    HOMEROCK REALTY

    Source: HAR,MLS#: 13937320MLS Logo

      Facts & features

      Interior

      Bedrooms & bathrooms
      • Bedrooms: 4
      • Bathrooms: 3
      • Full bathrooms: 3
      Heating
      • Natural Gas
      Cooling
      • Electric
      Appliances
      • Included: Disposal, Gas Oven, Microwave, Gas Range, Dishwasher
      • Laundry: Electric Dryer Hookup, Washer Hookup
      Features
      • Primary Bed - 1st Floor
      Interior area
      • Total structure area: 2,842
      • Total interior livable area: 2,842 sqft

      Property

      Parking
      • Total spaces: 2
      • Parking features: Attached
      • Attached garage spaces: 2
      Features
      • Stories: 2
      Lot
      • Size: 7,056 Square Feet
      • Features: Subdivided, 0 Up To 1/4 Acre

      Construction

      Type & style
      • Home type: SingleFamily
      • Architectural style: Traditional
      • Property subtype: Single Family Residence
      Materials
      • Brick, Cement Siding
      • Foundation: Slab
      • Roof: Composition
      Condition
      • New construction: Yes
      • Year built: 2026
      Details
      • Builder name: Brookfield Residential

      Utilities & green energy

      • Sewer: Public Sewer
      • Water: Water District

      Community & HOA

      Community
      • Subdivision: Midline
      HOA
      • Has HOA: Yes
      Location
      • Region: Webster

      Financial & listing details

      • Price per square foot: $207/sqft
      • Date on market: 7/24/2026

        Estimated market value

        $582,600

        $553,000 - $612,000

        $3,477/mo

        Price history

        DateEventPrice
        7/24/2026Listed for sale$587,305-0.3%$207/sqft
        Source: HAR #13937320 Report a problem
        6/30/2026Listing removed$589,315$207/sqft
        Source: Brookfield Residential Report a problem
        6/26/2026Price change$589,315+0.3%$207/sqft
        Source: Brookfield Residential Report a problem
        6/5/2026Price change$587,305-0.3%$207/sqft
        Source: Brookfield Residential Report a problem
        5/27/2026Price change$589,024+0.3%$207/sqft
        Source: Brookfield Residential Report a problem
        5/15/2026Price change$587,168+0%$207/sqft
        Source: Brookfield Residential Report a problem
        5/5/2026Listed for sale$586,942$207/sqft
        Source: Brookfield Residential Report a problem

        Public tax history

        Tax history is unavailable.

        Monthly payment

        Est. payment

        Payment breakdown

        Explore the cost of this home by adjusting the details. Changes won't be saved.
        All calculations are estimates and provided by Zillow, Inc. for informational purposes only. Actual amounts may vary.
        HOA fees may include property taxes on listings classified as Co-Ops. Contact the listing agent and/or owner for fee details.
        See how much you could borrow to make a competitive offer.

        Climate risks

        Neighborhood: Clear Lake

        Getting around

        12 / 100
        Car-Dependent
        28 / 100
        Somewhat Bikeable

        Nearby schools

        GreatSchools rating
        Schools provided by the listing agent
        • Elementary: Greene Elementary School
        • Middle: Brookside Intermediate School
        • High: Clear Brook High School

        Source: HAR. This data may not be complete. We recommend contacting the local school district to confirm school assignments for this home.

        A local agent can set up tours, give advice and negotiate with sellers.

        Browse local experts

        Similar homes