Skip main navigation
Active
  • Listed by: Keller Williams Realty • Aaron Richards
    Price cut: $50K (6/16)
    $849,000

    17924 2nd Street E, Lake Tapps, WA 98391

    4beds
    3,182sqft
    : 
    Loading
    Get pre-qualified
    Single Family Residence
    Built in 1979
    2.47 Acres Lot
    $834,400 Zestimate®
    $267/sqft
    $17/mo HOA

    What's special

    Spacious kitchenSecluded park-like settingLarge lower-level rec roomGated entranceWalk-in pantryOpen-concept main level
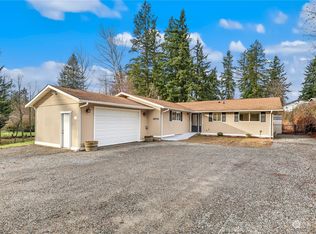
    Tucked behind a gated entrance on 2.5 acres, this 3,182 sq. ft. home offers the space and flexibility that are increasingly difficult to find. Surrounded by mature trees and natural vegetation, the property provides a secluded, park-like setting with expansive lawn areas for recreation, gardening, entertaining, or simply enjoying the privacy. Inside, the home features 4 bedrooms, a large lower-level rec room, and 2.75 baths, offering a variety of options for living, working, entertaining, and pursuing hobbies. The open-concept main level is designed for gathering, with a spacious kitchen, walk-in pantry, and generous living areas that flow seamlessly together. The primary suite includes a walk-in closet, private bath, and adjoining office, creating a comfortable retreat with space for remote work, reading, fitness, or other personal uses. Enjoy peaceful views of the property from the enclosed, screened deck overlooking the backyard. Additional features include an oversized 864 sq. ft. detached 3-car garage with power and ample room for vehicles, storage, or workshop use. Located within the Dieringer School District, this is a rare opportunity to enjoy acreage, privacy, functionality, and room to spread out in the Lake Tapps area.
    48 days
    |
    787
    |
    51
    |

    Zillow last checked:

    Listing updated:

    Listed by:

    Aaron Richards,

    Keller Williams Realty

    Source: NWMLS as distributed by MLS GRID,MLS#: 2531968MLS Logo

    Loading...

      Facts & features

      Interior

      Bedrooms & bathrooms
      • Bedrooms: 4
      • Bathrooms: 3
      • Full bathrooms: 2
      • 3/4 bathrooms: 1
      • Main level bathrooms: 2
      • Main level bedrooms: 2
      Primary bedroom
      • Level: Main
      Bedroom
      • Level: Lower
      Bedroom
      • Level: Lower
      Bedroom
      • Level: Main
      Bathroom full
      • Level: Main
      Bathroom full
      • Level: Main
      Bathroom three quarter
      • Level: Garage
      Den office
      • Level: Main
      Dining room
      • Level: Main
      Entry hall
      • Level: Split
      Family room
      • Level: Lower
      Kitchen with eating space
      • Level: Main
      Living room
      • Level: Main
      Utility room
      • Level: Lower
      Heating
      • Fireplace, Forced Air, Electric, Natural Gas
      Cooling
      • None
      Appliances
      • Included: Dishwasher, Dryer, Microwave, Refrigerator, Stove(s)/Range(s), Trash Compactor, Washer, Dishwasher(s), Dryer(s), Microwave(s), Refrigerator(s), Washer(s)
      Features
      • Bath Off Primary, Ceiling Fan(s), Dining Room, Pantry
      • Flooring: Ceramic Tile, Hardwood, Laminate, Vinyl, Carpet
      • Doors: French Doors
      • Windows: Dbl Pane/Storm Window, Skylight(s)
      • Basement: Finished
      • Number of fireplaces: 2
      • Fireplace features: Gas, Lower Level: 1, Main Level: 1, Fireplace
      Interior area
      • Total structure area: 3,182
      • Total interior livable area: 3,182 sqft
      Video & virtual tour

      Property

      Parking
      • Total spaces: 13
      • Parking features: Driveway, Detached Garage
      • Has garage: Yes
      • Covered spaces: 3
      • Uncovered spaces: 10
      Features
      • Levels: Multi/Split
      • Entry location: Split
      • Patio & porch: Bath Off Primary, Ceiling Fan(s), Dbl Pane/Storm Window, Dining Room, Fireplace, French Doors, Pantry, Security System, Skylight(s), Vaulted Ceiling(s), Walk-In Closet(s), Wet Bar, Wine/Beverage Refrigerator, Wired for Generator
      Lot
      • Size: 2.47 Acres
      • Dimensions: 334 x 313 x 334 x 311
      • Features: Dead End Street, Secluded, Deck, Fenced-Partially, Gas Available, Gated Entry, Green House, High Speed Internet, Outbuildings, Patio, Shop
      • Topography: Level
      • Residential vegetation: Fruit Trees, Garden Space, Wooded
      Details
      • Parcel number: 0520055009
      • Special conditions: Standard
      • Other equipment: Wired for Generator

      Construction

      Type & style
      • Home type: SingleFamily
      • Architectural style: Split Entry
      • Property subtype: Single Family Residence
      Materials
      • Wood Siding, Wood Products
      • Foundation: Slab
      • Roof: Composition
      Condition
      • Year built: 1979
      • Major remodel year: 1994

      Utilities & green energy

      • Electric: Company: PSE
      • Sewer: Septic Tank
      • Water: See Remarks, Company: City of Bonney Lake
      • Utilities for property: Xfinity, Xfinity

      Community & HOA

      Community
      • Security: Security System
      • Subdivision: Lake Tapps
      HOA
      • Services included: Road Maintenance
      • HOA fee: $200 annually
      Location
      • Region: Lake Tapps

      Financial & listing details

      • Price per square foot: $267/sqft
      • Tax assessed value: $796,300
      • Annual tax amount: $8,356
      • Date on market: 5/28/2026
      • Cumulative days on market: 50 days
      • Listing terms: Conventional,FHA,VA Loan
      • Inclusions: Dishwasher(s), Dryer(s), Microwave(s), Refrigerator(s), Stove(s)/Range(s), Trash Compactor, Washer(s)

        Estimated market value

        $834,400

        $793,000 - $876,000

        $4,169/mo

        Price history

        DateEventPrice
        6/16/2026Price change$849,000-5.6%$267/sqft
        Source: NWMLS as distributed by MLS GRID #2531968 Report a problem
        5/29/2026Listed for sale$899,000+124.8%$283/sqft
        Source: NWMLS as distributed by MLS GRID #2531968 Report a problem
        5/6/2005Sold$400,000$126/sqft
        Source: Public Record Report a problem

        Public tax history

        YearProperty taxesTax assessment
        2024$8,372 +9.9%$796,300 +5.8%
        2023$7,620 -0.8%$752,900 -2.3%
        2022$7,685 +7.6%$770,800 +24.2%
        2021$7,145 +16.2%$620,400 +18.7%
        2019$6,148 -7.5%$522,500 +10.2%
        2018$6,644 +15.8%$474,200 +12.4%
        2017$5,736 +7.9%$421,700 +19.9%
        2016$5,316 $351,700 +6.5%
        2014$5,316 -3.3%$330,100 +1.6%
        2013$5,498 $324,800 -1.1%
        2012-- $328,400 -11%
        2011-- $368,800 -4%
        2010-- $384,300 -11.2%
        2009-- $433,000 -4.9%
        2008$5,089 $455,400 -1%
        2007$5,089 +57.1%$460,200 +115.8%
        2002$3,239 -3.5%$213,300
        2001$3,356 $213,300 +2.2%
        2000$3,356 $208,800
        Find assessor info on the county website

        Monthly payment

        Est. payment

        Payment breakdown

        Explore the cost of this home by adjusting the details. Changes won't be saved.
        All calculations are estimates and provided by Zillow, Inc. for informational purposes only. Actual amounts may vary.
        HOA fees may include property taxes on listings classified as Co-Ops. Contact the listing agent and/or owner for fee details.
        Mortgage interest rates are dependent on a number of factors, including credit score, down payment, and repayment length. Interest rate data provided by Zillow Group Marketplace, Inc. as of 1/1/1970 from various mortgage lenders with which we have lead or other similar arrangements; the Estimated Payment is an average of those rates.
        See how much you could borrow to make a competitive offer.

        Climate risks

        Neighborhood: 98391

        Getting around

        14 / 100
        Car-Dependent
        26 / 100
        Somewhat Bikeable

        Nearby schools

        GreatSchools rating
        Schools provided by the listing agent
        • Elementary: Lake Tapps Elem
        • Middle: North Tapps Mid

        Source: NWMLS as distributed by MLS GRID. This data may not be complete. We recommend contacting the local school district to confirm school assignments for this home.

        A local agent can set up tours, give advice and negotiate with sellers.

        Browse local experts

        Similar homes