Skip main navigation
Sold
  • Listed by: Ace Development LLC • Michelle Le
    Bought with: CENTURY 21 North Homes Realty
    $840,000

    320 181st Avenue E, Lake Tapps, WA 98391

    4beds
    3,120sqft
    Single Family Residence
    Built in 1990
    1.09 Acres Lot
    $827,500 Zestimate®
    $269/sqft
    $4,121 Estimated rent

    Home value

    $827,500

    $778,000 - $877,000

    $4,121/mo

    Zestimate® history
    Loading
    Loading...

    Owner options

    List your home for rent

    $4,121/mo

    Rent Zestimate®

    Find your next renter with Zillow Rental Manager. Plus, with online applications, you can quickly screen prospective tenants – for free.

    Learn more

    $4,121/mo

    Rent Zestimate®

    Refinance and save

    $5,494/mo

    Est. payment

    Refinancing to a lower rate could help reduce your monthly payments and save thousands over the life of the loan.

    See today's rates

    $5,494/mo

    Est. payment

    Explore your selling options

    Work with a Zillow partner agent

    Leverage their expertise and Zillow's premium Showcase listings to get your home seen by more buyers.

    Get started

    List with your own agent

    Get your home in front of millions of buyers by listing it on Zillow.

    Learn how to do it

    Sell it yourself

    Take full control of how buyers see your home on Zillow by listing For Sale by Owner (FSBO).

    List your home

    What's special

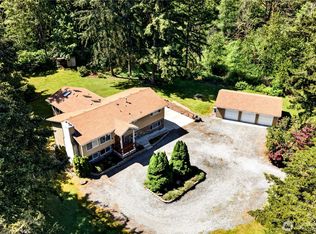
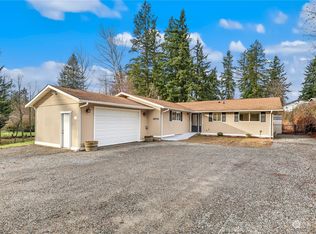
    UNBELIEVABLE! A rare opportunity to own over an acre of private paradise at the top of Lakeland Hills & Lake Tapps, tucked away at the end of a quiet dead-end road. This incredible 3,000+ sq. ft. estate offers the perfect blend of luxury, space, privacy, and endless possibilities! Step inside to a bright and inviting open-concept design featuring beautiful LVT flooring, stainless steel appliances, and a stunning kitchen that flows seamlessly into the spacious family room with elegant French doors leading to an expansive TREX deck, perfect for entertaining, relaxing, and enjoying the peaceful surroundings. Daylight basement offers incredible versatility with a massive family room, a second full kitchen, abundant storage, optional second laundry area, and the perfect setup for a complete mother-in-law suite or multi-generational living opportunity. And the showstopper? An enormous 40’ x 60’ shop ready for all your toys, hobbies, business needs, RV storage, or dream workspace. Outside, the park-like grounds are absolutely breathtaking with multiple cross-fenced areas maximizing functionality, privacy, and usable space. Whether you envision entertaining, gardening, animals, recreation, or simply enjoying serene Northwest living — this property truly has it all. Properties like this almost NEVER come available… space, privacy, location, and versatility all wrapped into one extraordinary estate!

    Zillow last checked:

    Listing updated:

    Listed by:

    Michelle Le,

    Ace Development LLC,

    Joseph Jung,

    Ace Development LLC

    Bought with:

    Paul M Clarke, 118722

    CENTURY 21 North Homes Realty

    Source: NWMLS as distributed by MLS GRID,MLS#: 2529051MLS Logo

    Facts & features

    Interior

    Bedrooms & bathrooms
    • Bedrooms: 4
    • Bathrooms: 4
    • Full bathrooms: 2
    • 3/4 bathrooms: 1
    • 1/2 bathrooms: 1
    • Main level bathrooms: 2
    • Main level bedrooms: 2
    Primary bedroom
    • Level: Main
    Bedroom
    • Level: Lower
    Bedroom
    • Level: Lower
    Bedroom
    • Level: Main
    Bathroom full
    • Level: Main
    Bathroom full
    • Level: Main
    Bathroom three quarter
    • Level: Lower
    Other
    • Level: Lower
    Other
    • Level: Lower
    Bonus room
    • Level: Lower
    Den office
    • Level: Main
    Dining room
    • Level: Main
    Entry hall
    • Level: Main
    Family room
    • Level: Main
    Family room
    • Level: Lower
    Kitchen with eating space
    • Level: Lower
    Kitchen without eating space
    • Level: Main
    Living room
    • Level: Main
    Living room
    • Level: Lower
    Utility room
    • Level: Main
    Heating
    • Forced Air, Wall Furnace, Electric, Natural Gas
    Cooling
    • None
    Appliances
    • Included: Dishwasher, Dryer, Microwave, Refrigerator, Stove(s)/Range(s), Washer, Dishwasher(s), Dryer(s), Microwave(s), Refrigerator(s), Washer(s)
    Features
    • Bath Off Primary, Ceiling Fan(s), Dining Room
    • Flooring: Ceramic Tile, Vinyl, Vinyl Plank, Carpet
    • Doors: French Doors
    • Windows: Dbl Pane/Storm Window
    • Basement: Finished
    • Has fireplace: No
    • Fireplace features: See Remarks
    Interior area
    • Total structure area: 3,120
    • Total interior livable area: 3,120 sqft

    Property

    Parking
    • Total spaces: 2
    • Parking features: Detached Garage, RV Parking
    • Has garage: Yes
    • Covered spaces: 2
    Features
    • Levels: One
    • Stories: 1
    • Entry location: Main
    • Patio & porch: Second Kitchen, Bath Off Primary, Ceiling Fan(s), Dbl Pane/Storm Window, Dining Room, French Doors
    • Has view: Yes
    • View description: Territorial
    Lot
    • Size: 1.09 Acres
    • Features: Adjacent to Public Land, Dead End Street, Open Lot, Cable TV, Deck, Dog Run, Fenced-Fully, Gas Available, Gated Entry, High Speed Internet, Outbuildings, Patio, RV Parking, Shop
    • Topography: Terraces
    • Residential vegetation: Fruit Trees, Garden Space, Wooded
    Details
    • Parcel number: 0520055035
    • Zoning description: Jurisdiction: City
    • Special conditions: Standard

    Construction

    Type & style
    • Home type: SingleFamily
    • Architectural style: 1 Story
    • Property subtype: Single Family Residence
    Materials
    • Wood Products
    • Foundation: Slab
    • Roof: Composition
    Condition
    • Fair
    • Year built: 1990
    • Major remodel year: 1990

    Utilities & green energy

    • Electric: Company: PSE
    • Sewer: Septic Tank
    • Water: Public, Company: Bonny Lake

    Community & HOA

    Community
    • Subdivision: Lake Tapps
    Location
    • Region: Lake Tapps

    Financial & listing details

    • Price per square foot: $269/sqft
    • Tax assessed value: $738,600
    • Annual tax amount: $7,359
    • Date on market: 5/25/2026
    • Listing terms: Conventional,FHA,VA Loan
    • Inclusions: Dishwasher(s), Dryer(s), Microwave(s), Refrigerator(s), Stove(s)/Range(s), Washer(s)

    Price history

    DateEventPrice
    7/23/2026Sold$840,000-1.2%$269/sqft
    Source: NWMLS as distributed by MLS GRID #2529051 Report a problem
    6/17/2026Pending sale$849,950$272/sqft
    Source: NWMLS as distributed by MLS GRID #2529051 Report a problem
    5/25/2026Listed for sale$849,950+0.9%$272/sqft
    Source: NWMLS as distributed by MLS GRID #2529051 Report a problem
    7/2/2021Sold$842,000+30.6%$270/sqft
    Source: NWMLS as distributed by MLS GRID #1767643 Report a problem
    5/7/2021Pending sale$644,950$207/sqft
    Source: NWMLS as distributed by MLS GRID #1767643 Report a problem
    5/4/2021Listed for sale$644,950+168.2%$207/sqft
    Source: NWMLS as distributed by MLS GRID #1767643 Report a problem
    7/29/1998Sold$240,500$77/sqft
    Source: Public Record Report a problem

    Public tax history

    YearProperty taxesTax assessment
    2025$7,504 +2%$738,600 +5.8%
    2024$7,359 +10.1%$697,800 +6%
    2023$6,685 -1%$658,300 -2.5%
    2022$6,752 +7.8%$675,000 +24.6%
    2021$6,263 +17.3%$541,900 +19.3%
    2019$5,339 -7.4%$454,200 +10.7%
    2018$5,763 +16.4%$410,400 +12.6%
    2017$4,951 +7.4%$364,600 +20.6%
    2016$4,610 $302,200 +5.9%
    2014$4,610 +4.2%$285,300 +6.6%
    2013$4,423 $267,600 +1.8%
    2012-- $262,900 -10.5%
    2011-- $293,600 -3.3%
    2010-- $303,500 -10.8%
    2009-- $340,100 -7.3%
    2008$4,136 +0%$366,800 -1.5%
    2007$4,136 +28.9%$372,400 +76.9%
    2002$3,208 -4.2%$210,500 -0.3%
    2001$3,348 $211,200 +1.4%
    2000$3,348 $208,300
    Find assessor info on the county website

    Neighborhood: 98391

    Nearby schools

    GreatSchools rating
    Get a cash offer in 3 minutes
    Find out how much your home could sell for in as little as 3 minutes with a no-obligation cash offer.
    Estimated market value
    $827,500
    Get a cash offer in 3 minutes
    Find out how much your home could sell for in as little as 3 minutes with a no-obligation cash offer.
    Estimated market value
    $827,500