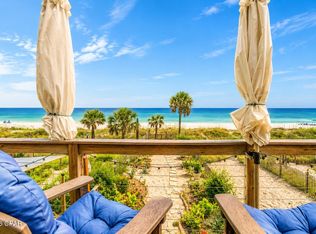
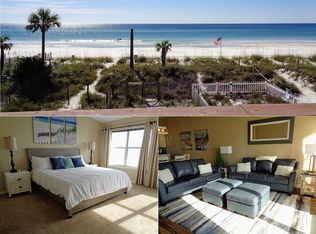
***CURRENTLY UNDER CONTRACT, SELLER WILL CONSIDER BACKUP OFFERS***3BR/2.5BA Gulf-front townhome in Laguna Beach, Panama City Beach. No HOA. 25' of beachfront, 2,128 SF, fully furnished and truly turnkey. Perfectly positioned along the sugar-white sands of Laguna Beach, this beautifully renovated Gulf-front townhome offers a rare opportunity to own 25 feet of direct Gulf frontage with no HOA fees. Offering approximately 2,128 square feet, this fully furnished three-bedroom, two-and-a-half-bath residence has been thoughtfully updated throughout, creating a move-in-ready and rental-ready property where every major improvement has already been completed. The moment you step inside, the Gulf becomes the centerpiece of the home. The expansive open-concept living, dining, and kitchen area was designed to maximize both space and the spectacular waterfront setting. A wide wall of windows and glass sliding doors stretches across the rear of the home, filling the interior with natural light while framing breathtaking Gulf views. The beautifully renovated kitchen features quartz countertops, a large island with breakfast bar seating, stainless steel appliances, a gas range, wine refrigerator, generous cabinetry, and abundant workspace, making it equally suited for everyday living and entertaining. All three bedrooms are located upstairs for added privacy. The Gulf-front primary suite opens directly onto the expansive 22.5' x 13.5' beachfront deck through glass sliding doors, while an adjoining wall of windows showcases panoramic Gulf views. The second bedroom also enjoys direct access to the same oversized deck and features expansive Gulf-facing windows. The third bedroom is furnished with bunk beds for additional guest accommodations. All bathrooms have been beautifully renovated. The primary bath features a spacious walk-in double shower, while the second full bath offers a tub/shower combination with convenient access from both the hallway and second bedroom. The spacious main living area offers additional flexibility with a sleeper sofa and generous open space for hosting overnight guests. Outside, the covered lower deck includes durable outdoor furnishings and an outdoor shower. Beyond the deck, approximately 48 feet of additional Gulf-front outdoor space extends to the property line, providing room for outdoor entertaining, a fire pit, games, landscaping, or simply enjoying the open beachfront setting. Upstairs, the oversized deck provides another incredible place to enjoy morning coffee, coastal breezes, and unforgettable sunsets. Recent improvements include a dimensional shingle roof installed in 2023, Hardie Board exterior siding completed in 2021, tile flooring throughout, and beautifully renovated bathrooms. High-end furnishings, appliances, décor, kitchenware, and outdoor furnishings all convey with the sale, allowing the next owner to simply arrive and begin enjoying the property immediately. A one-car garage and an interior storage room with a full-size washer and dryer provide valuable storage for beach equipment and everyday convenience. Located on the quiet west end of Panama City Beach, Laguna Beach offers a relaxed coastal setting while remaining close to shopping, dining, and entertainment. Thomas Donut & Snack Shop and Carousel Supermarket are just a short distance away. Beachfront properties offering direct Gulf frontage, generous living space, quality renovations, furnishings that convey, short-term rental eligibility, and the added financial advantage of no HOA fees are increasingly difficult to find. This is a rare opportunity to own a beautifully updated beachfront home where every detail has already been thoughtfully completed. Simply arrive, unpack, and let the Gulf become part of your everyday life.
Sold for $1,610,000
Zillow last checked:
Listing updated:
Bought with:
Dixie R Mitchell, 3290612
Keller Williams Success Realty
Source: CPAR,MLS#: 792362 Originating MLS: Central Panhandle Association of REALTORS
Originating MLS: Central Panhandle Association of REALTORSPrice history
| Date | Event | Price |
|---|---|---|
| 8/14/2026 | Sold | $1,610,000-4.6%$913/sqft |
Source:  CPAR #792362 Report a problem CPAR #792362 Report a problem | ||
| 7/24/2026 | Pending sale | $1,688,000$957/sqft |
Source: CPAR #792362 Report a problem | ||
| 7/8/2026 | Listed for sale | $1,688,000+13.4%$957/sqft |
Source: CPAR #792362 Report a problem | ||
| 4/22/2024 | Sold | $1,488,000-6.7%$844/sqft |
Source: CPAR #753979 Report a problem | ||
| 3/27/2024 | Contingent | $1,595,000$904/sqft |
Source: CPAR #753979 Report a problem | ||
| 3/9/2024 | Listed for sale | $1,595,000+105.3%$904/sqft |
Source: CPAR #753979 Report a problem | ||
| 6/29/2020 | Sold | $777,000-2.9%$440/sqft |
Source: CPAR #685268 Report a problem | ||
| 11/9/2019 | Price change | $799,900-3.6%$453/sqft |
Source: Sunspot Realty #685268 Report a problem | ||
| 6/24/2019 | Listed for sale | $829,900$470/sqft |
Source: Sunspot Realty #685268 Report a problem | ||
Nearby homes
- $1,625,0002 bd3 ba1.6k sqft17927 Front Beach Rd UNIT 3, Panama City Beach, FL 32413For Sale
- $1,398,5002 bd2 ba1.7k sqft17927 Front Beach Rd UNIT 1, Panama City Beach, FL 32413Off Market
- $1,230,5003 bd3 ba2.1k sqft17927 Front Beach Rd UNIT 4, Panama City Beach, FL 32413Off Market
- $1,358,2003 bd4 ba2.1k sqft17927 Front Beach Rd UNIT 5, Panama City Beach, FL 32413Off Market
Sell for more on Zillow
Get a Zillow Showcase℠ listing at no additional cost and you could sell for .
$1,608,200
2% more
+$32,164
With Zillow Showcase(estimated)
$1,640,364
