Skip main navigation
Sold for $520,000
  • $520,000

    17927 Torry Pines Pl, Lewes, DE 19958

    3beds
    3,736sqft
    Single Family Residence
    Built in 2009
    0.26 Acres Lot
    $515,800 Zestimate®
    $139/sqft
    $3,012 Estimated rent

    Home value

    $515,800

    $480,000 - $557,000

    $3,012/mo

    Zestimate® history
    Loading
    Loading...

    Owner options

    List your home for rent

    $3,012/mo

    Rent Zestimate®

    Find your next renter with Zillow Rental Manager. Plus, with online applications, you can quickly screen prospective tenants – for free.

    Learn more

    $3,012/mo

    Rent Zestimate®

    Refinance and save

    $3,529/mo

    Est. payment

    Refinancing to a lower rate could help reduce your monthly payments and save thousands over the life of the loan.

    See today's rates

    $3,529/mo

    Est. payment

    Explore your selling options

    Work with a Zillow partner agent

    Leverage their expertise and Zillow's premium Showcase listings to get your home seen by more buyers.

    Get started

    List with your own agent

    Get your home in front of millions of buyers by listing it on Zillow.

    Learn how to do it

    Sell it yourself

    Take full control of how buyers see your home on Zillow by listing For Sale by Owner (FSBO).

    List your home

    What's special

    Flex roomStone fireplaceNew roofLarge family roomFinished basementStainless steel appliancesGranite countertops
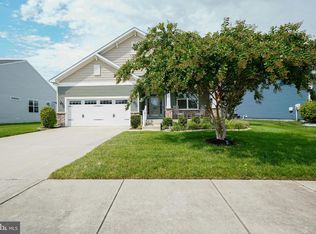
    A rare find in Villages at Red Mill Pond North. Home has a finished basement with full bathroom, flex room, and large family room. A new roof was installed in 2023 which comes with a warranty. There is a pellet stove in the finished basement for a second heat source. On the main floor you will find a gourmet kitchen with maple cabinets, granite counter tops, and stainless steel appliances. Great open floor plan for entertaining. There are 3 bedrooms on main floor with 2 full bathrooms. Beautiful stone fireplace in the living room. A spacious owners suite is off the living room with a huge walk in shower. Other two bedrooms are in front of the home and share a full bathroom. Red Mill Pond North has easy access to the Lewes Georgetown bike trail. You also have two clubhouses, two outdoor pools, pickle ball, and a kayak launch onto Red Mill Pond. The clubhouse on the north side is larger than the south side. There is a fitness center, billiards room, and spacious gathering room with a kitchen. Very social community with at least 20 clubs. The South side clubhouse is smaller but you will find the pickle ball courts on that side. Lawn care is included in the quarterly hoa's. So you can relax and enjoy the community amenities and the surrounding beaches. Not far from shopping, restaurants, movie theatre, and Lefty's bowling alley.

    Zillow last checked:

    Listing updated:

    Listed by:

    Melissa Rudy 717-805-8937,

    Keller Williams Realty,

    Listing Team: Melissa Rudy Group

    Bought with:

    CAROL WICK, RS-0022463

    Bryan Realty Group

    Source: Bright MLS,MLS#: DESU2072576MLS Logo

    Facts & features

    Interior

    Bedrooms & bathrooms
    • Bedrooms: 3
    • Bathrooms: 3
    • Full bathrooms: 3
    • Main level bathrooms: 2
    • Main level bedrooms: 3
    Basement
    • Area: 1793
    Heating
    • Forced Air, Propane
    Cooling
    • Central Air, Electric
    Appliances
    • Included: Dishwasher, Dryer, Double Oven, Stainless Steel Appliance(s), Washer, Water Heater, Microwave, Cooktop, Electric Water Heater
    • Laundry: Main Level
    Features
    • Bathroom - Tub Shower, Bathroom - Walk-In Shower, Breakfast Area, Ceiling Fan(s), Combination Kitchen/Living, Dining Area, Entry Level Bedroom, Open Floorplan, Kitchen - Gourmet, Kitchen Island, Walk-In Closet(s), Crown Molding, Pantry, Recessed Lighting, 9'+ Ceilings, Dry Wall
    • Flooring: Carpet, Ceramic Tile, Luxury Vinyl, Hardwood, Wood
    • Windows: Window Treatments
    • Basement: Finished
    • Number of fireplaces: 1
    • Fireplace features: Glass Doors, Gas/Propane, Stone, Pellet Stove
    Interior area
    • Total structure area: 3,809
    • Total interior livable area: 3,736 sqft
    • Finished area above ground: 2,016
    • Finished area below ground: 1,720

    Property

    Parking
    • Total spaces: 2
    • Parking features: Garage Faces Front, Asphalt, Attached, Driveway
    • Attached garage spaces: 2
    • Has uncovered spaces: Yes
    Accessibility
    • Accessibility features: 2+ Access Exits
    Features
    • Levels: One
    • Stories: 1
    • Exterior features: Sidewalks, Underground Lawn Sprinkler
    • Pool features: Community
    • Waterfront features: Canoe/Kayak, Pond
    • Body of water: Red Mill Pond
    Lot
    • Size: 0.26 Acres
    • Dimensions: 90.00 x 178.00
    • Features: Rear Yard
    Details
    • Additional structures: Above Grade, Below Grade
    • Parcel number: 33404.00248.00
    • Zoning: AR-1
    • Special conditions: Standard

    Construction

    Type & style
    • Home type: SingleFamily
    • Architectural style: Ranch/Rambler
    • Property subtype: Single Family Residence
    Materials
    • Vinyl Siding, Stone
    • Foundation: Concrete Perimeter
    • Roof: Architectural Shingle
    Condition
    • Very Good
    • New construction: No
    • Year built: 2009
    Details
    • Builder name: NV Homes

    Utilities & green energy

    • Sewer: Public Sewer
    • Water: Public
    • Utilities for property: Cable Available, Propane - Community

    Community & HOA

    Community
    • Features: Pool
    • Subdivision: Villages At Red Mill Pond
    HOA
    • Has HOA: Yes
    • Amenities included: Clubhouse, Fitness Center, Party Room, Pier/Dock, Pool, Tennis Court(s), Bike Trail, Jogging Path, Billiard Room
    • Services included: Common Area Maintenance, Maintenance Grounds, Pier/Dock Maintenance, Pool(s), Trash
    • HOA fee: $546 quarterly
    • HOA name: PREMIER COMMUNITY ASSOC MGMT
    Location
    • Region: Lewes

    Financial & listing details

    • Price per square foot: $139/sqft
    • Tax assessed value: $568,900
    • Annual tax amount: $1,201
    • Date on market: 11/1/2024
    • Listing agreement: Exclusive Right To Sell
    • Listing terms: Cash,Conventional,FHA,VA Loan
    • Ownership: Fee Simple

    Price history

    DateEventPrice
    12/17/2025Sold$520,000-1.7%$139/sqft
    Source: Bright MLS #DESU2072576 Report a problem
    12/6/2025Pending sale$529,000$142/sqft
    Source: Bright MLS #DESU2072576 Report a problem
    11/13/2025Contingent$529,000$142/sqft
    Source: Bright MLS #DESU2072576 Report a problem
    10/23/2025Price change$529,000-2%$142/sqft
    Source: Bright MLS #DESU2072576 Report a problem
    9/28/2025Price change$539,900-1.8%$145/sqft
    Source: Bright MLS #DESU2072576 Report a problem
    9/6/2025Price change$549,900-3.5%$147/sqft
    Source: Bright MLS #DESU2072576 Report a problem
    6/10/2025Listed for sale$570,000-1.7%$153/sqft
    Source: Bright MLS #DESU2072576 Report a problem
    5/31/2025Contingent$580,000$155/sqft
    Source: Bright MLS #DESU2072576 Report a problem
    1/17/2025Listed for sale$580,000$155/sqft
    Source: Bright MLS #DESU2072576 Report a problem
    12/17/2024Listing removed$580,000$155/sqft
    Source: Bright MLS #DESU2072576 Report a problem
    11/20/2024Price change$580,000-3.3%$155/sqft
    Source: Bright MLS #DESU2072576 Report a problem
    11/1/2024Listed for sale$599,900+20%$161/sqft
    Source: Bright MLS #DESU2072576 Report a problem
    10/8/2021Sold$500,000$134/sqft
    Source: Bright MLS #DESU2005740 Report a problem
    9/4/2021Pending sale$500,000$134/sqft
    Source: Bright MLS #DESU2005740 Report a problem
    9/1/2021Listed for sale$500,000+61.3%$134/sqft
    Source: Bright MLS #DESU2005740 Report a problem
    4/14/2011Listing removed$309,990$83/sqft
    Source: Long & Foster Real Estate #560860 Report a problem
    1/27/2011Listed for sale$309,990$83/sqft
    Source: Long & Foster Real Estate, Inc. #560860 Report a problem

    Public tax history

    YearProperty taxesTax assessment
    2025$1,202 -28.1%$284,450 +739.1%
    2024$1,671 +0.1%$33,900
    2023$1,669 +3.6%$33,900
    2022$1,611 +0.9%$33,900
    2021$1,596 +0.3%$33,900
    2020$1,592 $33,900
    2019$1,592 -0.1%$33,900
    2018$1,594 +7.1%$33,900
    2017$1,489 +9.9%$33,900
    2016$1,354 +4.7%$33,900
    2015$1,294 +0.7%$33,900
    2014$1,284 +2.9%$33,900
    2013$1,248 +0.4%$33,900
    2012$1,243 +11.6%$33,900
    2011$1,114 $33,900
    2010$1,114 +24.8%$33,900
    2009$893 $33,900
    2008-- --
    Find assessor info on the county website

    Neighborhood: 19958

    Nearby schools

    GreatSchools rating
    Schools provided by the listing agent
    • District: Cape Henlopen

    Source: Bright MLS. This data may not be complete. We recommend contacting the local school district to confirm school assignments for this home.

    Get pre-qualified for a loan
    At Zillow Home Loans, we can pre-qualify you in as little as 5 minutes with no impact to your credit score.

    An equal housing lender. NMLS #10287.

    Sell for more on Zillow
    Get a Zillow Showcase℠ listing at no additional cost and you could sell for .
    $515,800
    2% more
    +$10,316
    With Zillow Showcase(estimated)
    $526,116