Skip main navigation
Sold for $280,000
  • $280,000

    17929 Center Dr, Fountain, FL 32438

    4beds
    2,280sqft
    Manufactured Home, Single Family Residence
    Built in 2019
    1.23 Acres Lot
    $276,100 Zestimate®
    $123/sqft
    $2,174 Estimated rent

    Home value

    $276,100

    $251,000 - $304,000

    $2,174/mo

    Zestimate® history
    Loading
    Loading...

    Owner options

    List your home for rent

    $2,174/mo

    Rent Zestimate®

    Find your next renter with Zillow Rental Manager. Plus, with online applications, you can quickly screen prospective tenants – for free.

    Learn more

    $2,174/mo

    Rent Zestimate®

    Refinance and save

    $1,801/mo

    Est. payment

    Refinancing to a lower rate could help reduce your monthly payments and save thousands over the life of the loan.

    See today's rates

    $1,801/mo

    Est. payment

    Explore your selling options

    Work with a Zillow partner agent

    Leverage their expertise and Zillow's premium Showcase listings to get your home seen by more buyers.

    Get started

    List with your own agent

    Get your home in front of millions of buyers by listing it on Zillow.

    Learn how to do it

    Sell it yourself

    Take full control of how buyers see your home on Zillow by listing For Sale by Owner (FSBO).

    List your home

    What's special

    Pole barnMetal hanger shopLarge farm house sinkAbove ground poolLarge deckSpacious family roomSplit floor plan
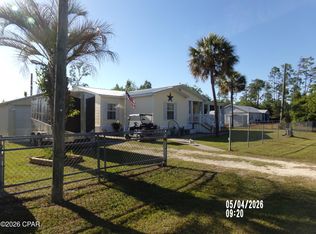
    CURRENTLY UNDER CONTRACT, SELLER WILL CONSIDER BACKUP OFFERS. This home has it all! Beautiful modern Mobile Home sits on 1.23 acres has an above ground pool w/ large deck for hosting and relaxing with family and friends, pole barn with one end closed in, metal hanger shop (Quonset Hut), covered patio and more. Ideal for large family featuring: large living room, spacious family room with fireplace, bright kitchen with custom cabinets, large farm house sink, island, walk-in pantry, dining room with double barn doors, tray ceilings, updated crown molding, tile (LVP) flooring, large walk-in shower (Master Bath) and split floor plan.

    Zillow last checked:

    Listing updated:

    Listed by:

    Tiffany F Fayard 850-532-1216,

    Coastal Heritage Real Estate LLC

    Bought with:

    Kyle W Payne, SL3481881

    Empire Real Estate of Florida LLC

    Source: CPAR,MLS#: 776222MLS LogoOriginating MLS: Central Panhandle Association of REALTORS

    Facts & features

    Interior

    Bedrooms & bathrooms
    • Bedrooms: 4
    • Bathrooms: 2
    • Full bathrooms: 2
    Rooms
    • Room types: Bedroom, Dining Room, Family Room, Kitchen, Living Room, Primary Bedroom
    Primary bedroom
    • Level: First
    • Dimensions: 15.4 x 14.8
    Bedroom
    • Level: First
    • Dimensions: 13 x 11
    Bedroom
    • Level: First
    • Dimensions: 11.8 x 14.6
    Bedroom
    • Level: First
    • Dimensions: 10.11 x 14.2
    Dining room
    • Level: First
    • Dimensions: 12 x 12
    Family room
    • Level: First
    • Dimensions: 15.8 x 17
    Kitchen
    • Level: First
    • Dimensions: 12 x 14
    Living room
    • Level: First
    • Dimensions: 18 x 14
    Heating
    • Central, Fireplace(s)
    Cooling
    • Central Air, Ceiling Fan(s)
    Appliances
    • Included: Electric Cooktop, Electric Oven, Electric Water Heater
    Interior area
    • Total structure area: 2,280
    • Total interior livable area: 2,280 sqft

    Property

    Parking
    • Parking features: Additional Parking, Gravel, RV Access/Parking
    Features
    • Patio & porch: Deck, Patio
    • Exterior features: Covered Patio, Deck, Patio
    • Has private pool: Yes
    • Pool features: Above Ground, Fenced, Private
    • Fencing: Full,Chain Link,Fenced
    Lot
    • Size: 1.23 Acres
    • Dimensions: 270 x 201
    • Features: Sprinkler System, Paved
    Details
    • Additional structures: Poultry Coop, RV/Boat Storage, Shed(s), Workshop
    • Parcel number: 01695000000
    • Zoning description: County, Mobile Home, Resid Single Family

    Construction

    Type & style
    • Home type: MobileManufactured
    • Architectural style: Manufactured Home
    • Property subtype: Manufactured Home, Single Family Residence
    Materials
    • Modular/Prefab, Vinyl Siding
    • Roof: Metal
    Condition
    • New construction: No
    • Year built: 2019

    Utilities & green energy

    • Utilities for property: Electricity Available

    Community & HOA

    Community
    • Security: Security System
    • Subdivision: No Named Subdivision
    HOA
    • Has HOA: No
    Location
    • Region: Fountain

    Financial & listing details

    • Price per square foot: $123/sqft
    • Tax assessed value: $209,226
    • Annual tax amount: $2,624
    • Date on market: 7/15/2025
    • Cumulative days on market: 52 days
    • Electric utility on property: Yes

    Price history

    DateEventPrice
    9/25/2025Sold$280,000+1.8%$123/sqft
    Source: CPAR #776222 Report a problem
    9/8/2025Pending sale$275,000$121/sqft
    Source: CPAR #776222 Report a problem
    8/13/2025Price change$275,000-3.5%$121/sqft
    Source: CPAR #776222 Report a problem
    8/3/2025Price change$285,000-2.4%$125/sqft
    Source: CPAR #776222 Report a problem
    7/15/2025Listed for sale$292,000+10.2%$128/sqft
    Source: CPAR #776222 Report a problem
    8/26/2022Sold$265,000$116/sqft
    Source: CPAR #729832 Report a problem
    7/25/2022Contingent$265,000$116/sqft
    Source: CPAR #729832 Report a problem
    7/23/2022Listed for sale$265,000+23.3%$116/sqft
    Source: CPAR #729832 Report a problem
    7/23/2021Sold$215,000+2050%$94/sqft
    Source: CPAR #712176 Report a problem
    9/11/2018Sold$10,000-71.4%$4/sqft
    Source: Public Record Report a problem
    12/23/2013Sold$35,000+775%$15/sqft
    Source: Public Record Report a problem
    2/23/2006Sold$4,000$2/sqft
    Source: Public Record Report a problem

    Public tax history

    YearProperty taxesTax assessment
    2024$2,624 -5.8%$209,226 -4.6%
    2023$2,785 +31.9%$219,218 +22.2%
    2022$2,111 $179,389
    2021-- --
    2020$1,404 +318.8%$113,526 +306.2%
    2019$335 $27,947 -11.7%
    2018$335 +44.1%$31,655
    2017$233 -1.5%$31,655
    2016$236 -5%$31,655
    2015$249 $31,655
    2014$249 $31,655 -19.5%
    2013-- $39,302 -35.6%
    2012-- $61,032 -18.3%
    2011-- $74,706 -0.6%
    2010-- $75,143 -0.6%
    2009-- $75,580 -6.5%
    2008-- $80,816 +8%
    2007-- $74,853 -2.6%
    2006-- $76,890 +31.9%
    2005-- $58,305 +56.1%
    2004-- $37,342 -3%
    2003-- $38,492 +6.7%
    2002-- $36,076
    2001-- $36,076 +31.9%
    2000-- $27,348
    Find assessor info on the county website

    Neighborhood: 32438

    Nearby schools

    GreatSchools rating
    Schools provided by the listing agent
    • Elementary: Waller
    • Middle: Merritt Brown
    • High: Deane Bozeman

    Source: CPAR. This data may not be complete. We recommend contacting the local school district to confirm school assignments for this home.