Welcome to your peaceful country retreat! This charming 3-bedroom, 2-bath home offers the perfect blend of comfort, funtionality, and outdoor space. Enjoy quiet mornings on the inviting front porch and undwind in the evenings on the spacious rear deck, thoughtfully designed with handicap accessibility for ease and convenience. The property sits on a fully fenced yard with durable chain-link fencing, providing both security and plenty of room for pets, hobbies, or outdoor activities. In addition to the home's inviting features, you'll find a generous 24x24 workshop-ideal for projects, storage, or a home-based business-as well as a detached one car garage for added convenience.
If you're looking for a serene setting with practical amenities and room to spread out, this property is a must-see!! All zoning, measurements and sizes are approx. please verify if important.
Sold for $181,000
$181,000
17941 Park Pl, Fountain, FL 32438
3beds
1,729sqft
Manufactured Home, Single Family Residence
Built in 2004
0.31 Acres Lot
$180,600 Zestimate®
$105/sqft
$-- Estimated rent
Home value
$180,600
$170,000 - $191,000
Not available
Zestimate® history
Owner options
List your home for rent
Find your next renter with Zillow Rental Manager. Plus, with online applications, you can quickly screen prospective tenants – for free.
Refinance and save
$1,263/mo
Est. payment
Refinancing to a lower rate could help reduce your monthly payments and save thousands over the life of the loan.
$1,263/mo
Est. payment
Explore your selling options
Work with a Zillow partner agent
Leverage their expertise and Zillow's premium Showcase listings to get your home seen by more buyers.
Get startedList with your own agent
Get your home in front of millions of buyers by listing it on Zillow.
Learn how to do itSell it yourself
Take full control of how buyers see your home on Zillow by listing For Sale by Owner (FSBO).
List your homeWhat's special
Fully fenced yardDetached one car garageHandicap accessibilitySpacious rear deckInviting front porchDurable chain-link fencing
Zillow last checked:
Listing updated:
Listed by:
Selina M Bullock 850-814-1923,
Selina's Southern Realty LLC
Bought with:
Anita Powell, SL3531841
Coldwell Banker Realty
Source: CPAR,MLS#: 789447 Originating MLS: Central Panhandle Association of REALTORS
Originating MLS: Central Panhandle Association of REALTORSFacts & features
Interior
Bedrooms & bathrooms
- Bedrooms: 3
- Bathrooms: 2
- Full bathrooms: 2
Rooms
- Room types: Bedroom, Den, Dining Room, Kitchen, Primary Bedroom
Primary bedroom
- Level: First
- Dimensions: 14 x 14
Bedroom
- Level: First
- Dimensions: 13 x 13
Bedroom
- Level: First
- Dimensions: 13 x 13
Den
- Level: First
- Dimensions: 13 x 18
Dining room
- Level: First
- Dimensions: 7 x 10
Kitchen
- Level: First
- Dimensions: 13 x 13
Heating
- Electric
Cooling
- Central Air
Appliances
- Included: Electric Range, Electric Water Heater
Features
- Double Vanity, Jetted Tub, Main Level Primary, Walk-In Closet(s)
Interior area
- Total structure area: 1,729
- Total interior livable area: 1,729 sqft
Property
Parking
- Total spaces: 1
- Parking features: Garage
- Garage spaces: 1
Features
- Patio & porch: Covered, Porch
- Has spa: Yes
- Fencing: Chain Link
Lot
- Size: 0.31 Acres
- Dimensions: 100 x 135
Details
- Additional structures: Workshop
- Parcel number: 01618000000
- Zoning description: County, Resid Single Family
- Special conditions: Listed As-Is
Construction
Type & style
- Home type: MobileManufactured
- Architectural style: Mobile Home
- Property subtype: Manufactured Home, Single Family Residence
Materials
- Vinyl Siding
Condition
- New construction: No
- Year built: 2004
Utilities & green energy
- Utilities for property: Electricity Available
Community & HOA
Community
- Subdivision: Green Hills
HOA
- Has HOA: No
Location
- Region: Fountain
Financial & listing details
- Price per square foot: $105/sqft
- Tax assessed value: $38,619
- Annual tax amount: $40
- Date on market: 5/6/2026
- Cumulative days on market: 35 days
- Electric utility on property: Yes
- Road surface type: Dirt
- Body type: Double Wide
Price history
| Date | Event | Price |
|---|---|---|
| 8/4/2026 | Sold | $181,000+3.4%$105/sqft |
Source:  CPAR #789447 Report a problem CPAR #789447 Report a problem | ||
| 6/11/2026 | Pending sale | $174,999$101/sqft |
Source: CPAR #789447 Report a problem | ||
| 5/6/2026 | Listed for sale | $174,999$101/sqft |
Source: CPAR #789447 Report a problem | ||
Public tax history
| Year | Property taxes | Tax assessment |
|---|---|---|
| 2025 | $40 | $20,956 +2.9% |
| 2024 | $40 | $20,365 +3% |
| 2023 | $40 | $19,772 +3% |
| 2022 | $40 | $19,196 |
| 2021 | -- | -- |
| 2020 | $40 | $13,826 -19% |
| 2019 | $40 | $17,060 +1.9% |
| 2018 | $40 | $16,742 |
| 2017 | $40 | $16,742 |
| 2016 | $40 | $16,742 +0% |
| 2015 | $40 | $16,740 |
| 2014 | $40 | $16,740 |
| 2013 | -- | $16,740 |
| 2012 | -- | $16,740 +7% |
| 2011 | -- | $15,649 +1.5% |
| 2010 | -- | $15,418 +2.7% |
| 2009 | -- | $15,013 +0.1% |
| 2008 | -- | $14,998 +5.8% |
| 2007 | -- | $14,172 +2.5% |
| 2006 | -- | $13,826 +3% |
| 2005 | -- | $13,423 +8.6% |
| 2004 | -- | $12,359 -1.6% |
| 2003 | -- | $12,558 +5.9% |
| 2002 | -- | $11,860 |
| 2001 | -- | $11,860 -12.3% |
| 2000 | -- | $13,516 |
Find assessor info on the county website
Neighborhood: 32438
Nearby homes
- $168,9003 bd1 ba1k sqft17931 Park Pl, Fountain, FL 32438Off Market
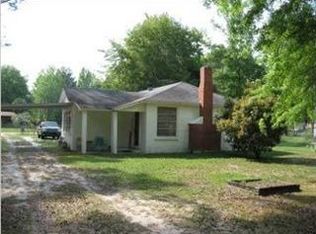
- $48,8263 bd1 ba1.4k sqft18001 Park Pl, Fountain, FL 32438Off Market
- $163,3003 bd2 ba1.4k sqft17938 Park Pl, Fountain, FL 32438Off Market
- $244,6003 bd2 ba1.7k sqft17927 Park Pl, Fountain, FL 32438Off Market
- $280,0004 bd2 ba2.2k sqft17929 Center Dr, Fountain, FL 32438Sold
- $6,2320.31 acresKrocus St, Fountain, FL 32438Off Market
- $6,2320.31 acresKrocus St, Fountain, FL 32438Off Market
- $6,2320.32 acresKrocus St, Fountain, FL 32438Off Market
Nearby schools
GreatSchools rating
- 5/10Waller Elementary SchoolGrades: PK-5Distance: 7.5 mi
- 5/10Merritt Brown Middle SchoolGrades: 6-8Distance: 18 mi
- 6/10Deane Bozeman SchoolGrades: PK-12Distance: 16.6 mi
Schools provided by the listing agent
- Elementary: Waller
- Middle: Merritt Brown
- High: Deane Bozeman
Source: CPAR. This data may not be complete. We recommend contacting the local school district to confirm school assignments for this home.
- Florida
- Bay County
- Fountain
- 32438
- 17941 Park Pl
