Apex, NC - Town House - $2,095.00
About this home
If you've been looking for a luxury townhome that lives large and is located in one of Wake county's most sought-after neighborhoods, you've found your home! 1793 Aspen River Lane is nestled in Depot 499; a superb Apex neighborhood convenient to local parks, highly-rated schools, greenways, the historic and vibrant downtown Apex district, HWY 64/55, RTP/RDU, I-540 and so much more. Available immediately and sure to please the most discerning of resident - come visit today and you'll surely agree this home proves that you can have your cake and eat it too! Ample street parking in front of the home will greet your guests where they can enter via a covered front porch. Residents will enjoy alley access to an attached garage with a private driveway behind the home. Once inside, you'll enter a modern, elegant and classy interior that boasts luxury plank flooring throughout the living space. This flooring is just as beautiful as it is attractive! Pass by the exposed staircase on your right and you'll find yourself in the middle of an amazing, open-concept living space that showcases tall ceilings, copious amounts of natural light and recessed LED lighting throughout. The gorgeous kitchen is undoubtedly the heart of this home. The "main attraction" is the massive, quartz-topped island that includes a breakfast bar, a double-bowl undermount stainless-steel sink, and a dishwasher. A wall of beautiful, white, craftsman-style upper and lower cabinetry with crown molding flanks two sides of the island and showcases additional quartz counters accentuated by a beautiful subway-tiled backsplash. A gas oven, a built-in microwave and a French door refrigerator with ice/water in the door adds a professional flare to this space and will surely improve your culinary skills. Before moving on, you'll want to visit the attached 2 car garage as well as the tucked-away powder room with a pedestal sink. Continuing your tour, you'll next enter a sprawling family room that showcases triple windows, recessed LED perimeter lighting, and a design that lends itself to easy furniture placement. The kitchen, dining area and kitchen all flow seamlessly together; the result being a floorplan that is suited perfectly to casual, everyday living and entertaining alike. If you thought the first floor was impressive, wait until you visit upstairs! At the top of the hardwood-clad staircase, you'll enter a sprawling, centrally-located loft that could be utilized in a multitude of ways. It also serves to provide an extreme level of privacy between the primary and secondary bedrooms. The second floor is also home to a conveniently-located laundry room that includes a brand-new washer and dryer for resident's use! The primary bedroom is a sight to behold and it boasts a tray ceiling, recessed LED lighting, double windows, a spacious, walk-in closet and a luxurious bathroom that looks like it was ripped from the pages of a magazine! This space boasts an elevated, quartz-topped vanity with dual, rectangular undermount sinks as well as a fully-tiled, walk-in shower with a bench and a glass surround as well as a private water closet. Bedrooms #2 and #3 are both generously proportioned; offering ample closet space and lovely natural light. They both enjoy easy access to a full hall bathroom with dual rectangular sinks on a quartz-topped vanity (no more arguing about who brushes their teeth first), plank tiled floors and a tub/shower. Enjoy the amazing Depot 499 Amenities that include a fitness center, an open park area with walking trails, a playground, picnic area with grills and a resort-style pool - access to everything included for residents at no additional charge!
Property Features
Availability: Available for immediate occupancy
Lease Term: 12 month minimum lease term, 18 months terms preferred
All Appliances Included: Rent includes washer/dryer/refrigerator
Internet Included: One less utility to deal with! Rent includes fiber internet service!
No Yard Work: Take back your weekends! Rent includes year-round turn-key lawn and landscaping maintenance
Pets: Owner will consider 1 dog 30 lbs. or smaller OR 1 neutered/spayed cat. $300 additional security deposit.
Community Amenities: Enjoy the use of gorgeous, tree-lined promenades and walking trails throughout the community. Don't miss the spacious clubhouse with a saltwater pool too!
Car Charger: The garage has already been set up for an electric car charger with a 220V outlet in place
Superb Location: Enjoy a convenient Apex location that puts you within minutes of thousands of acres of recreation space at Jordan Lake, the historic and vibrant downtown Apex district, coveted local schools, parks, walking trails, restaurants and much more
Additional Living Space: Enjoy the use of an invaluable upstairs loft that could be utilized in a myriad of fashions
NOTES: We do not advertise on Facebook or Craigslist.
Sold for $462,000
$462,000
1793 Aspen River Ln, Apex, NC 27502
3beds
1,900sqft
Single Family Residence
Built in ----
-- sqft lot
$446,700 Zestimate®
$243/sqft
$2,233 Estimated rent
Home value
$446,700
$424,000 - $469,000
$2,233/mo
Zestimate® history
Owner options
List your home for rent
$2,233/mo
Rent Zestimate®
Find your next renter with Zillow Rental Manager. Plus, with online applications, you can quickly screen prospective tenants – for free.
$2,233/mo
Rent Zestimate®
Refinance and save
$2,787/mo
Est. payment
Refinancing to a lower rate could help reduce your monthly payments and save thousands over the life of the loan.
$2,787/mo
Est. payment
Explore your selling options
Work with a Zillow partner agent
Leverage their expertise and Zillow's premium Showcase listings to get your home seen by more buyers.
Get startedList with your own agent
Get your home in front of millions of buyers by listing it on Zillow.
Learn how to do itSell it yourself
Take full control of how buyers see your home on Zillow by listing For Sale by Owner (FSBO).
List your homeWhat's special
Tall ceilingsCovered front porchRecessed led lighting throughoutExposed staircaseRecessed led perimeter lightingSprawling family roomGorgeous kitchen
Zillow last checked:
Listing updated:
Source: Zillow Rentals
Facts & features
Interior
Bedrooms & bathrooms
- Bedrooms: 3
- Bathrooms: 3
- Full bathrooms: 2
- 1/2 bathrooms: 1
Heating
- Natural Gas, Forced Air
Cooling
- Central Air
Features
- Walk In Closet
Interior area
- Total interior livable area: 1,900 sqft
Property
Parking
- Total spaces: 2
- Parking features: Attached, Covered
- Has attached garage: Yes
- Details: Contact manager
Features
- Exterior features: Heating system: ForcedAir, Heating: Gas, Internet included in rent, Pets Allowed, Smoke Free, Walk In Closet
Details
- Parcel number: 0731566371
Construction
Type & style
- Home type: SingleFamily
- Property subtype: Single Family Residence
Utilities & green energy
- Utilities for property: Internet
Community & HOA
Community
- Features: Smoke Free
- Deposit fee: $2,095
Location
- Region: Apex
Financial & listing details
- Price per square foot: $243/sqft
- Tax assessed value: $447,514
- Annual tax amount: $3,927
- Date on market: 12/3/2025
- Lease term: Contact For Details
Price history
| Date | Event | Price |
|---|---|---|
| 2/16/2026 | Listing removed | $2,095$1/sqft |
Source: Zillow Rentals Report a problem | ||
| 2/6/2026 | Price change | $2,095-2.6%$1/sqft |
Source: Zillow Rentals Report a problem | ||
| 12/3/2025 | Listed for rent | $2,150-1.1%$1/sqft |
Source: Zillow Rentals Report a problem | ||
| 12/5/2024 | Listing removed | $2,175-3.3%$1/sqft |
Source: Zillow Rentals Report a problem | ||
| 11/8/2024 | Listed for rent | $2,250$1/sqft |
Source: Zillow Rentals Report a problem | ||
| 10/25/2024 | Sold | $462,000$243/sqft |
Source: Public Record Report a problem | ||
Public tax history
| Year | Property taxes | Tax assessment |
|---|---|---|
| 2025 | $3,927 | $447,514 |
Find assessor info on the county website
Neighborhood: 27502
Nearby homes
- $472,0003 bd3 ba1.9k sqft1787 Aspen River Ln, Apex, NC 27502Sold
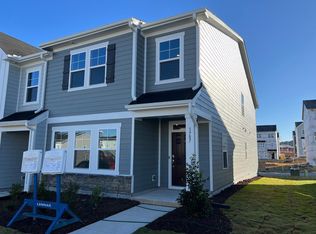
- $454,6703 bd13 ba1.9k sqft1785 Aspen River Ln, Apex, NC 27502Sold

- $438,6703 bd3 ba1.9k sqft1755 Aspen River Ln, Apex, NC 27502Sold

- $479,2134 bd4 ba2.1k sqft1940 Rabbit Hop #523, Apex, NC 27502Sold

- $455,000-- bd2 ba2k sqft1785 Aspen River Ln, Apex, NC 27502Sold
- $461,6703 bd3 ba1.9k sqft1827 Aspen River Ln #569, Apex, NC 27502Sold
- $462,0003 bd3 ba1.9k sqft1815 Aspen River Ln, Apex, NC 27502Sold
- $463,6703 bd3 ba1.9k sqft1804 Aspen River Ln #120, Apex, NC 27502Sold
Nearby schools
GreatSchools rating
- 7/10Scotts Ridge ElementaryGrades: PK-5Distance: 0.3 mi
- 10/10Apex MiddleGrades: 6-8Distance: 1.9 mi
- 8/10Apex HighGrades: 9-12Distance: 2.9 mi
Get a cash offer in 3 minutes
Find out how much your home could sell for in as little as 3 minutes with a no-obligation cash offer.
Estimated market value
$446,700
Get a cash offer in 3 minutes
Find out how much your home could sell for in as little as 3 minutes with a no-obligation cash offer.
Estimated market value
$446,700
- North Carolina
- Wake County
- Apex
- 27502
- 1793 Aspen River Ln
Nearby cities
Nearby zip codes
Other Apex Topics
