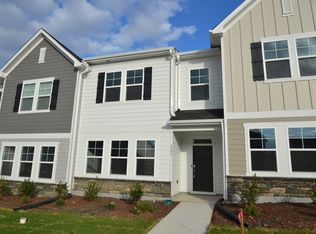
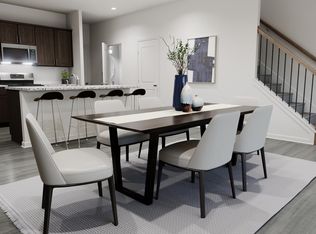
Discover this luxurious two-story end unit townhouse featuring 3 bedrooms, 2.5 bathrooms, a loft area, and a two-car garage, all nestled within the desirable Depot 499 community in Apex. Enjoy easy commuting with quick access to Highway 540, making trips to the RTP area a breeze. First Floor Highlights: Fully upgraded kitchen with elegant quartz countertops and modern white cabinetry. Stylish EVP flooring throughout. Brand new stainless steel appliances. Convenient half bath and two-car garage. Second Floor Features: Two generously sized guest/kids' bedrooms with a full bath. Open loft area. Spacious primary bedroom with an attached private bath and an expansive walk-in closet. Community Amenities: This master-planned community boasts fantastic amenities, including a large outdoor pool, a gym, walking paths, and more. Plus, with lawn care covered by the HOA, you can enjoy your weekends without the hassle of maintenance. Included Features: This home comes equipped with a brand-new washer, dryer, and refrigerator, along with fiber optic high-speed internet for your connectivity needs. Conveniently located near major highways and shopping, this townhouse is a must-see!
Sold for $472,000
$472,000
1787 Aspen River Ln, Apex, NC 27502
3beds
1,931sqft
Townhouse
Built in 2024
-- sqft lot
$438,000 Zestimate®
$244/sqft
$2,195 Estimated rent
Home value
$438,000
$416,000 - $460,000
$2,195/mo
Zestimate® history
Owner options
List your home for rent
$2,195/mo
Rent Zestimate®
Find your next renter with Zillow Rental Manager. Plus, with online applications, you can quickly screen prospective tenants – for free.
$2,195/mo
Rent Zestimate®
Refinance and save
$2,847/mo
Est. payment
Refinancing to a lower rate could help reduce your monthly payments and save thousands over the life of the loan.
$2,847/mo
Est. payment
Explore your selling options
Work with a Zillow partner agent
Leverage their expertise and Zillow's premium Showcase listings to get your home seen by more buyers.
Get startedList with your own agent
Get your home in front of millions of buyers by listing it on Zillow.
Learn how to do itSell it yourself
Take full control of how buyers see your home on Zillow by listing For Sale by Owner (FSBO).
List your homeWhat's special
Stylish evp flooringLarge outdoor poolElegant quartz countertopsOpen loft areaFully upgraded kitchenTwo-car garageConvenient half bath
Zillow last checked:
Listing updated:
Source: Doorify MLS,MLS#: 10129112
Facts & features
Interior
Bedrooms & bathrooms
- Bedrooms: 3
- Bathrooms: 3
- Full bathrooms: 2
- 1/2 bathrooms: 1
Heating
- Central
Cooling
- Central Air, Ceiling Fan
Appliances
- Included: Dishwasher, Disposal, Microwave, Oven, Range, Refrigerator
- Laundry: In Unit
Features
- Ceiling Fan(s), Double Vanity, Kitchen Island, Pantry, Quartz Counters, Walk In Closet, Walk-In Closet(s)
- Flooring: Carpet, Linoleum/Vinyl, Tile, Wood
Interior area
- Total interior livable area: 1,931 sqft
Property
Parking
- Total spaces: 4
- Parking features: Attached, Driveway, Garage, Covered
- Has attached garage: Yes
- Details: Contact manager
Features
- Stories: 2
- Exterior features: Association Fees included in rent, Carbon Monoxide Detector(s), Clubhouse, Community, Double Vanity, Driveway, Fire Alarm, Fitness Center, Flooring: Wood, Garage, Garage Door Opener, Garage Faces Rear, Heating system: Central, In Ground, In Unit, Internet included in rent, Kitchen Island, Pantry, Park, Pet Park, Pool, Porch, Quartz Counters, Secured Garage/Parking, Walk In Closet, Walk-In Closet(s)
Details
- Parcel number: 0731566377
Construction
Type & style
- Home type: Townhouse
- Property subtype: Townhouse
Condition
- Year built: 2024
Utilities & green energy
- Utilities for property: Internet
Community & HOA
Community
- Features: Clubhouse, Fitness Center
- Deposit fee: $2,350
HOA
- Amenities included: Fitness Center
Location
- Region: Apex
Financial & listing details
- Price per square foot: $244/sqft
- Tax assessed value: $447,514
- Annual tax amount: $3,927
- Date on market: 10/22/2025
- Date available: 11/30/2025
- Lease term: 12 Months
Price history
| Date | Event | Price |
|---|---|---|
| 11/12/2025 | Listing removed | $2,295$1/sqft |
Source: Doorify MLS #10129112 Report a problem | ||
| 10/31/2025 | Price change | $2,295-2.3%$1/sqft |
Source: Doorify MLS #10129112 Report a problem | ||
| 10/22/2025 | Listed for rent | $2,350+2.2%$1/sqft |
Source: Doorify MLS #10129112 Report a problem | ||
| 11/7/2024 | Listing removed | $2,300$1/sqft |
Source: Doorify MLS #10060258 Report a problem | ||
| 10/25/2024 | Listed for rent | $2,300$1/sqft |
Source: Doorify MLS #10060258 Report a problem | ||
| 10/24/2024 | Sold | $472,000+2%$244/sqft |
Source: Public Record Report a problem | ||
| 7/23/2024 | Listing removed | $462,670$240/sqft |
Source:  Lennar Homes Report a problem Lennar Homes Report a problem | ||
| 7/18/2024 | Listed for sale | $462,670$240/sqft |
Source: Lennar Homes Report a problem | ||
Public tax history
| Year | Property taxes | Tax assessment |
|---|---|---|
| 2025 | $3,927 | $447,514 |
Find assessor info on the county website
Neighborhood: 27502
Nearby homes
- $455,000-- bd2 ba2k sqft1785 Aspen River Ln, Apex, NC 27502Sold
- $462,0003 bd3 ba1.9k sqft1793 Aspen River Ln, Apex, NC 27502Sold
- $454,6703 bd13 ba1.9k sqft1785 Aspen River Ln, Apex, NC 27502Sold

- $471,6403 bd3 ba1.9k sqft1787 Aspen River Ln #489, Apex, NC 27502Sold
- $461,6703 bd3 ba1.9k sqft1793 Aspen River Ln #491, Apex, NC 27502Sold
- $438,6703 bd3 ba1.9k sqft1755 Aspen River Ln, Apex, NC 27502Sold
- $463,6703 bd3 ba1.9k sqft1804 Aspen River Ln #120, Apex, NC 27502Sold
- $462,0003 bd3 ba1.9k sqft1815 Aspen River Ln, Apex, NC 27502Sold
Nearby schools
GreatSchools rating
- 7/10Scotts Ridge ElementaryGrades: PK-5Distance: 0.3 mi
- 10/10Apex MiddleGrades: 6-8Distance: 1.9 mi
- 8/10Apex HighGrades: 9-12Distance: 2.9 mi
Get a cash offer in 3 minutes
Find out how much your home could sell for in as little as 3 minutes with a no-obligation cash offer.
Estimated market value
$438,000
Get a cash offer in 3 minutes
Find out how much your home could sell for in as little as 3 minutes with a no-obligation cash offer.
Estimated market value
$438,000
Nearby cities
Nearby zip codes
Other Apex Topics
