Skip main navigation
Closed
  • $289,000

    1793 Brockton Dr, Youngstown, OH 44511

    4beds
    2,143sqft
    Single Family Residence
    Built in 1970
    0.37 Acres Lot
    $317,600 Zestimate®
    $135/sqft
    $2,029 Estimated rent

    Home value

    $317,600

    $302,000 - $337,000

    $2,029/mo

    Zestimate® history
    Loading
    Loading...

    Owner options

    List your home for rent

    $2,029/mo

    Rent Zestimate®

    Find your next renter with Zillow Rental Manager. Plus, with online applications, you can quickly screen prospective tenants – for free.

    Learn more

    $2,029/mo

    Rent Zestimate®

    Refinance and save

    $1,912/mo

    Est. payment

    Refinancing to a lower rate could help reduce your monthly payments and save thousands over the life of the loan.

    See today's rates

    $1,912/mo

    Est. payment

    Explore your selling options

    Work with a Zillow partner agent

    Leverage their expertise and Zillow's premium Showcase listings to get your home seen by more buyers.

    Get started

    List with your own agent

    Get your home in front of millions of buyers by listing it on Zillow.

    Learn how to do it

    Sell it yourself

    Take full control of how buyers see your home on Zillow by listing For Sale by Owner (FSBO).

    List your home

    What's special

    Large bay windowSpacious family roomFire pitPartially finished basementOpen dining areaDedicated home officePlay area
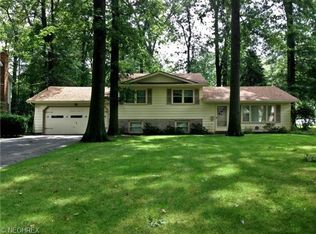
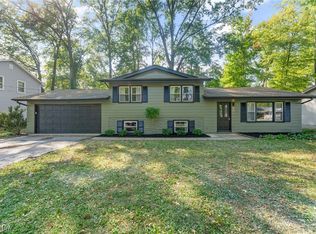
    Stylish & Spacious 4-Bedroom Colonial – Perfect for Modern Living! Welcome to 1493 Brockton Drive, a home designed for the way you live! Nestled on a beautiful .37-acre lot, this stunning 4-bedroom Colonial blends modern updates with cozy charm—ideal for both entertaining and everyday life. Step inside to find a spacious family room with a wood-burning fireplace and a large bay window offering gorgeous backyard views. The open dining area seamlessly connects to the new 30’ x 12’ deck, creating the ultimate indoor-outdoor flow for hosting gatherings or just unwinding after a long day. The updated kitchen features butcher block countertops and abundant storage, while the dedicated home office with built-ins is perfect for remote work or side hustles. The first-floor laundry provides easy backyard access, and a stylish guest bath completes the main level. Upstairs, the primary suite offers a walk-in closet and private bath, with three additional bedrooms and a remodeled full bath just down the hall. Need extra space? The partially finished basement is ready for movie nights, a playroom, home gym, or creative space—plus additional storage for all your needs! Outside, the fenced backyard is an absolute dream, complete with a fire pit and play area for entertaining, pets, and kids alike.Recent Upgrades Include: New Roof (2022), New Deck & Fire Pit, Fenced Yard with 3 Gates, All-New First-Floor Flooring, Electrical Upgrades & New Lighting, Repointed Fireplace & Chimney Work, Updated Kitchen & Countertops, Renovated Primary Bath with New Tile Shower, Remodeled Main Bath, Fresh Paint Throughout, and MORE! This home has everything you need and more—don’t miss your chance to make it yours! 1793 Brockton Drive- A Forever Home! #DreamHome #BackyardGoals #ModernLiving #homehappenshere

    Zillow last checked:

    Listing updated:

    Listed by:

    Cindy L Lautzenheiser clautzenheiser@howardhanna.com330-565-3712,

    Howard Hanna

    Bought with:

    Danielle Yemma, 2022005698

    Brokers Realty Group

    Source: MLS Now,MLS#: 5105478Originating MLS: Youngstown Columbiana Association of REALTORS

    Facts & features

    Interior

    Bedrooms & bathrooms
    • Bedrooms: 4
    • Bathrooms: 3
    • Full bathrooms: 2
    • 1/2 bathrooms: 1
    • Main level bathrooms: 1
    Primary bedroom
    • Description: Flooring: Carpet
    • Level: Second
    • Dimensions: 14.00 x 13.00
    Bedroom
    • Description: Flooring: Wood
    • Level: Second
    • Dimensions: 14.00 x 13.00
    Bedroom
    • Description: Flooring: Wood
    • Level: Second
    • Dimensions: 13.00 x 10.00
    Bedroom
    • Description: Flooring: Wood
    • Level: Second
    • Dimensions: 11.00 x 11.00
    Dining room
    • Description: Flooring: Luxury Vinyl Tile
    • Level: First
    • Dimensions: 13.00 x 12.00
    Great room
    • Description: Flooring: Carpet
    • Features: Fireplace
    • Level: First
    • Dimensions: 22.00 x 13.00
    Kitchen
    • Description: Flooring: Luxury Vinyl Tile
    • Level: First
    • Dimensions: 15.00 x 13.00
    Office
    • Description: Flooring: Wood
    • Level: First
    • Dimensions: 12.00 x 10.00
    Recreation
    • Level: Basement
    • Dimensions: 22 x 13
    Heating
    • Forced Air, Gas
    Cooling
    • Central Air
    Appliances
    • Included: Dryer, Dishwasher, Microwave, Range, Refrigerator
    Features
    • Basement: Full,Partially Finished
    • Number of fireplaces: 1
    Interior area
    • Total structure area: 2,143
    • Total interior livable area: 2,143 sqft
    • Finished area above ground: 2,143

    Property

    Parking
    • Parking features: Attached, Drain, Electricity, Garage, Garage Door Opener, Paved
    • Attached garage spaces: 2
    Features
    • Levels: Two
    • Stories: 2
    • Patio & porch: Patio
    • Fencing: Full,Wood
    Lot
    • Size: 0.37 Acres
    • Dimensions: 84 x 194
    Details
    • Parcel number: 480050084.000

    Construction

    Type & style
    • Home type: SingleFamily
    • Architectural style: Colonial
    • Property subtype: Single Family Residence
    Materials
    • Aluminum Siding, Cedar
    • Roof: Asphalt,Fiberglass
    Condition
    • Year built: 1970

    Utilities & green energy

    • Sewer: Public Sewer
    • Water: Public

    Community & HOA

    Community
    • Security: Smoke Detector(s)
    • Subdivision: Highland Park
    HOA
    • Has HOA: No
    Location
    • Region: Youngstown

    Financial & listing details

    • Price per square foot: $135/sqft
    • Tax assessed value: $201,310
    • Annual tax amount: $3,241
    • Date on market: 3/11/2025
    • Cumulative days on market: 29 days
    • Listing agreement: Exclusive Right To Sell
    • Listing terms: Cash,Conventional,FHA,VA Loan

    Price history

    DateEventPrice
    4/21/2025Sold$289,000+0.7%$135/sqft
    Source: MLS Now #5105478 Report a problem
    4/8/2025Pending sale$287,000$134/sqft
    Source: MLS Now #5105478 Report a problem
    3/22/2025Contingent$287,000$134/sqft
    Source: MLS Now #5105478 Report a problem
    3/20/2025Price change$287,000-2.4%$134/sqft
    Source: MLS Now #5105478 Report a problem
    3/11/2025Price change$294,000+75.1%$137/sqft
    Source: MLS Now #5105478 Report a problem
    3/31/2021Pending sale$167,900-1.2%$78/sqft
    Source: MLS Now #4256989 Report a problem
    3/30/2021Sold$170,000+1.3%$79/sqft
    Source: MLS Now #4256989 Report a problem
    3/2/2021Contingent$167,900$78/sqft
    Source: MLS Now #4256989 Report a problem
    2/27/2021Listed for sale$167,900$78/sqft
    Source: MLS Now #4256989 Report a problem

    Public tax history

    YearProperty taxesTax assessment
    2025$3,392 +4.7%$70,460
    2024$3,241 +1.7%$70,460
    2023$3,186 +28%$70,460 +59.7%
    2022$2,490 -2.5%$44,130
    2021$2,553 +27.2%$44,130
    2020$2,008 +5.2%$44,130 +12%
    2019$1,908 +0.7%$39,410
    2018$1,895 +3.2%$39,410
    2017$1,836 +2.6%$39,410 +2.8%
    2016$1,789 +3.1%$38,320
    2015$1,735 -0.4%$38,320
    2014$1,743 +1.1%$38,320
    2013$1,723 +0%$38,320
    2012$1,723 +5.1%$38,320
    2011$1,639 -10%$38,320 -12.1%
    2010$1,821 +8.6%$43,580
    2009$1,676 +0.3%$43,580
    2008$1,671 -20%$43,580
    2007$2,089 +2.7%$43,580
    2006$2,033 -3.3%$43,580 +4.1%
    2005$2,102 -44.9%$41,860
    2003$3,813 +3.2%--
    2002$3,694 --
    2001$3,694 +1%--
    2000$3,659 --
    Find assessor info on the county website

    Neighborhood: 44511

    Nearby schools

    GreatSchools rating
    Schools provided by the listing agent
    • District: Austintown LSD - 5001

    Source: MLS Now. This data may not be complete. We recommend contacting the local school district to confirm school assignments for this home.

    Get a cash offer in 3 minutes
    Find out how much your home could sell for in as little as 3 minutes with a no-obligation cash offer.
    Estimated market value
    $317,600
    Get a cash offer in 3 minutes
    Find out how much your home could sell for in as little as 3 minutes with a no-obligation cash offer.
    Estimated market value
    $317,600