Welcome to this beautifully transformed home at 3913 Claridge Dr, Youngstown, located in the sought-after Austintown school district. Boasting three well-sized bedrooms and two full bathrooms, this home has undergone major renovations inside and out, including fresh exterior paint and cosmetic updates throughout. An open-concept layout welcomes you at the front door, a spacious living room flows into the kitchen and dining area, all with stylish vinyl plank flooring and clean, contemporary finishes. The kitchen shines with custom soft-close cabinetry, a center island, granite countertops, subway tile backsplash, and stainless-steel appliances. Enjoy morning light or evening views from the dining area, which opens to a back porch and overlooks a level backyard and shed. Upstairs, you’ll find all new carpet in each bedroom along with ample closet space. The full upstairs bathroom features a tub with tiled walls (accent tiled wall included), a new vanity, new toilet, and matching fixtures. The lower level adds even more livable space, offering a cozy family room carpeted for comfort, an additional full bath with walk-in shower and tile, laundry area, and utility room with high-efficiency forced air furnace & AC system, 40-gallon hot water tank, and 100-amp panel. Access from here also leads to the attached two-car garage. Additional highlights include aluminum siding, and a roof with dimensional shingles. With its serene setting, great neighborhood, and turnkey features, this home is a rare find.
Closed
$244,000
3913 Claridge Dr, Youngstown, OH 44511
3beds
1,716sqft
Single Family Residence
Built in 1967
0.27 Acres Lot
$250,400 Zestimate®
$142/sqft
$1,779 Estimated rent
Home value
$250,400
$218,000 - $288,000
$1,779/mo
Zestimate® history
Owner options
List your home for rent
$1,779/mo
Rent Zestimate®
Find your next renter with Zillow Rental Manager. Plus, with online applications, you can quickly screen prospective tenants – for free.
$1,779/mo
Rent Zestimate®
Refinance and save
$1,722/mo
Est. payment
Refinancing to a lower rate could help reduce your monthly payments and save thousands over the life of the loan.
$1,722/mo
Est. payment
Explore your selling options
Work with a Zillow partner agent
Leverage their expertise and Zillow's premium Showcase listings to get your home seen by more buyers.
Get startedList with your own agent
Get your home in front of millions of buyers by listing it on Zillow.
Learn how to do itSell it yourself
Take full control of how buyers see your home on Zillow by listing For Sale by Owner (FSBO).
List your homeWhat's special
Clean contemporary finishesThree well-sized bedroomsOpen-concept layoutSubway tile backsplashMatching fixturesCustom soft-close cabinetryGranite countertops
Zillow last checked:
Listing updated:
Listed by:
Danny Duvall 330-883-0040 danny.duvall@brokerssold.com,
Brokers Realty Group
Bought with:
Danny Duvall, 2013000677
Brokers Realty Group
Source: MLS Now,MLS#: 5176869 Originating MLS: Youngstown Columbiana Association of REALTORS
Originating MLS: Youngstown Columbiana Association of REALTORSFacts & features
Interior
Bedrooms & bathrooms
- Bedrooms: 3
- Bathrooms: 2
- Full bathrooms: 2
Heating
- Forced Air, Gas
Cooling
- Central Air
Appliances
- Included: Dishwasher, Microwave, Range, Refrigerator
Features
- Has basement: No
- Has fireplace: No
Interior area
- Total structure area: 1,716
- Total interior livable area: 1,716 sqft
- Finished area above ground: 1,716
Property
Parking
- Total spaces: 2
- Parking features: Attached, Driveway, Garage
- Attached garage spaces: 2
Features
- Levels: Three Or More,Multi/Split
Lot
- Size: 0.27 Acres
Details
- Parcel number: 480050068.000
Construction
Type & style
- Home type: SingleFamily
- Architectural style: Split Level
- Property subtype: Single Family Residence
Materials
- Aluminum Siding
- Roof: Shingle
Condition
- Year built: 1967
Utilities & green energy
- Sewer: Public Sewer
- Water: Public
Community & HOA
Community
- Subdivision: Highland Park
HOA
- Has HOA: No
Location
- Region: Youngstown
Financial & listing details
- Price per square foot: $142/sqft
- Tax assessed value: $144,440
- Annual tax amount: $2,564
- Date on market: 12/11/2025
- Cumulative days on market: 104 days
Price history
| Date | Event | Price |
|---|---|---|
| 1/30/2026 | Sold | $244,000-2.4%$142/sqft |
Source:  MLS Now #5176869 Report a problem MLS Now #5176869 Report a problem | ||
| 1/8/2026 | Pending sale | $249,900$146/sqft |
Source: MLS Now #5176869 Report a problem | ||
| 12/26/2025 | Listed for sale | $249,900$146/sqft |
Source: MLS Now #5176869 Report a problem | ||
| 12/15/2025 | Contingent | $249,900$146/sqft |
Source: MLS Now #5176869 Report a problem | ||
| 12/11/2025 | Listed for sale | $249,900$146/sqft |
Source: MLS Now #5176869 Report a problem | ||
| 12/4/2025 | Listing removed | $249,900$146/sqft |
Source: MLS Now #5158204 Report a problem | ||
| 11/24/2025 | Price change | $249,900-1.6%$146/sqft |
Source: MLS Now #5158204 Report a problem | ||
| 11/21/2025 | Price change | $254,000-0.4%$148/sqft |
Source: MLS Now #5158204 Report a problem | ||
| 11/17/2025 | Listed for sale | $255,000$149/sqft |
Source: MLS Now #5158204 Report a problem | ||
| 11/9/2025 | Contingent | $255,000$149/sqft |
Source: MLS Now #5158204 Report a problem | ||
| 10/27/2025 | Price change | $255,000-3.7%$149/sqft |
Source: MLS Now #5158204 Report a problem | ||
| 10/19/2025 | Price change | $264,900-1.9%$154/sqft |
Source: MLS Now #5158204 Report a problem | ||
| 10/10/2025 | Price change | $269,900-1.8%$157/sqft |
Source: MLS Now #5158204 Report a problem | ||
| 9/19/2025 | Listed for sale | $274,900+100.7%$160/sqft |
Source: MLS Now #5158204 Report a problem | ||
| 6/6/2025 | Sold | $137,000-8.7%$80/sqft |
Source: MLS Now #5123163 Report a problem | ||
| 5/20/2025 | Pending sale | $150,000$87/sqft |
Source: MLS Now #5123163 Report a problem | ||
| 5/16/2025 | Listed for sale | $150,000+87.5%$87/sqft |
Source: MLS Now #5123163 Report a problem | ||
| 11/24/1997 | Sold | $80,000$47/sqft |
Source: Public Record Report a problem | ||
Public tax history
| Year | Property taxes | Tax assessment |
|---|---|---|
| 2025 | $2,939 +26.1% | $50,560 |
| 2024 | $2,331 +1.8% | $50,560 |
| 2023 | $2,290 +13.2% | $50,560 +41.2% |
| 2022 | $2,023 -0.1% | $35,810 |
| 2021 | $2,025 -0.4% | $35,810 |
| 2020 | $2,032 +2.1% | $35,810 +12% |
| 2019 | $1,990 +0.7% | $31,980 |
| 2018 | $1,976 +3.2% | $31,980 |
| 2017 | $1,915 +5.4% | $31,980 +6.5% |
| 2016 | $1,817 +3.1% | $30,030 |
| 2015 | $1,762 -0.4% | $30,030 |
| 2014 | $1,769 +1.1% | $30,030 |
| 2013 | $1,750 +0% | $30,030 |
| 2012 | $1,749 +5.1% | $30,030 |
| 2011 | $1,664 -5.3% | $30,030 -10.7% |
| 2010 | $1,757 +8.6% | $33,610 |
| 2009 | $1,618 +0.3% | $33,610 |
| 2008 | $1,613 +0% | $33,610 |
| 2007 | $1,612 +2.7% | $33,610 |
| 2006 | $1,570 -2.3% | $33,610 +5.2% |
| 2005 | $1,606 -44.8% | $31,960 |
| 2003 | $2,912 +3.2% | -- |
| 2002 | $2,820 | -- |
| 2001 | $2,820 +1% | -- |
| 2000 | $2,793 | -- |
Find assessor info on the county website
Neighborhood: 44511
Nearby homes
- $171,5003 bd1 ba1k sqft3919 Claridge Dr, Youngstown, OH 44511Off Market
- $215,0003 bd2 ba1.5k sqft3907 Claridge Dr, Youngstown, OH 44511Sold
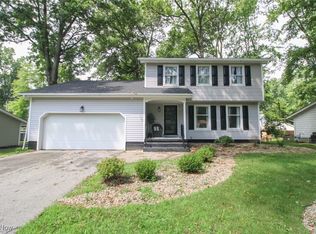
- $289,0004 bd3 ba2.1k sqft1793 Brockton Dr, Youngstown, OH 44511Sold
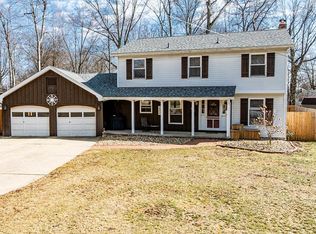
- $216,0003 bd1 ba1.7k sqft3901 Claridge Dr, Youngstown, OH 44511Off Market
- $172,4003 bd1 ba1k sqft4030 Nottingham Ave, Youngstown, OH 44511Off Market
- $247,7003 bd2 ba1.7k sqft3912 Claridge Dr, Youngstown, OH 44511Off Market
- $239,1004 bd1 ba1.8k sqft1787 Brockton Dr, Youngstown, OH 44511Off Market
- $199,6003 bd2 ba1k sqft3906 Claridge Dr, Youngstown, OH 44511Off Market
Nearby schools
GreatSchools rating
- NAAustintown Elementary SchoolGrades: PK-2Distance: 1.5 mi
- 7/10Austintown Middle SchoolGrades: 6-8Distance: 1.2 mi
- 5/10Fitch High SchoolGrades: 9-12Distance: 1.4 mi
Schools provided by the listing agent
- District: Austintown LSD - 5001
Source: MLS Now. This data may not be complete. We recommend contacting the local school district to confirm school assignments for this home.
Get a cash offer in 3 minutes
Find out how much your home could sell for in as little as 3 minutes with a no-obligation cash offer.
Estimated market value
$250,400
Get a cash offer in 3 minutes
Find out how much your home could sell for in as little as 3 minutes with a no-obligation cash offer.
Estimated market value
$250,400
- Ohio
- Mahoning County
- Austintown
- 44511
- 3913 Claridge Dr
Nearby cities
Nearby zip codes
Other Austintown Topics
