Check out this charming colonial gem located in Austintown. As you go to the front door, you'll notice the stamped concrete sidewalk leading us to a quaint, covered stoop – perfect for those rainy days when you need a little shelter while you fumble for your keys. Open the front door, and voila! You're greeted by a cozy foyer with a convenient coat closet. No more piling your jackets on the back of chairs! Into the spacious living room, where you can already picture your family movie nights or perhaps a yoga session with calming music. A few steps further, and you find ourselves in the dining room. Can you smell the future holiday dinners? I can! The kitchen has all the appliances and it will soon-to-be culinary playground. And guess what? Just off the kitchen, there’s a handy half bath. Perfect for guests and quick pit stops. The family room, featuring a delightful fireplace imagine cozying up here with a good book and a cup of hot cocoa. Sliding glass doors take you outside to the back patio. Picture this: weekend barbecues, a fully fenced yard for the kiddos or pets, and a designated fire pit area for those marshmallow roasting nights. Conveniently connected to the family room is the spacious two-car attached garage. Ideal for avoiding those cold winter scrapes and having plenty of storage space. Heading upstairs here we find three comfortable bedrooms, each ready to be your serene retreat at the end of the day. A full bathroom completes this level, perfect for all your morning routines. But wait, there’s more! The basement, my friends, offers ample space and potential. It’s fantastic as-is for storage or a workout area, but imagine finishing it to create even more living space – a playroom, a man cave, or even a chic home office. Throughout the house, you’ll appreciate the fresh paint, new flooring, and updated bathrooms. It’s like getting a brand-new home without the wait! Can you see yourself living here, creating beautiful memories in every corner?
Closed
$215,000
3907 Claridge Dr, Youngstown, OH 44511
3beds
1,564sqft
Single Family Residence
Built in 1969
10,497 Square Feet Lot
$237,500 Zestimate®
$137/sqft
$1,800 Estimated rent
Home value
$237,500
$211,000 - $268,000
$1,800/mo
Zestimate® history
Owner options
List your home for rent
$1,800/mo
Rent Zestimate®
Find your next renter with Zillow Rental Manager. Plus, with online applications, you can quickly screen prospective tenants – for free.
$1,800/mo
Rent Zestimate®
Refinance and save
$1,514/mo
Est. payment
Refinancing to a lower rate could help reduce your monthly payments and save thousands over the life of the loan.
$1,514/mo
Est. payment
Explore your selling options
Work with a Zillow partner agent
Leverage their expertise and Zillow's premium Showcase listings to get your home seen by more buyers.
Get startedList with your own agent
Get your home in front of millions of buyers by listing it on Zillow.
Learn how to do itSell it yourself
Take full control of how buyers see your home on Zillow by listing For Sale by Owner (FSBO).
List your homeWhat's special
Fully fenced yardComfortable bedroomsHandy half bathCovered stoopFresh paintUpdated bathroomsDining room
Zillow last checked:
Listing updated:
Listed by:
Jessica L Hinerman jess.hinerman@gmail.com330-360-2749,
Century 21 Lakeside Realty
Bought with:
Jessica L Hinerman, 2010000138
Century 21 Lakeside Realty
Source: MLS Now,MLS#: 5037024 Originating MLS: Youngstown Columbiana Association of REALTORS
Originating MLS: Youngstown Columbiana Association of REALTORSFacts & features
Interior
Bedrooms & bathrooms
- Bedrooms: 3
- Bathrooms: 2
- Full bathrooms: 1
- 1/2 bathrooms: 1
- Main level bathrooms: 1
Primary bedroom
- Level: Second
- Dimensions: 15 x 11
Bedroom
- Level: Second
- Dimensions: 11 x 10
Bedroom
- Level: Second
- Dimensions: 11 x 10
Dining room
- Level: First
- Dimensions: 12 x 10
Family room
- Features: Fireplace
- Level: First
- Dimensions: 20 x 11
Kitchen
- Level: First
- Dimensions: 11 x 11
Living room
- Level: First
- Dimensions: 11 x 18
Heating
- Forced Air, Gas
Cooling
- Central Air
Appliances
- Included: Dryer, Dishwasher, Range, Refrigerator, Washer
- Laundry: In Basement
Features
- Basement: Full,Storage Space,Unfinished
- Number of fireplaces: 1
Interior area
- Total structure area: 1,564
- Total interior livable area: 1,564 sqft
- Finished area above ground: 1,564
- Finished area below ground: 0
Property
Parking
- Total spaces: 2
- Parking features: Attached, Garage
- Attached garage spaces: 2
Features
- Levels: Two
- Stories: 2
- Patio & porch: Patio, Porch
- Exterior features: Fire Pit
- Fencing: Full,Wood
Lot
- Size: 10,497 Square Feet
Details
- Parcel number: 480050067.000
Construction
Type & style
- Home type: SingleFamily
- Architectural style: Colonial
- Property subtype: Single Family Residence
Materials
- Aluminum Siding
- Foundation: Block
- Roof: Asphalt,Shingle
Condition
- Year built: 1969
Utilities & green energy
- Sewer: Public Sewer
- Water: Public
Community & HOA
Community
- Subdivision: Highland Park
HOA
- Has HOA: No
Location
- Region: Youngstown
Financial & listing details
- Price per square foot: $137/sqft
- Tax assessed value: $171,720
- Annual tax amount: $2,719
- Date on market: 8/2/2024
- Cumulative days on market: 98 days
- Listing terms: Cash,Conventional,FHA,VA Loan
Price history
| Date | Event | Price |
|---|---|---|
| 12/31/2024 | Sold | $215,000-6.1%$137/sqft |
Source:  MLS Now #5037024 Report a problem MLS Now #5037024 Report a problem | ||
| 9/4/2024 | Pending sale | $228,900$146/sqft |
Source: MLS Now #5037024 Report a problem | ||
| 8/21/2024 | Contingent | $228,900$146/sqft |
Source: MLS Now #5037024 Report a problem | ||
| 8/11/2024 | Price change | $228,900-0.4%$146/sqft |
Source: MLS Now #5037024 Report a problem | ||
| 8/2/2024 | Listed for sale | $229,900$147/sqft |
Source: MLS Now #5037024 Report a problem | ||
| 7/23/2024 | Listing removed | -- |
Source: MLS Now #5037024 Report a problem | ||
| 6/27/2024 | Contingent | $229,900$147/sqft |
Source: MLS Now #5037024 Report a problem | ||
| 6/18/2024 | Price change | $229,900-4.2%$147/sqft |
Source: MLS Now #5037024 Report a problem | ||
| 6/2/2024 | Listed for sale | $239,900$153/sqft |
Source: MLS Now #5037024 Report a problem | ||
| 5/22/2024 | Contingent | $239,900$153/sqft |
Source: MLS Now #5037024 Report a problem | ||
| 5/19/2024 | Listed for sale | $239,900+71.5%$153/sqft |
Source: MLS Now #5037024 Report a problem | ||
| 2/22/2024 | Sold | $139,900+29.5%$89/sqft |
Source: Public Record Report a problem | ||
| 11/1/2005 | Sold | $108,000$69/sqft |
Source: Public Record Report a problem | ||
Public tax history
| Year | Property taxes | Tax assessment |
|---|---|---|
| 2025 | $2,410 -12.9% | $60,100 |
| 2024 | $2,767 +1.7% | $60,100 |
| 2023 | $2,720 +25.7% | $60,100 +56.9% |
| 2022 | $2,163 -0.1% | $38,310 |
| 2021 | $2,165 -0.4% | $38,310 |
| 2020 | $2,173 +2.2% | $38,310 +12% |
| 2019 | $2,127 +0.7% | $34,200 |
| 2018 | $2,112 +3.2% | $34,200 |
| 2017 | $2,047 +2.3% | $34,200 +3.4% |
| 2016 | $2,001 +3.1% | $33,090 |
| 2015 | $1,940 -0.4% | $33,090 |
| 2014 | $1,948 +1.1% | $33,090 |
| 2013 | $1,927 +0% | $33,090 |
| 2012 | $1,926 +5.1% | $33,090 |
| 2011 | $1,833 +4.6% | $33,090 -1.2% |
| 2010 | $1,752 +8.6% | $33,500 |
| 2009 | $1,612 +0.3% | $33,500 |
| 2008 | $1,607 +0% | $33,500 |
| 2007 | $1,607 +50% | $33,500 |
| 2006 | $1,071 -14.3% | $33,500 -2.8% |
| 2005 | $1,250 -60.2% | $34,480 |
| 2003 | $3,141 +3.2% | -- |
| 2002 | $3,043 | -- |
| 2001 | $3,043 +1% | -- |
| 2000 | $3,014 | -- |
Find assessor info on the county website
Neighborhood: 44511
Nearby homes
- $244,0003 bd2 ba1.7k sqft3913 Claridge Dr, Youngstown, OH 44511Sold
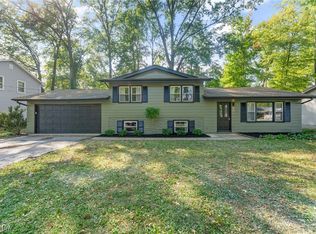
- $216,0003 bd1 ba1.7k sqft3901 Claridge Dr, Youngstown, OH 44511Off Market
- $171,7003 bd1 ba1k sqft4030 Nottingham Ave, Youngstown, OH 44511Off Market
- $170,7003 bd1 ba1k sqft3919 Claridge Dr, Youngstown, OH 44511Off Market
- $198,9003 bd2 ba1k sqft3906 Claridge Dr, Youngstown, OH 44511Off Market
- $289,0004 bd3 ba2.1k sqft1793 Brockton Dr, Youngstown, OH 44511Sold
- $229,2003 bd1 ba2.1k sqft4040 Nottingham Ave, Youngstown, OH 44511Off Market
- $211,0003 bd1 ba1.7k sqft3900 Claridge Dr, Youngstown, OH 44511Off Market
Nearby schools
GreatSchools rating
- NAAustintown Elementary SchoolGrades: PK-2Distance: 1.5 mi
- 7/10Austintown Middle SchoolGrades: 6-8Distance: 1.2 mi
- 5/10Fitch High SchoolGrades: 9-12Distance: 1.4 mi
Schools provided by the listing agent
- District: Austintown LSD - 5001
Source: MLS Now. This data may not be complete. We recommend contacting the local school district to confirm school assignments for this home.
Get a cash offer in 3 minutes
Find out how much your home could sell for in as little as 3 minutes with a no-obligation cash offer.
Estimated market value
$237,500
Get a cash offer in 3 minutes
Find out how much your home could sell for in as little as 3 minutes with a no-obligation cash offer.
Estimated market value
$237,500
- Ohio
- Mahoning County
- Austintown
- 44511
- 3907 Claridge Dr
Nearby cities
Nearby zip codes
Other Austintown Topics
