Welcome home to this beautifully updated split-level home offering 3 bedrooms, 2 remodeled bathrooms, and a wonderful blend of modern finishes and classic charm! Step inside to find hardwood floors, fresh updates, and plenty of natural light throughout. The remodeled kitchen features warm wood cabinetry, stone countertops, and new stainless steel appliances, creating a welcoming space for everyday cooking. Both bathrooms have been thoughtfully remodeled with stylish fixtures and contemporary finishes. The lower level offers additional recreation space, complete with a distinctive wood-burning stove that adds character to the home. New windows provide added comfort and efficiency, while the attached 1-car garage and detached 2-car garage offer plenty of room for parking, storage, or hobbies. A fenced backyard provides space to enjoy the outdoors. Conveniently located with easy access to Interstate 70 for commuting, this move-in-ready home is ready for its next chapter!
For sale
$314,900
1793 Kenview Rd, Columbus, OH 43209
3beds
1,550sqft
Single Family Residence
Built in 1963
8,276 Square Feet Lot
$-- Zestimate®
$203/sqft
$-- HOA
What's special
Beautifully updated split-level homeDistinctive wood-burning stoveWarm wood cabinetryFenced backyardRemodeled kitchenStone countertopsNew stainless steel appliances
- 14 days
- 738
- 92
Likely to sell faster than
Zillow last checked:
Listing updated:
Listed by:
Jacob V Fisk 614-949-9680,
Red 1 Realty
Source: Columbus and Central Ohio Regional MLS ,MLS#: 226041327
Facts & features
Interior
Bedrooms & bathrooms
- Bedrooms: 3
- Bathrooms: 2
- Full bathrooms: 2
Heating
- Forced Air
Cooling
- Central Air
Appliances
- Included: Dishwasher, Electric Range, Gas Water Heater, Microwave, Refrigerator
Features
- Flooring: Wood, Laminate, Carpet
- Basement: Full
- Number of fireplaces: 1
- Fireplace features: Wood Burning Stove, Wood Burning, One
- Common walls with other units/homes: No Common Walls
Interior area
- Total structure area: 1,196
- Total interior livable area: 1,550 sqft
Property
Parking
- Total spaces: 3
- Parking features: Attached, Detached
- Garage spaces: 3
Features
- Levels: Multi/Split
- Patio & porch: Patio
Lot
- Size: 8,276 Square Feet
Details
- Additional structures: Outbuilding
- Parcel number: 010128059
- Special conditions: Standard
Construction
Type & style
- Home type: SingleFamily
- Property subtype: Single Family Residence
Materials
- Foundation: Block
Condition
- New construction: No
- Year built: 1963
Utilities & green energy
- Sewer: Public Sewer
- Water: Public
Community & HOA
Community
- Subdivision: Berwick
HOA
- Has HOA: No
Location
- Region: Columbus
Financial & listing details
- Price per square foot: $203/sqft
- Tax assessed value: $194,500
- Annual tax amount: $2,608
- Date on market: 10/30/2026
- Listing terms: Other,VA Loan,FHA,Conventional
Estimated market value
Not available
Estimated sales range
Not available
Not available
Price history
| Date | Event | Price |
|---|---|---|
| 10/30/2026 | Listed for sale | $314,900+186.3%$203/sqft |
Source:  Columbus and Central Ohio Regional MLS #226041327 Report a problem | ||
| 8/18/2026 | Sold | $110,000$71/sqft |
Source: Public Record Report a problem | ||
Public tax history
| Year | Property taxes | Tax assessment |
|---|---|---|
| 2025 | $2,608 -0.3% | $68,080 |
| 2024 | $2,616 +0.2% | $68,080 |
| 2023 | $2,610 +68.3% | $68,080 +76.1% |
| 2022 | $1,551 -0.2% | $38,650 |
| 2021 | $1,554 -0.1% | $38,650 |
| 2020 | $1,556 +8.8% | $38,650 +19.6% |
| 2019 | $1,429 +0.2% | $32,310 |
| 2018 | $1,426 | $32,310 |
| 2017 | $1,426 -11% | $32,310 -1.9% |
| 2016 | $1,602 +10.2% | $32,940 |
| 2015 | $1,455 | $32,940 |
| 2014 | $1,455 +75.8% | $32,940 -9.9% |
| 2013 | $827 -48.9% | $36,575 |
| 2011 | $1,619 +8.5% | $36,575 +2.5% |
| 2010 | $1,492 +6.4% | $35,700 |
| 2008 | $1,402 +18.7% | $35,700 |
| 2007 | $1,181 -24.2% | -- |
| 2006 | $1,559 +4.2% | -- |
| 2005 | $1,496 -11% | -- |
| 2004 | $1,681 +20.1% | -- |
| 2003 | $1,399 +0.4% | -- |
| 2002 | $1,394 +7.8% | -- |
| 2001 | $1,293 -0.5% | -- |
| 2000 | $1,299 | -- |
Find assessor info on the county website
Monthly payment
Est. payment
Payment breakdown
Explore the cost of this home by adjusting the details. Changes won't be saved.Climate risks
Neighborhood: Berwick

Similar homes
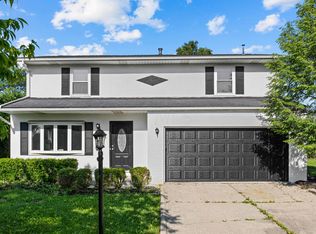
- $299,9003 bd2 ba1.4k sqft1088 Eastmoor Blvd, Columbus, OH 43209For Sale
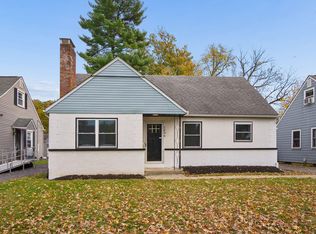
 MLS ID #226041291, Jacob V Fisk, Red 1 Realty. Columbus and Central Ohio Regional MLS
- $294,9003 bd3 ba1.6k sqft2603 Winningwillow Dr, Columbus, OH 43207For Sale
 MLS ID #226041226, Racquel M Ludaway, Keller Williams Consultants. Columbus and Central Ohio Regional MLS
- $284,9003 bd2 ba1.5k sqft1351 Hamlin Pl, Columbus, OH 43227For Sale
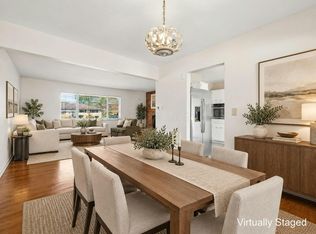 MLS ID #226039934, Derek Williams, Howard Hanna Real Estate Svcs. Columbus and Central Ohio Regional MLS
- $285,0004 bd2 ba1.8k sqft3805 Gilroy Rd, Columbus, OH 43227For Sale
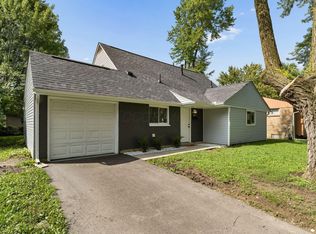 MLS ID #226031538, Ekaterina Lyubimova, NextHome Experience. Columbus and Central Ohio Regional MLS
- $274,9003 bd2 ba1.3k sqft5428 Kedge Ln, Columbus, OH 43232For SaleMLS ID #226042165, Ekaterina Lyubimova, NextHome Experience. Columbus and Central Ohio Regional MLS
- $264,9004 bd2 ba2k sqft3865 Roswell Dr, Columbus, OH 43227For SaleMLS ID #226042006, Omar El Mejjaty, Carleton Realty, LLC. Columbus and Central Ohio Regional MLS
- $259,7503 bd2 ba1.2k sqft3729 Big Walnut Dr, Groveport, OH 43125For SaleMLS ID #226041164, Tamika K Bailey, Coldwell Banker Realty. Columbus and Central Ohio Regional MLS
- $440,0004 bd2 ba1.7k sqft2543 E Livingston Ave, Columbus, OH 43209For SaleMLS ID #226032690, Nancy C Baker, Engel & Volkers Real Estate Advisors. Columbus and Central Ohio Regional MLS
- $289,9003 bd2 ba1.6k sqft540 S Champion Ave, Columbus, OH 43205For SaleMLS ID #226037978, James E Ross, Red 1 Realty. Columbus and Central Ohio Regional MLS
- $310,0003 bd2 ba1.6k sqft404 Benson Dr, Groveport, OH 43125For SaleMLS ID #226034084, Amanda M Allgood, e-Merge Real Estate. Columbus and Central Ohio Regional MLS
- $254,9003 bd2 ba1.1k sqft4025 Greenery Dr, Columbus, OH 43207For SaleMLS ID #226041998, Jacob V Fisk, Red 1 Realty. Columbus and Central Ohio Regional MLS
- $229,9003 bd2 ba988 sqft3608 Liv Moor Dr, Columbus, OH 43227For SaleMLS ID #226042201, Anthony Bonham Pope, Key Realty. Columbus and Central Ohio Regional MLS
- $264,9002 bd2 ba1.2k sqft2725 Allegheny Ave, Columbus, OH 43209For SaleMLS ID #226039131, Brian A Stokes, Coldwell Banker Realty. Columbus and Central Ohio Regional MLS
- $254,9003 bd2 ba1.3k sqft2545 Newburgh Dr, Columbus, OH 43219For SaleMLS ID #226042227, Ekaterina Lyubimova, NextHome Experience. Columbus and Central Ohio Regional MLS
- $324,9003 bd3 ba1.4k sqft6387 Dalewood Rd, Columbus, OH 43229For SaleMLS ID #226041839, Ekaterina Lyubimova, NextHome Experience. Columbus and Central Ohio Regional MLS
- $242,9004 bd1 ba1.4k sqft929 Bulen Ave, Columbus, OH 43206For SaleMLS ID #226039933, Dawn Kelley, e-Merge Real Estate Premium. Columbus and Central Ohio Regional MLS
- $325,0003 bd2 ba1.5k sqft5975 Bangasi Rd, Westerville, OH 43081For SaleMLS ID #226042247, Heidi L Fisher, Coldwell Banker Realty. Columbus and Central Ohio Regional MLS
- $309,9004 bd3 ba1.4k sqft443 Binns Blvd, Columbus, OH 43204For SaleMLS ID #226038222, Benjamin D Sellers, Golden Gate Real Estate. Columbus and Central Ohio Regional MLS
- $267,0003 bd2 ba1.3k sqft572 Frebis Ave, Columbus, OH 43206For SaleMLS ID #226032225, Theresa Mesaros, Coldwell Banker Realty. Columbus and Central Ohio Regional MLS
- $289,9904 bd2 ba1.2k sqft2991 Irwin Ave, Grove City, OH 43123For SaleMLS ID #226042110, Aaron Leddy, Red 1 Realty. Columbus and Central Ohio Regional MLS
