Skip main navigation
Sold for $420,000
  • $420,000

    17932 E 104th Place #C, Commerce City, CO 80022

    3beds
    1,658sqft
    Townhouse
    Built in 2005
    -- sqft lot
    $376,600 Zestimate®
    $253/sqft
    $2,610 Estimated rent

    Home value

    $376,600

    $358,000 - $395,000

    $2,610/mo

    Zestimate® history
    Loading
    Loading...

    Owner options

    List your home for rent

    $2,610/mo

    Rent Zestimate®

    Find your next renter with Zillow Rental Manager. Plus, with online applications, you can quickly screen prospective tenants – for free.

    Learn more

    $2,610/mo

    Rent Zestimate®

    Refinance and save

    $2,871/mo

    Est. payment

    Refinancing to a lower rate could help reduce your monthly payments and save thousands over the life of the loan.

    See today's rates

    $2,871/mo

    Est. payment

    Explore your selling options

    Work with a Zillow partner agent

    Leverage their expertise and Zillow's premium Showcase listings to get your home seen by more buyers.

    Get started

    List with your own agent

    Get your home in front of millions of buyers by listing it on Zillow.

    Learn how to do it

    Sell it yourself

    Take full control of how buyers see your home on Zillow by listing For Sale by Owner (FSBO).

    List your home

    What's special

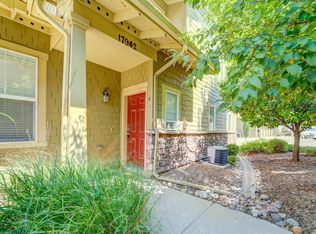
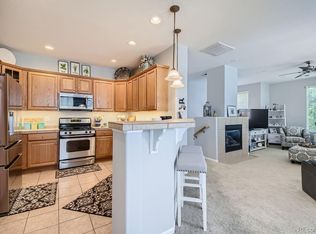
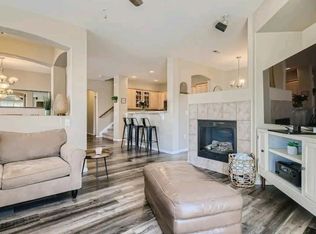
    Discover the charm of townhouse style, condo living in this delightful retreat. This spacious 3 bedroom home features 3 bathrooms, and an open kitchen/dining room/ family room layout with modern comforts. The white cabinets, subway tile, inviting fireplace, and beautiful built in entertainment area, create such a cozy feeling from the moment you step inside. The large primary bedroom has a feel of luxury that comes with a 5-piece bath, large walk-in closet and lots of natural light. The additional upstairs bedrooms and full bath are inviting as well. The special private space on the main floor allows for whatever you may dream of; a centrally located office, a space for homeschool, a playroom, or more! Come experience what it feels like to live in a quiet, "small town" community while having all the modern conveniences of LOTS of local amenities and amazing recreational spots to enjoy the outdoors. Home is located a short walk to the local coffee shop or to the nearest fitness center/pool area. Plus all the walking paths make getting there enjoyable. And all of this is conveniently located with a 30 minute drive to the airport, downtown Denver, or other nearby neighboring cities. This is one house, you will not want to miss out on. Back on market buyers financing fell through.

    Zillow last checked:

    Listing updated:

    Listed by:

    Lora Nordby 303-263-8889 lora@loralnordby.com,

    Berkshire Hathaway HomeServices Colorado Real Estate, LLC,

    Scott Nordby 303-905-8850,

    Berkshire Hathaway HomeServices Colorado Real Estate, LLC

    Bought with:

    Victoria Gartelos, 00233471

    The Real Estate Agency LLC

    Source: REcolorado as distributed by MLS GRID,MLS#: 9151771MLS Logo

    Facts & features

    Interior

    Bedrooms & bathrooms
    • Bedrooms: 3
    • Bathrooms: 3
    • Full bathrooms: 2
    • 1/2 bathrooms: 1
    • Main level bathrooms: 1
    Primary bedroom
    • Description: Carpet, Ceiling Fan, Flooded With Natural Light
    • Level: Upper
    • Area: 204 Square Feet
    • Dimensions: 13.6 x 15
    Bedroom
    • Description: Walk In Closet, Carpet, Lots Of Natural Light, Ceiling Fan
    • Level: Upper
    • Area: 100 Square Feet
    • Dimensions: 10 x 10
    Bedroom
    • Description: Carpet, Closet, Lots Of Natural Light
    • Level: Upper
    • Area: 106 Square Feet
    • Dimensions: 10.6 x 10
    Primary bathroom
    • Description: Dual Sinks, Soaking Tub, Walk-In Shower, Tile Floor, Huge Walk-In Closet
    • Level: Upper
    • Area: 110 Square Feet
    • Dimensions: 11 x 10
    Bathroom
    • Description: Pedestal Sink, Tile Floor
    • Level: Main
    • Area: 25 Square Feet
    • Dimensions: 5 x 5
    Bathroom
    • Description: Tub, Shower, Tile Floor, Storage Cabinet Above Toilet
    • Level: Upper
    • Area: 33 Square Feet
    • Dimensions: 5 x 6.6
    Bonus room
    • Description: Use As Office, Craft Space, Play Area, You Dream It!
    • Level: Main
    • Area: 68.4 Square Feet
    • Dimensions: 9 x 7.6
    Dining room
    • Description: Parquet Floor, Open To Kitchen And Living Room
    • Level: Main
    • Area: 116 Square Feet
    • Dimensions: 10 x 11.6
    Kitchen
    • Description: White Cabs, Subway Tile, Laminate Counter, Tile Floor
    • Level: Main
    • Area: 95.4 Square Feet
    • Dimensions: 9 x 10.6
    Laundry
    • Description: Laminate Floor, Cabinet Storage, Natural Light
    • Level: Main
    • Area: 72 Square Feet
    • Dimensions: 8 x 9
    Living room
    • Description: New Ceiling Fan/Light, Carpet, Built In's, Fp, Access Door To Patio
    • Level: Main
    • Area: 202.8 Square Feet
    • Dimensions: 15.6 x 13
    Heating
    • Forced Air, Natural Gas
    Cooling
    • Central Air
    Appliances
    • Included: Dishwasher, Disposal, Gas Water Heater, Microwave, Oven, Self Cleaning Oven, Warming Drawer
    • Laundry: In Unit
    Features
    • Ceiling Fan(s), Five Piece Bath, High Ceilings, High Speed Internet, Laminate Counters, Smoke Free, Walk-In Closet(s)
    • Flooring: Carpet, Laminate, Parquet, Tile
    • Windows: Double Pane Windows, Window Coverings
    • Has basement: No
    • Number of fireplaces: 1
    • Fireplace features: Gas Log
    • Common walls with other units/homes: End Unit
    Interior area
    • Total structure area: 1,658
    • Total interior livable area: 1,658 sqft
    • Finished area above ground: 1,658

    Property

    Parking
    • Total spaces: 2
    • Parking features: Concrete, Dry Walled, Lighted
    • Attached garage spaces: 2
    Features
    • Levels: Two
    • Stories: 2
    • Entry location: Ground
    • Patio & porch: Patio
    Lot
    • Features: Landscaped
    Details
    • Parcel number: R0168572
    • Special conditions: Standard

    Construction

    Type & style
    • Home type: Townhouse
    • Property subtype: Townhouse
    • Attached to another structure: Yes
    Materials
    • Frame
    • Roof: Composition
    Condition
    • Year built: 2005

    Utilities & green energy

    • Electric: 110V, 220 Volts
    • Sewer: Public Sewer
    • Water: Public
    • Utilities for property: Cable Available, Electricity Connected, Internet Access (Wired), Natural Gas Connected, Phone Available

    Community & HOA

    Community
    • Security: Carbon Monoxide Detector(s), Smoke Detector(s)
    • Subdivision: Parkside At Reunion
    HOA
    • Has HOA: Yes
    • Amenities included: Clubhouse, Fitness Center, Park, Playground, Pool, Trail(s)
    • Services included: Insurance, Maintenance Grounds, Maintenance Structure, Recycling, Road Maintenance, Sewer, Snow Removal, Trash, Water
    • HOA fee: $385 monthly
    • HOA name: Parkside at Reunion
    • HOA phone: 303-420-4433
    • Second HOA fee: $110 quarterly
    • Second HOA name: Reunion Metro District
    • Second HOA phone: 303-420-4433
    Location
    • Region: Commerce City

    Financial & listing details

    • Price per square foot: $253/sqft
    • Tax assessed value: $404,000
    • Annual tax amount: $4,941
    • Date on market: 3/18/2024
    • Listing terms: Cash,Conventional,FHA,VA Loan
    • Exclusions: Kitchen: Refrigerator living Room: Window Frame Hanging From Ceiling laundry Room: Rack Holding Iron/Ironing Board, Stand Alone Cabinet powder Bath Main: Magazine Rack And Iron Hook On Wall stairwell: Wood Mirror garage: Refrigerator, Free Standing Cabinets primary Bath: Wood Shelf Above Soaking Tub
    • Ownership: Individual
    • Electric utility on property: Yes
    • Road surface type: Paved

    Price history

    DateEventPrice
    5/24/2024Sold$420,000$253/sqft
    Source: REcolorado as distributed by MLS GRID #9151771 Report a problem
    4/25/2024Pending sale$420,000$253/sqft
    Source: REcolorado as distributed by MLS GRID #9151771 Report a problem
    3/27/2024Listed for sale$420,000$253/sqft
    Source: REcolorado as distributed by MLS GRID #9151771 Report a problem
    3/26/2024Pending sale$420,000$253/sqft
    Source: REcolorado as distributed by MLS GRID #9151771 Report a problem
    3/18/2024Listed for sale$420,000+38.6%$253/sqft
    Source: REcolorado as distributed by MLS GRID #9151771 Report a problem
    8/15/2019Sold$303,000+1%$183/sqft
    Source: IRES as distributed by MLS GRID #887250 Report a problem
    7/11/2019Pending sale$300,000$181/sqft
    Source: HQ Homes #6724974 Report a problem
    7/5/2019Listed for sale$300,000$181/sqft
    Source: HQ Homes #6724974 Report a problem
    8/16/2017Listing removed$2,150$1/sqft
    Source: Taylor Realty Group Report a problem
    7/22/2017Listed for rent$2,150$1/sqft
    Source: Taylor Realty Group Report a problem

    Public tax history

    YearProperty taxesTax assessment
    2025$4,887 $25,260 -5.7%
    2024-- $26,790
    2023-- $26,790 +19.6%
    2022-- $22,400 -2.8%
    2021-- $23,040 +4.3%
    2020-- $22,100 -0.1%
    2019-- $22,130 +13.3%
    2018$4,230 $19,540
    2017$4,230 $19,540 +32.7%
    2016-- $14,730
    2015$3,000 $14,730 +32.1%
    2014-- $11,150
    2013-- $11,150 -16.9%
    2012-- $13,410
    2011-- $13,410 -14.6%
    2010-- $15,700
    2009-- $15,700 -3.9%
    2008-- $16,330
    2007-- $16,330 -0.2%
    2006-- $16,370
    Find assessor info on the county website

    Neighborhood: 80022

    Nearby schools

    GreatSchools rating
    Schools provided by the listing agent
    • Elementary: Turnberry
    • Middle: Otho Stuart
    • High: Prairie View
    • District: School District 27-J

    Source: REcolorado as distributed by MLS GRID. This data may not be complete. We recommend contacting the local school district to confirm school assignments for this home.

    Get a cash offer in 3 minutes
    Find out how much your home could sell for in as little as 3 minutes with a no-obligation cash offer.
    Estimated market value
    $376,600
    Get a cash offer in 3 minutes
    Find out how much your home could sell for in as little as 3 minutes with a no-obligation cash offer.
    Estimated market value
    $376,600