Skip main navigation
Off market
  • $362,000

    17940 E 104th Pl Unit B, Commerce City, CO 80022

    3beds
    1,710sqft
    Condo
    Built in 2006
    -- sqft lot
    $362,000 Zestimate®
    $212/sqft
    $2,703 Estimated rent

    Home value

    $362,000

    $344,000 - $380,000

    $2,703/mo

    Zestimate® history
    Loading
    Loading...

    Owner options

    List your home for rent

    $2,703/mo

    Rent Zestimate®

    Find your next renter with Zillow Rental Manager. Plus, with online applications, you can quickly screen prospective tenants – for free.

    Learn more

    $2,703/mo

    Rent Zestimate®

    Refinance and save

    $2,418/mo

    Est. payment

    Refinancing to a lower rate could help reduce your monthly payments and save thousands over the life of the loan.

    See today's rates

    $2,418/mo

    Est. payment

    Explore your selling options

    Work with a Zillow partner agent

    Leverage their expertise and Zillow's premium Showcase listings to get your home seen by more buyers.

    Get started

    List with your own agent

    Get your home in front of millions of buyers by listing it on Zillow.

    Learn how to do it

    Sell it yourself

    Take full control of how buyers see your home on Zillow by listing For Sale by Owner (FSBO).

    List your home

    What's special

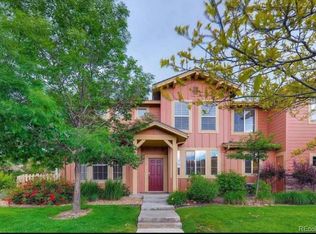
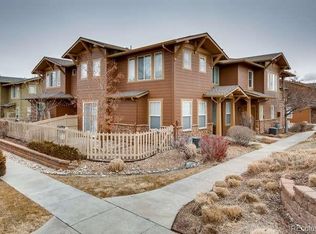
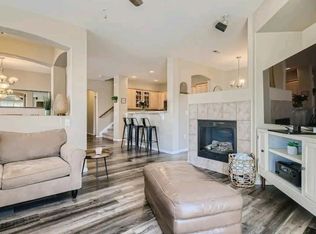
    Fantastic two story low maintenance end-unit townhome style residence located in the amenity-rich Parkside At Reunion community. This is more than a house, it is a lifestyle! With an abundance of natural light throughout, enter to an open layout with Living room w/gas fireplace, polished Kitchen, & adjoining Dining room w/slider to fenced patio and garden area. The open kitchen features ample counter and cabinet space, breakfast bar, and walk-in pantry. All kitchen appliances included. Main floor 3rd bedroom/office with full bathroom across hall perfect for family members/guests that do not want to use stairs. The main floor laundry/utility/storage room is adjacent to the attached 2 car garage with interior entrance for safety. Upper floor offers a small landing area perfect for working from home or virtual learning. The Master suite has a private 5pc bath with soaking tub, walk-in shower with bench, and double sinks. 2nd bedroom is a junior Master suite including a full ensuite bath w/tub & shower, walk-in closet, and ceiling fan. Great for a roommate. Enjoy all the outdoor parks, trails, open spaces, water and recreational amenities that Reunion is popular for while being just 30 minutes to downtown Denver, an EZ commute to Boulder and just minutes to DIA, Barr Lake State Park, Buffalo Run Golf Course, and more!

    This property is not currently displayed as for sale or rent on Zillow. This may be different from what's on other websites or public sources.
    Facts & features

    Interior

    Bedrooms & bathrooms
    • Bedrooms: 3
    • Bathrooms: 3
    • Full bathrooms: 3
    Heating
    • Forced air, Gas
    Cooling
    • Central
    Appliances
    • Included: Dishwasher, Garbage disposal, Microwave, Refrigerator
    • Laundry: In Unit
    Features
    • Ceiling Fan(s), Kitchen Island, Pantry, Tile Counters, Open Floorplan, Master Suite, Five Piece Bath
    • Flooring: Tile, Carpet
    • Windows: Double Pane Windows, Window Coverings
    • Has fireplace: Yes
    • Fireplace features: Living Room, Gas Log
    • Common walls with other units/homes: 1 Common Wall, End Unit
    Interior area
    • Total interior livable area: 1,710 sqft

    Property

    Parking
    • Total spaces: 2
    • Parking features: Garage - Attached
    Features
    • Entry location: Courtyard
    • Patio & porch: Patio
    • Exterior features: Cement / Concrete
    • Fencing: Full
    • Has view: Yes
    • View description: Mountain
    Lot
    • Size: 3,484 Square Feet
    • Features: Landscaped, Near Public Transit
    Details
    • Parcel number: 0172309403056
    • Zoning description: P-D

    Construction

    Type & style
    • Home type: Condo
    Materials
    • Frame
    • Foundation: Concrete
    • Roof: Composition
    Condition
    • Year built: 2006

    Utilities & green energy

    • Sewer: Public Sewer
    • Water: Public

    Community & HOA

    HOA
    • Has HOA: Yes
    • Amenities included: Clubhouse, Pool, Fitness Center, Playground, Trail(s), Park, Pond Seasonal
    • Services included: Snow Removal, Trash, Maintenance Grounds, Insurance, Water, Sewer, Road Maintenance, Recycling, Capital Reserves, Irrigation Water
    • HOA fee: $247 monthly
    Location
    • Region: Commerce City

    Financial & listing details

    • Price per square foot: $212/sqft
    • Tax assessed value: $410,000
    • Annual tax amount: $4,947
    • Road surface type: Paved

    Price history

    DateEventPrice
    3/12/2021Sold$340,000$199/sqft
    Source: Public Record Report a problem
    12/29/2020Pending sale$340,000$199/sqft
    Source: Re/max Professionals #3944312 Report a problem
    12/18/2020Listed for sale$340,000+21.4%$199/sqft
    Source: Re/max Professionals #3944312 Report a problem
    1/12/2019Sold$280,000-3.4%$164/sqft
    Source: Public Record Report a problem
    12/7/2018Pending sale$289,900$170/sqft
    Source: Amy Ryan Group #3761945 Report a problem
    11/19/2018Listed for sale$289,900$170/sqft
    Source: Amy Ryan Group #3761945 Report a problem
    11/15/2018Pending sale$289,900$170/sqft
    Source: Amy Ryan Group #3761945 Report a problem
    11/1/2018Listed for sale$289,900$170/sqft
    Source: Amy Ryan Group #3761945 Report a problem
    11/1/2018Pending sale$289,900$170/sqft
    Source: Amy Ryan Group #3761945 Report a problem
    10/28/2018Price change$289,900-3.3%$170/sqft
    Source: Amy Ryan Group #3761945 Report a problem
    9/17/2018Price change$299,900-1.6%$175/sqft
    Source: Amy Ryan Group #3761945 Report a problem
    9/6/2018Listed for sale$304,900+117.9%$178/sqft
    Source: Amy Ryan Group #3761945 Report a problem
    9/1/2011Sold$139,900$82/sqft
    Source: Public Record Report a problem
    6/25/2011Listed for sale$139,900$82/sqft
    Source: Fannie Mae #1010797 Report a problem

    Public tax history

    YearProperty taxesTax assessment
    2025$4,947 +0.3%$25,630 -5.3%
    2024$4,931 +1%$27,060
    2023$4,881 +2.1%$27,060 +22.3%
    2022$4,779 $22,130 -2.8%
    2021-- $22,770 +0.2%
    2020$4,726 $22,730 -0.1%
    2019$4,726 +9.1%$22,760 +13.8%
    2018$4,330 $20,000
    2017$4,330 $20,000 +32.5%
    2016-- $15,090
    2015$3,073 $15,090 +29.9%
    2014-- $11,620
    2013-- $11,620 -16.9%
    2012-- $13,990
    2011-- $13,990 -13.1%
    2010-- $16,090
    2009-- $16,090 -4%
    2008-- $16,760
    2007-- $16,760
    Find assessor info on the county website

    Neighborhood: 80022

    Nearby schools

    GreatSchools rating
    Schools provided by the listing agent
    • Elementary: Reunion
    • Middle: Otho Stuart
    • High: Prairie View
    • District: School District 27-J

    Source: The MLS. This data may not be complete. We recommend contacting the local school district to confirm school assignments for this home.

    Get a cash offer in 3 minutes
    Find out how much your home could sell for in as little as 3 minutes with a no-obligation cash offer.
    Estimated market value
    $362,000
    Get a cash offer in 3 minutes
    Find out how much your home could sell for in as little as 3 minutes with a no-obligation cash offer.
    Estimated market value
    $362,000