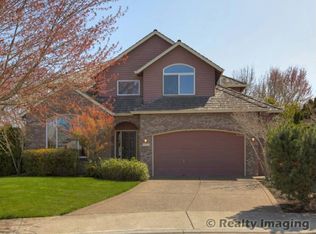
Nestled at the end of a peaceful, low-traffic cul-de-sac in a highly coveted school district, this impeccably maintained 4-bedroom, 2.5-bathroom residence is the epitome of move-in ready luxury. From the moment you arrive, the stunning curb appeal and professional landscaping set a tone of sophisticated comfort that carries throughout the entire home.The interior has been thoughtfully updated with high-end finishes and a seamless layout designed for both modern living and elegant entertaining. At the heart of the home is a gourmet kitchen featuring stainless steel appliances, sleek granite countertops, and custom cabinetry. Large windows throughout the main level flood the living spaces with natural light, highlighting the pristine condition of every room.Upstairs, the spacious primary suite serves as a true sanctuary, complete with a custom walk-in closet and a meticulously updated ensuite bathroom. Three additional well-appointed bedrooms offer versatility for family, guests, or a dedicated home office. Outside, the backyard oasis provides a private retreat for alfresco dining or quiet relaxation, surrounded by mature plantings, raised garden beds and a fenced area for pets or play.Situated in a premier neighborhood known for its top-tier schools and strong sense of community, this home offers the rare advantage of a quiet cul-de-sac location while remaining close to local amenities. With every major system meticulously maintained, this turn-key property is a rare opportunity.
Sold
Street View
$750,000
17932 NW Lonerock Dr, Portland, OR 97229
4beds
2,152sqft
Residential, Single Family Residence
Built in 1992
9,147 Square Feet Lot
$755,000 Zestimate®
$349/sqft
$2,950 Estimated rent
Home value
$755,000
$717,000 - $800,000
$2,950/mo
Zestimate® history
Owner options
List your home for rent
$2,950/mo
Rent Zestimate®
Find your next renter with Zillow Rental Manager. Plus, with online applications, you can quickly screen prospective tenants – for free.
$2,950/mo
Rent Zestimate®
Refinance and save
$5,022/mo
Est. payment
Refinancing to a lower rate could help reduce your monthly payments and save thousands over the life of the loan.
$5,022/mo
Est. payment
Explore your selling options
Work with a Zillow partner agent
Leverage their expertise and Zillow's premium Showcase listings to get your home seen by more buyers.
Get startedList with your own agent
Get your home in front of millions of buyers by listing it on Zillow.
Learn how to do itSell it yourself
Take full control of how buyers see your home on Zillow by listing For Sale by Owner (FSBO).
List your homeWhat's special
Sleek granite countertopsHigh-end finishesProfessional landscapingMeticulously updated ensuite bathroomPeaceful low-traffic cul-de-sacSurrounded by mature plantingsGourmet kitchen
Zillow last checked:
Listing updated:
Listed by:
Kristen Bier 503-734-7560,
ELEETE Real Estate
Bought with:
Thomas Taylor, 201216648
MORE Realty
Source: RMLS (OR),MLS#: 508495741
Facts & features
Interior
Bedrooms & bathrooms
- Bedrooms: 4
- Bathrooms: 3
- Full bathrooms: 2
- Partial bathrooms: 1
- Main level bathrooms: 1
Rooms
- Room types: Bedroom 4, Bedroom 2, Bedroom 3, Dining Room, Family Room, Kitchen, Living Room, Primary Bedroom
Primary bedroom
- Features: Coved, Double Sinks, Granite, Shower, Suite, Tile Floor, Walkin Closet, Wallto Wall Carpet
- Level: Upper
- Area: 195
- Dimensions: 13 x 15
Bedroom 2
- Features: Wallto Wall Carpet
- Level: Upper
- Area: 121
- Dimensions: 11 x 11
Bedroom 3
- Features: Wallto Wall Carpet
- Level: Upper
- Area: 169
- Dimensions: 13 x 13
Bedroom 4
- Features: Wallto Wall Carpet
- Level: Upper
- Area: 100
- Dimensions: 10 x 10
Dining room
- Features: Hardwood Floors
- Level: Main
- Area: 110
- Dimensions: 11 x 10
Kitchen
- Features: Builtin Features, Eat Bar, Gas Appliances, Gourmet Kitchen, Hardwood Floors, Nook, Pantry, Sliding Doors, Granite
- Level: Main
- Area: 190
- Width: 10
Living room
- Features: Hardwood Floors
- Level: Main
- Area: 144
- Dimensions: 12 x 12
Heating
- Forced Air
Cooling
- Central Air
Appliances
- Included: Built In Oven, Cooktop, Dishwasher, Disposal, Free-Standing Gas Range, Free-Standing Refrigerator, Microwave, Stainless Steel Appliance(s), Washer/Dryer, Gas Appliances, Gas Water Heater
- Laundry: Laundry Room
Features
- Granite, High Ceilings, Vaulted Ceiling(s), Built-in Features, Eat Bar, Gourmet Kitchen, Nook, Pantry, Coved, Double Vanity, Shower, Suite, Walk-In Closet(s), Tile
- Flooring: Hardwood, Wall to Wall Carpet, Tile
- Doors: Sliding Doors
- Windows: Double Pane Windows
- Basement: Crawl Space
- Number of fireplaces: 1
- Fireplace features: Gas
Interior area
- Total structure area: 2,152
- Total interior livable area: 2,152 sqft
Property
Parking
- Total spaces: 2
- Parking features: Driveway, On Street, Attached
- Attached garage spaces: 2
- Has uncovered spaces: Yes
Features
- Stories: 2
- Patio & porch: Deck
- Exterior features: Garden, Raised Beds, Yard
- Fencing: Fenced
Lot
- Size: 9,147 Square Feet
- Features: Corner Lot, Cul-De-Sac, Level, Sprinkler, SqFt 7000 to 9999
Details
- Parcel number: R2010766
Construction
Type & style
- Home type: SingleFamily
- Architectural style: Traditional
- Property subtype: Residential, Single Family Residence
Materials
- Cedar
- Foundation: Block, Concrete Perimeter
- Roof: Composition
Condition
- Resale
- New construction: No
- Year built: 1992
Utilities & green energy
- Gas: Gas
- Sewer: Public Sewer
- Water: Public
Community & HOA
Community
- Security: Fire Sprinkler System
HOA
- Has HOA: Yes
- Amenities included: Commons
- HOA fee: $140 annually
Location
- Region: Portland
Financial & listing details
- Price per square foot: $349/sqft
- Tax assessed value: $760,450
- Annual tax amount: $8,302
- Date on market: 4/23/2026
- Cumulative days on market: 32 days
- Listing terms: Call Listing Agent,Cash,Conventional,FHA
- Road surface type: Paved
Price history
| Date | Event | Price |
|---|---|---|
| 6/16/2026 | Sold | $750,000+0.1%$349/sqft |
Source:  RMLS (OR) #508495741 Report a problem RMLS (OR) #508495741 Report a problem | ||
| 5/26/2026 | Pending sale | $749,000$348/sqft |
Source: RMLS (OR) #508495741 Report a problem | ||
| 5/6/2026 | Listed for sale | $749,000$348/sqft |
Source: RMLS (OR) #508495741 Report a problem | ||
| 4/28/2026 | Pending sale | $749,000$348/sqft |
Source: RMLS (OR) #508495741 Report a problem | ||
| 4/23/2026 | Listed for sale | $749,000$348/sqft |
Source: RMLS (OR) #508495741 Report a problem | ||
Public tax history
| Year | Property taxes | Tax assessment |
|---|---|---|
| 2025 | $8,303 +4.4% | $436,170 +3% |
| 2024 | $7,955 +6.5% | $423,470 +3% |
| 2023 | $7,472 +5.7% | $411,140 +5.1% |
| 2022 | $7,069 +3.7% | $391,010 |
| 2021 | $6,814 +3.1% | -- |
| 2020 | $6,608 +3.3% | $368,580 +3% |
| 2019 | $6,397 +3.4% | $357,850 |
| 2018 | $6,188 | $357,850 +6.1% |
| 2017 | $6,188 +7.6% | $337,320 +3% |
| 2016 | $5,754 | $327,500 +3% |
| 2015 | $5,754 +3.7% | $317,970 +7.2% |
| 2014 | $5,549 +8.3% | $296,550 +3% |
| 2013 | $5,126 +12.3% | $287,920 +3% |
| 2012 | $4,565 +2.7% | $279,540 -16.6% |
| 2011 | $4,447 +2.7% | $335,240 -3.8% |
| 2010 | $4,331 +2.1% | $348,660 -1.7% |
| 2009 | $4,242 +8.3% | $354,580 -12.5% |
| 2008 | $3,917 +2.4% | $405,010 -5.4% |
| 2007 | $3,825 +11.3% | $428,180 +5% |
| 2006 | $3,437 -10.1% | $407,920 +26.7% |
| 2005 | $3,821 +11.3% | $321,840 +9% |
| 2004 | $3,435 -6.4% | $295,400 +3% |
| 2003 | $3,668 +13.4% | $286,710 +3.4% |
| 2002 | $3,234 +3.3% | $277,400 +8.2% |
| 2001 | $3,132 +10.4% | $256,290 +3.4% |
| 2000 | $2,836 | $247,890 |
Find assessor info on the county website
Neighborhood: 97229
Nearby homes
- $705,9004 bd3 ba2.1k sqft17940 NW Lonerock Dr, Portland, OR 97229Off Market

- $766,5005 bd2 ba2.8k sqft17916 NW Lone Rock Dr, Portland, OR 97229Off Market
- $697,8004 bd2 ba2.2k sqft17864 NW Lonerock Dr, Portland, OR 97229Off Market

- $878,7005 bd3 ba3k sqft17979 NW Gilbert Ln, Portland, OR 97229Off Market
- $796,4004 bd3 ba2.8k sqft17882 NW Lone Rock Dr, Portland, OR 97229Off Market
- $825,4004 bd3 ba2.7k sqft17990 NW Gilbert Ln, Portland, OR 97229Off Market
- $800,0005 bd3 ba2.4k sqft17958 NW Lone Rock Dr, Portland, OR 97229Sold
- $885,7005 bd3 ba3.4k sqft17846 NW Lonerock Dr, Portland, OR 97229Off Market
Nearby schools
GreatSchools rating
- 10/10Bethany Elementary SchoolGrades: K-5Distance: 0.4 mi
- 5/10Five Oaks Middle SchoolGrades: 6-8Distance: 1.3 mi
- 7/10Westview High SchoolGrades: 9-12Distance: 0.2 mi
Schools provided by the listing agent
- Elementary: Bethany
- Middle: Five Oaks
- High: Westview
Source: RMLS (OR). This data may not be complete. We recommend contacting the local school district to confirm school assignments for this home.
Get a cash offer in 3 minutes
Find out how much your home could sell for in as little as 3 minutes with a no-obligation cash offer.
Estimated market value
$755,000
Get a cash offer in 3 minutes
Find out how much your home could sell for in as little as 3 minutes with a no-obligation cash offer.
Estimated market value
$755,000
- Oregon
- Washington County
- Rockcreek
- 97229
- 17932 NW Lonerock Dr
