(Open noon-4pm, Sunday 6/28) Wonderfully updated Bethany traditional in the coveted Grenelefe neighborhood... this is the one you've been waiting for! Tucked away on a level cul-de-sac, this dream location backs to Westview fields and offers exceptional privacy with Southern exposure. Inside, the spacious living room welcomes you with soaring 11ft ceilings & a dramatic wall of windows overlooking the private backyard. The beautifully refreshed kitchen shines with hardwood floors, quartz countertops/island, & SS appliances. Retreat to the luxurious primary suite with its walk-in closet, jetted soaking tub, walk-in shower, & dual quartz vanity. The main-level bedroom offers incredible flexibility as a guest room, office, den, or multi-generational living space. Backyard sanctuary with level yard, mature landscaping, raised beds, & an expansive aggregate patio. New furnace, updated Milgard windows, presidential comp roof. Turn-key & ready for you! Near award winning Bethany schools, parks, shopping, Nike, & tech corridor. Don't miss your opportunity!
Pending
$779,000
17958 NW Lone Rock Dr, Portland, OR 97229
5beds
2,490sqft
:
Get pre-qualified$5,387/mo
Residential, Single Family Residence
Built in 1992
7,405 Square Feet Lot
$780,800 Zestimate®
$313/sqft
$12/mo HOA
What's special
Beautifully refreshed kitchenWalk-in closetExpansive aggregate patioRaised bedsLevel cul-de-sacWalk-in showerLuxurious primary suite
- 33 days |
- 224 |
- 7 |
Likely to sell faster than
Zillow last checked:
Listing updated:
Listed by:
Matt Booth Matt@ScrivenBooth.com,
Windermere Realty Trust
Source: RMLS (OR),MLS#: 292656620
Facts & features
Interior
Bedrooms & bathrooms
- Bedrooms: 5
- Bathrooms: 3
- Full bathrooms: 2
- Partial bathrooms: 1
- Main level bathrooms: 1
Rooms
- Room types: Bedroom 4, Office, Laundry, Bedroom 2, Bedroom 3, Dining Room, Family Room, Kitchen, Living Room, Primary Bedroom
Primary bedroom
- Features: Bathroom, French Doors, Double Sinks, Ensuite, Jetted Tub, Quartz, Tile Floor, Walkin Closet, Walkin Shower, Wallto Wall Carpet
- Level: Upper
- Area: 221
- Dimensions: 17 x 13
Bedroom 2
- Features: Closet, Wallto Wall Carpet
- Level: Upper
- Area: 150
- Dimensions: 15 x 10
Bedroom 3
- Features: Closet, Wallto Wall Carpet
- Level: Upper
- Area: 150
- Dimensions: 15 x 10
Bedroom 4
- Features: High Ceilings, Walkin Closet, Wallto Wall Carpet
- Level: Upper
- Area: 182
- Dimensions: 14 x 13
Dining room
- Features: Fireplace, Hardwood Floors
- Level: Main
- Area: 126
- Dimensions: 14 x 9
Kitchen
- Features: Dishwasher, Eating Area, Exterior Entry, Gas Appliances, Hardwood Floors, Island, Microwave, Nook, Free Standing Range, Free Standing Refrigerator, Quartz
- Level: Main
- Area: 208
- Width: 13
Living room
- Features: High Ceilings, Wallto Wall Carpet
- Level: Main
- Area: 280
- Dimensions: 20 x 14
Office
- Features: Hardwood Floors, Closet, High Ceilings, Vaulted Ceiling
- Level: Main
- Area: 121
- Dimensions: 11 x 11
Heating
- Forced Air 90, Fireplace(s)
Cooling
- Central Air
Appliances
- Included: Convection Oven, Dishwasher, Disposal, ENERGY STAR Qualified Appliances, Free-Standing Range, Free-Standing Refrigerator, Gas Appliances, Microwave, Plumbed For Ice Maker, Stainless Steel Appliance(s), Washer/Dryer, Gas Water Heater
- Laundry: Laundry Room
Features
- High Ceilings, High Speed Internet, Quartz, Vaulted Ceiling(s), Walk-In Closet(s), Closet, Sink, Eat-in Kitchen, Kitchen Island, Nook, Bathroom, Double Vanity, Walkin Shower
- Flooring: Hardwood, Tile, Wall to Wall Carpet, Vinyl
- Doors: French Doors
- Windows: Double Pane Windows, Vinyl Frames
- Basement: Crawl Space
- Number of fireplaces: 1
- Fireplace features: Gas
Interior area
- Total structure area: 2,490
- Total interior livable area: 2,490 sqft
Video & virtual tour
Property
Parking
- Total spaces: 2
- Parking features: Driveway, On Street, Garage Door Opener, Attached, Oversized
- Attached garage spaces: 2
- Has uncovered spaces: Yes
Features
- Levels: Two
- Stories: 2
- Patio & porch: Deck, Patio
- Exterior features: Gas Hookup, Yard, Exterior Entry
- Has spa: Yes
- Spa features: Bath
- Has view: Yes
- View description: Park/Greenbelt
Lot
- Size: 7,405 Square Feet
- Features: Cul-De-Sac, Level, Sprinkler, SqFt 7000 to 9999
Details
- Additional structures: GasHookup
- Parcel number: R2010764
Construction
Type & style
- Home type: SingleFamily
- Architectural style: Traditional
- Property subtype: Residential, Single Family Residence
Materials
- Cedar
- Foundation: Concrete Perimeter
- Roof: Composition
Condition
- Resale
- New construction: No
- Year built: 1992
Utilities & green energy
- Gas: Gas Hookup, Gas
- Sewer: Public Sewer
- Water: Public
- Utilities for property: Cable Connected
Community & HOA
Community
- Subdivision: Bethany / Grenelefe
HOA
- Has HOA: Yes
- Amenities included: Commons, Management
- HOA fee: $140 annually
Location
- Region: Portland
Financial & listing details
- Price per square foot: $313/sqft
- Tax assessed value: $755,160
- Annual tax amount: $8,291
- Date on market: 6/25/2026
- Cumulative days on market: 33 days
- Listing terms: Cash,Conventional,FHA,VA Loan
- Road surface type: Paved
Estimated market value
$780,800
$742,000 - $820,000
$3,684/mo
Price history
| Date | Event | Price |
|---|---|---|
| 6/30/2026 | Pending sale | $779,000$313/sqft |
Source:  RMLS (OR) #292656620 Report a problem RMLS (OR) #292656620 Report a problem | ||
| 6/25/2026 | Listed for sale | $779,000+18.9%$313/sqft |
Source: RMLS (OR) #292656620 Report a problem | ||
| 9/22/2020 | Sold | $655,000+0.8%$263/sqft |
Source: RMLS (OR) #20297297 Report a problem | ||
| 8/25/2020 | Pending sale | $649,900$261/sqft |
Source: Eleete Real Estate #20297297 Report a problem | ||
| 8/20/2020 | Listed for sale | $649,900+31.8%$261/sqft |
Source: Eleete Real Estate #20297297 Report a problem | ||
| 2/26/2016 | Sold | $493,000+104.6%$198/sqft |
Source: RMLS (OR) #15432974 Report a problem | ||
| 12/10/1999 | Sold | $241,000$97/sqft |
Source: Public Record Report a problem | ||
Public tax history
| Year | Property taxes | Tax assessment |
|---|---|---|
| 2025 | $8,292 +4.4% | $435,590 +3% |
| 2024 | $7,945 +6.5% | $422,910 +3% |
| 2023 | $7,462 +3.5% | $410,600 +3% |
| 2022 | $7,206 +3.7% | $398,650 |
| 2021 | $6,946 +13.1% | -- |
| 2020 | $6,143 +3.3% | $342,490 +3% |
| 2019 | $5,947 +3.4% | $332,520 |
| 2018 | $5,753 | $332,520 +6.1% |
| 2017 | $5,753 +7.6% | $313,440 +3% |
| 2016 | $5,349 | $304,320 +3% |
| 2015 | $5,349 +3.7% | $295,460 +3% |
| 2014 | $5,160 +4% | $286,860 +3% |
| 2013 | $4,960 +12.3% | $278,510 +3% |
| 2012 | $4,417 +2.7% | $270,400 -17% |
| 2011 | $4,303 +2.7% | $325,700 -3.9% |
| 2010 | $4,191 +2.1% | $338,980 -2.5% |
| 2009 | $4,105 +8.3% | $347,660 -12.6% |
| 2008 | $3,791 +2.4% | $397,600 -5.2% |
| 2007 | $3,702 +11.3% | $419,480 +5% |
| 2006 | $3,327 -10.1% | $399,400 +26.8% |
| 2005 | $3,698 +11.2% | $314,890 +9.2% |
| 2004 | $3,324 -6.4% | $288,340 +3.4% |
| 2003 | $3,550 +13.4% | $278,770 +3.5% |
| 2002 | $3,131 +3.3% | $269,260 +8.3% |
| 2001 | $3,031 +10.4% | $248,640 +3.5% |
| 2000 | $2,745 | $240,180 |
Find assessor info on the county website
Monthly payment
Est. payment
Payment breakdown
Explore the cost of this home by adjusting the details. Changes won't be saved.Climate risks
Neighborhood: 97229
Nearby schools
GreatSchools rating
- 10/10Bethany Elementary SchoolGrades: K-5Distance: 0.4 mi
- 5/10Five Oaks Middle SchoolGrades: 6-8Distance: 1.3 mi
- 7/10Westview High SchoolGrades: 9-12Distance: 0.2 mi
Schools provided by the listing agent
- Elementary: Bethany
- Middle: Five Oaks
- High: Westview
Source: RMLS (OR). This data may not be complete. We recommend contacting the local school district to confirm school assignments for this home.
- $734,3004 bd3 ba2.3k sqft17966 NW Lonerock Dr, Portland, OR 97229Off Market
- $718,7004 bd3 ba2.1k sqft17940 NW Lonerock Dr, Portland, OR 97229Off Market

- $966,4004 bd5 ba2.9k sqft17968 NW Gilbert Ln, Portland, OR 97229Off Market
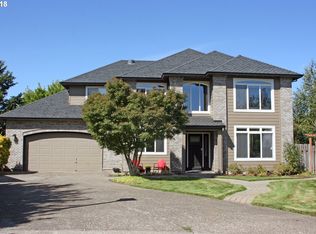
- $819,2004 bd3 ba2.7k sqft17990 NW Gilbert Ln, Portland, OR 97229Off Market
- $752,2004 bd3 ba2.4k sqft17974 NW Lonerock Dr, Portland, OR 97229Off Market
- $750,0004 bd3 ba2.1k sqft17932 NW Lonerock Dr, Portland, OR 97229Sold
- $779,4005 bd2 ba2.8k sqft17916 NW Lone Rock Dr, Portland, OR 97229Off Market
- $725,0004 bd3 ba2.4k sqft17944 NW Gilbert Ln, Portland, OR 97229Sold
A local agent can set up tours, give advice and negotiate with sellers.
Similar homes
- $899,9005 bd3 ba3.2k sqft17628 NW Gilbert Ln, Portland, OR 97229Active
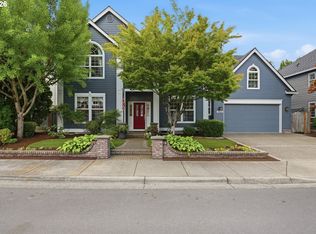
 MLS ID #116841745, Vickie Brooks, Premiere Property Group, LLC. RMLS (OR)
 - $749,9004 bd4 ba2.4k sqft16840 NW Argyle Way, Portland, OR 97229Active
 MLS ID #556199892, Derek Peterson, Better Homes & Gardens Realty. RMLS (OR)
 - $799,9994 bd3 ba2.6k sqft16368 NW Graf St, Portland, OR 97229Active
 MLS ID #216754951, Darcie VanderZanden, Keller Williams Sunset Corridor. RMLS (OR)
 - $819,9505 bd3 ba2.7k sqft16342 NW Joscelyn St, Beaverton, OR 97006Active
 MLS ID #324467836, Merri O'Brien, Windermere West LLC. RMLS (OR)
 - $750,0004 bd3 ba2.2k sqft10941 NW Supreme Ct, Portland, OR 97229ActiveMLS ID #528173507, Pamela Ruble, Redfin. RMLS (OR)
- $699,9004 bd3 ba2.3k sqft16050 NW Hackney Dr, Portland, OR 97229ActiveMLS ID #663512990, Krista Beale, Keller Williams Sunset Corridor. RMLS (OR)
- $695,0004 bd3 ba2.3k sqft14762 NW Fawnlily Dr, Portland, OR 97229ActiveMLS ID #421966110, Charity Chesnek, Think Real Estate. RMLS (OR)
- $850,0005 bd3 ba3k sqft5758 NW Crady Ln, Portland, OR 97229ActiveMLS ID #683072410, Teddi Schill, Real Broker. RMLS (OR)
- $690,0004 bd3 ba2.5k sqft1264 NE Estelle Ct, Hillsboro, OR 97124ActiveMLS ID #207845489, Suzan Hopman, RE/MAX Equity Group. RMLS (OR)
- $910,0004 bd4 ba3.1k sqft1943 NW Millcrest Pl, Portland, OR 97229ActiveMLS ID #633756587, Nick Shivers, eXp Realty, LLC. RMLS (OR)
- $625,0003 bd3 ba2.3k sqft16107 NW Paisley Dr, Beaverton, OR 97006ActiveMLS ID #446880421, Eduardo Reyes, Keller Williams Realty Portland Premiere. RMLS (OR)
- $785,0005 bd3 ba2.7k sqft17109 SW Green Heron Dr, Sherwood, OR 97140ActiveMLS ID #286599450, Marie Boatsman, Berkshire Hathaway HomeServices NW Real Estate. RMLS (OR)
- $695,0004 bd3 ba2.5k sqft13088 SW Saint James Ln, Tigard, OR 97224ActiveMLS ID #313621492, Casey Riley, Cascade Hasson Sotheby's International Realty. RMLS (OR)
- $649,5004 bd3 ba2.5k sqft5754 SE Pine St, Hillsboro, OR 97123ActiveMLS ID #730323211, Jeanette Johnston, Realty First. RMLS (OR)
- $589,0005 bd3 ba2.4k sqft21242 SW Winterfield Ln, Beaverton, OR 97003ActiveMLS ID #516585485, Katie Fracasso PC, Living Room Realty. RMLS (OR)
- $699,9003 bd3 ba2.1k sqft14877 SW Oregon Trail Ln, Beaverton, OR 97006ActiveMLS ID #264011225, Hannah Novak, The Agency Portland. RMLS (OR)
- $725,0005 bd3 ba2.9k sqft20869 SW 104th Ave, Tualatin, OR 97062ActiveMLS ID #559456621, Rachel Smith, Modern Homes Collective. RMLS (OR)
- $875,0005 bd3 ba2.4k sqft8925 SW Caroline Dr, Portland, OR 97225ActiveMLS ID #612955089, Christopher Newell, All Professionals Real Estate. RMLS (OR)
- $1,024,9005 bd4 ba3.5k sqft8544 NW Ryan St, Portland, OR 97229ActiveMLS ID #356978733, Hannah Novak, The Agency Portland. RMLS (OR)
- $689,0004 bd3 ba2.3k sqft4207 NW 131st St, Vancouver, WA 98685ActiveMLS ID #278892942, Josh Hackenjos, Compass. RMLS (OR)
