Like New Hultquist Home w/Upgrades Galore in Desirable Eagle Pointe! Light & Bright Home w/ ER Valley/Chugach Mtn Views. Open Kit/Dining/Living Concept w/Chic Design Features. Fully Finished Walk-Out Basement w/Kitchen- Perfect MIL/Guest/College Suite. Extra 840 sf U/F Storage Area. Beautiful Upper Level Primary Suite w/ VIEWS, Barn Door to WIC & Private Ensuite. LVP, Tasteful Fixtures, See MORE.5 Star Plus Energy Rated Trex Decking 2-Panel Doors Latch Handles Rocker Switches Tall Ceilings & Wide Hallways On Demand Water Heater Main Level- Spacious Entry w/Powder Bathroom & Garage Access; Generous Living Room w/Cozy Gas FP; Dining Area w/ Door to Upper Back Deck (Deck w/BBQ Gas Stub Out!)- Wall of Windows Highlight Mountain Views! Kitchen Boasts 42" Hickory Cabinets (Soft Close Drawers & Cabs(, Floating Shelves, Pantry, Quartz Counters & Large Center Island, Subway Tiled Backsplash, SS Induction Cooktop, SS Beko Dishwasher, SS Frigidaire Gallery Refrigerator, Extra Deep Sink, LG Microwave Oversize 3-Car Garage w/Mandoor, Hot/Cold Water Spigot, Heated, Pulley and Wall Mounts for Storage Upper Level- Primary Bedroom w/STUNNING Mtn Views, Barn Door to Walk-In Closet through to Private Ensuite w/Dual Sinks, Stand Alone Soaking Tub, Granite Counters; 3 Additional Bedrooms & Full Bathroom Lower Level- Separate Heat Zone, Laundry Area w/Storage, 840 SF Storage Room (unfinished), Large Versatile Rec Room w/Custom Built-In King Murphy Bed, Walk-In Closet, Full Bathroom, Kitchen w/42" Maple Cabinets, Evica Vented 5- Burner Range, Quartz Counters, Microwave. Sliding Door to Backyard- Covered Deck/Patio. Beautifully Landscaped Yard, Fire Pit, Built-In Stairs to Lower Yard Area for Easy Access
Sold
Price Unknown
17932 Yellowstone Dr, Eagle River, AK 99577
5beds
3,204sqft
Single Family Residence
Built in 2022
10,018 Square Feet Lot
$998,800 Zestimate®
$--/sqft
$4,618 Estimated rent
Home value
$998,800
$869,000 - $1.15M
$4,618/mo
Zestimate® history
Owner options
List your home for rent
$4,618/mo
Rent Zestimate®
Find your next renter with Zillow Rental Manager. Plus, with online applications, you can quickly screen prospective tenants – for free.
$4,618/mo
Rent Zestimate®
Refinance and save
Refinancing to a lower rate could help reduce your monthly payments and save thousands over the life of the loan.
Explore your selling options
Work with a Zillow partner agent
Leverage their expertise and Zillow's premium Showcase listings to get your home seen by more buyers.
Get startedList with your own agent
Get your home in front of millions of buyers by listing it on Zillow.
Learn how to do itSell it yourself
Take full control of how buyers see your home on Zillow by listing For Sale by Owner (FSBO).
List your homeWhat's special
Mountain viewsHickory cabinetsCozy gas fpStunning mtn viewsLatch handlesWall of windowsSpacious entry
Zillow last checked:
Listing updated:
Listed by:
The Keira Dreher Group,
Keller Williams Realty Alaska Group of Eagle River
Bought with:
Elisabeth Wilson
RE/MAX Dynamic Properties
Source: AKMLS,MLS#: 25-1829
Facts & features
Interior
Bedrooms & bathrooms
- Bedrooms: 5
- Bathrooms: 4
- Full bathrooms: 2
- 3/4 bathrooms: 1
- 1/2 bathrooms: 1
Heating
- Forced Air, Natural Gas
Appliances
- Included: Dishwasher, Disposal, Electric Cooktop, Range/Oven, Refrigerator, Washer &/Or Dryer
- Laundry: Washer &/Or Dryer Hookup
Features
- Basement, Ceiling Fan(s), In-Law Floorplan, Pantry, Quartz Counters, Soaking Tub, Storage
- Flooring: Carpet, Luxury Vinyl
- Windows: Window Coverings
- Basement: Finished
- Has fireplace: Yes
- Fireplace features: Gas, Fire Pit
- Common walls with other units/homes: No Common Walls
Interior area
- Total structure area: 3,204
- Total interior livable area: 3,204 sqft
Property
Parking
- Total spaces: 3
- Parking features: Garage Door Opener, Attached, Heated Garage, No Carport
- Attached garage spaces: 3
Features
- Levels: Two
- Stories: 2
- Patio & porch: Deck/Patio
- Exterior features: Private Yard
- Has view: Yes
- View description: Mountain(s), Unobstructed
- Waterfront features: None, No Access
Lot
- Size: 10,018 Square Feet
- Features: Covenant/Restriction, Fire Service Area, Landscaped, Road Service Area, Views
- Topography: Gently Rolling,Level
Details
- Parcel number: 0509415000001
- Zoning: CE-R-1
- Zoning description: Single-Family Residential
Construction
Type & style
- Home type: SingleFamily
- Property subtype: Single Family Residence
Materials
- Frame, Wood Siding
- Foundation: Concrete Perimeter
- Roof: Asphalt,Composition,Shingle
Condition
- New construction: No
- Year built: 2022
Details
- Builder name: Hultquist Homes
Utilities & green energy
- Sewer: Public Sewer
- Water: Public
Community & HOA
HOA
- Has HOA: Yes
- HOA fee: $22 monthly
Location
- Region: Eagle River
Financial & listing details
- Tax assessed value: $743,500
- Annual tax amount: $11,714
- Date on market: 2/25/2025
- Road surface type: Paved
Price history
| Date | Event | Price |
|---|---|---|
| 3/24/2025 | Sold | -- |
Source:  AKMLS #25-1829 Report a problem AKMLS #25-1829 Report a problem | ||
| 3/2/2025 | Pending sale | $950,000$297/sqft |
Source: AKMLS #25-1829 Report a problem | ||
| 2/25/2025 | Listed for sale | $950,000+46.2%$297/sqft |
Source: AKMLS #25-1829 Report a problem | ||
| 7/19/2022 | Sold | -- |
Source: AKMLS #21-15270 Report a problem | ||
| 10/4/2021 | Pending sale | $649,800$203/sqft |
Source: AKMLS #21-15270 Report a problem | ||
| 9/27/2021 | Listed for sale | $649,800$203/sqft |
Source: AKMLS #21-15270 Report a problem | ||
Public tax history
| Year | Property taxes | Tax assessment |
|---|---|---|
| 2025 | $11,524 +1.3% | $743,500 +4.4% |
| 2024 | $11,372 +6.4% | $712,100 +9.6% |
| 2023 | $10,688 +324.1% | $649,700 +327.7% |
| 2022 | $2,520 | $151,900 +25.7% |
| 2021 | -- | $120,800 |
| 2020 | -- | $120,800 |
| 2019 | -- | $120,800 |
| 2018 | -- | $120,800 |
| 2017 | -- | $120,800 +7.5% |
| 2016 | -- | $112,400 -2.2% |
| 2015 | -- | $114,900 |
| 2014 | -- | -- |
Find assessor info on the county website
Neighborhood: South Fork
Nearby homes
- $863,1004 bd3 ba-- sqft17916 Yellowstone Dr, Eagle River, AK 99577Off Market
- $743,2005 bd3 ba1.4k sqft17948 Yellowstone Dr, Eagle River, AK 99577Off Market
- $762,8004 bd3 ba2.3k sqftL85 B6 Turlock Dr, Eagle River, AK 99577Off Market
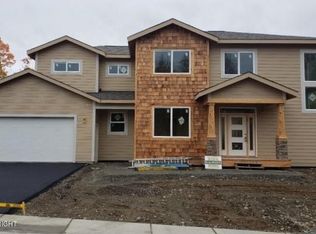
- $599,8004 bd2 ba2.1k sqft17964 Yellowstone Dr, Eagle River, AK 99577Off Market

- $--3 bd3 ba2.4k sqft17939 Yellowstone Dr, Eagle River, AK 99577Sold
- $822,0004 bd3 ba2.5k sqft17917 Yellowstone Dr, Eagle River, AK 99577Off Market
- $811,4005 bd4 ba2.4k sqft17895 Yellowstone Dr, Eagle River, AK 99577Off Market
- $--3 bd3 ba2.1k sqft17980 Yellowstone Dr, Eagle River, AK 99577Sold
Nearby schools
GreatSchools rating
- 7/10Alpenglow Elementary SchoolGrades: PK-6Distance: 0.8 mi
- NAGruening Middle SchoolGrades: 6-8Distance: 0.6 mi
- 9/10Eagle River High SchoolGrades: 9-12Distance: 0.8 mi
Schools provided by the listing agent
- Elementary: Homestead
- Middle: Gruening
- High: Eagle River
Source: AKMLS. This data may not be complete. We recommend contacting the local school district to confirm school assignments for this home.
Sell for more on Zillow
Get a Zillow Showcase℠ listing at no additional cost and you could sell for .
$998,800
2% more
+$19,976
With Zillow Showcase(estimated)
$1,018,776
- Alaska
- Anchorage Borough
- Eagle River
- 99577
- South Fork
- 17932 Yellowstone Dr
Nearby cities
Nearby neighborhoods
Nearby zip codes
Other Eagle River Topics
