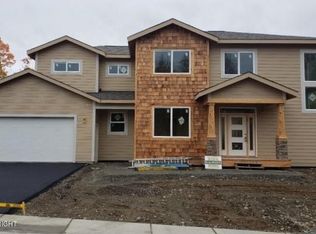
Welcome to the Tall Timber, Modern Living with Flexible Spaces and Mountain Views.Step into the Tall Timber, where contemporary design meets practical elegance. This thoughtfully crafted home strikes the perfect balance of style, comfort, and versatility; tailored for modern families and dynamic lifestyles.A three-car garage on the basement level offers ample space for vehicles,storage, and projects; ideal for Alaskan living and all your outdoor gear. On the main floor, the open concept living area is flooded with natural light from expansive windows that perfectly frame breathtaking mountain views. A modern fireplace face adds both warmth and a sleek focal point to the living space. A flexible den, office, or bonus room on this level offers the perfect spot for remote work, hobbies, or hosting guests. The gourmet kitchen is designed to impress, featuring a large island, quartz countertops, ceramic tile backsplash, stainless steel appliances, a 4' pantry, and a striking accent window above the gas range, adding both light and architectural interest. Upstairs, all three bedrooms are conveniently located on the same level, including a luxurious primary suite featuring a spa-like bathroom with dual vanities, a soaking tub, separate shower, and a spacious walk-in closet. The laundry room includes a built-in folding table for added functionality and ease. This home seamlessly blends modern finishes, a functional layout, and natural beauty into one exceptional living experience.
Sold
Price Unknown
17939 Yellowstone Dr, Eagle River, AK 99577
3beds
2,417sqft
Single Family Residence
Built in 2025
0.27 Acres Lot
$856,300 Zestimate®
$--/sqft
$4,328 Estimated rent
Home value
$856,300
$762,000 - $959,000
$4,328/mo
Zestimate® history
Owner options
List your home for rent
$4,328/mo
Rent Zestimate®
Find your next renter with Zillow Rental Manager. Plus, with online applications, you can quickly screen prospective tenants – for free.
$4,328/mo
Rent Zestimate®
Refinance and save
$255/mo
Est. payment
Refinancing to a lower rate could help reduce your monthly payments and save thousands over the life of the loan.
$255/mo
Est. payment
Explore your selling options
Work with a Zillow partner agent
Leverage their expertise and Zillow's premium Showcase listings to get your home seen by more buyers.
Get startedList with your own agent
Get your home in front of millions of buyers by listing it on Zillow.
Learn how to do itSell it yourself
Take full control of how buyers see your home on Zillow by listing For Sale by Owner (FSBO).
List your homeWhat's special
Breathtaking mountain viewsModern fireplaceExpansive windowsSeparate showerStainless steel appliancesBuilt-in folding tableSpacious walk-in closet
Zillow last checked:
Listing updated:
Listed by:
Jennifer Rappuhn,
Firebird Realty, LLC,
Tate Rogers,
Firebird Realty, LLC
Bought with:
Justin J Bell
Firebird Realty, LLC
Source: AKMLS,MLS#: 25-7329
Facts & features
Interior
Bedrooms & bathrooms
- Bedrooms: 3
- Bathrooms: 3
- Full bathrooms: 2
- 1/2 bathrooms: 1
Heating
- Fireplace(s), Forced Air
Appliances
- Included: Disposal, Microwave
Features
- Den &/Or Office, Pantry, Quartz Counters
- Flooring: Carpet, Laminate, Tile
- Has basement: No
- Has fireplace: Yes
- Common walls with other units/homes: No Common Walls
Interior area
- Total structure area: 2,417
- Total interior livable area: 2,417 sqft
Property
Parking
- Total spaces: 3
- Parking features: Attached, Heated Garage, Tuck Under, No Carport
- Attached garage spaces: 3
Features
- Levels: Two
- Stories: 2
- Has view: Yes
- View description: Mountain(s)
- Waterfront features: None, No Access
Lot
- Size: 0.27 Acres
- Topography: Sloping
Details
- Parcel number: 0509412900001
- Zoning: CE-R-1
- Zoning description: Single-Family Residential
Construction
Type & style
- Home type: SingleFamily
- Architectural style: Other - See Remarks
- Property subtype: Single Family Residence
Materials
- Frame, Wood Frame - 2x6, Wood Siding
- Foundation: Block, Concrete Perimeter
- Roof: Asphalt,Composition,Shingle
Condition
- New Construction
- New construction: Yes
- Year built: 2025
Details
- Builder name: Hultquist Homes, Inc.
Utilities & green energy
- Sewer: Public Sewer
- Water: Public
Community & HOA
HOA
- Has HOA: Yes
- HOA fee: $255 annually
Location
- Region: Eagle River
Financial & listing details
- Tax assessed value: $650,500
- Annual tax amount: $10,083
- Date on market: 6/14/2025
- Road surface type: Paved
Price history
| Date | Event | Price |
|---|---|---|
| 11/24/2025 | Sold | -- |
Source:  AKMLS #25-7329 Report a problem AKMLS #25-7329 Report a problem | ||
| 10/9/2025 | Pending sale | $835,000$345/sqft |
Source: AKMLS #25-7329 Report a problem | ||
| 6/14/2025 | Listed for sale | $835,000$345/sqft |
Source: AKMLS #25-7329 Report a problem | ||
| 6/9/2025 | Listing removed | $835,000$345/sqft |
Source: AKMLS #25-4578 Report a problem | ||
| 4/24/2025 | Listed for sale | $835,000-0.5%$345/sqft |
Source: AKMLS #25-4578 Report a problem | ||
| 4/24/2025 | Listing removed | $839,000$347/sqft |
Source: AKMLS #25-2322 Report a problem | ||
| 3/7/2025 | Listed for sale | $839,000$347/sqft |
Source: AKMLS #25-2322 Report a problem | ||
| 3/7/2025 | Listing removed | $839,000$347/sqft |
Source: AKMLS #24-8702 Report a problem | ||
| 7/13/2024 | Listed for sale | $839,000$347/sqft |
Source: AKMLS #24-8702 Report a problem | ||
Public tax history
| Year | Property taxes | Tax assessment |
|---|---|---|
| 2025 | $10,083 +475% | $650,500 +492.4% |
| 2024 | $1,754 +1% | $109,800 +4.1% |
| 2023 | $1,735 -15.8% | $105,500 -15.1% |
| 2022 | $2,060 | $124,200 |
| 2021 | -- | $124,200 |
| 2020 | -- | $124,200 |
| 2019 | -- | $124,200 |
| 2018 | -- | $124,200 |
| 2017 | -- | $124,200 +3.2% |
| 2016 | -- | $120,300 |
| 2015 | -- | $120,300 |
| 2014 | -- | -- |
Find assessor info on the county website
Neighborhood: South Fork
Nearby homes
- $822,0004 bd3 ba2.5k sqft17917 Yellowstone Dr, Eagle River, AK 99577Off Market
- $790,9004 bd3 ba2.3k sqftL85 B6 Turlock Dr, Eagle River, AK 99577Off Market
- $808,9005 bd4 ba2.4k sqft17895 Yellowstone Dr, Eagle River, AK 99577Off Market
- $1,281,0004 bd4 ba4.7k sqft17819 Shasta Cir, Eagle River, AK 99577Off Market
- $832,1004 bd4 ba3.3k sqftL58 B16 Rosenberg, Eagle River, AK 99577Off Market
- $746,5005 bd3 ba1.4k sqft17948 Yellowstone Dr, Eagle River, AK 99577Off Market
- $--5 bd4 ba3.2k sqft17932 Yellowstone Dr, Eagle River, AK 99577Sold
- $599,8004 bd2 ba2.1k sqft17964 Yellowstone Dr, Eagle River, AK 99577Off Market
Nearby schools
GreatSchools rating
- 7/10Alpenglow Elementary SchoolGrades: PK-6Distance: 0.8 mi
- NAGruening Middle SchoolGrades: 6-8Distance: 0.5 mi
- 9/10Eagle River High SchoolGrades: 9-12Distance: 0.8 mi
Schools provided by the listing agent
- Elementary: Homestead
- Middle: Gruening
- High: Eagle River
Source: AKMLS. This data may not be complete. We recommend contacting the local school district to confirm school assignments for this home.
Sell for more on Zillow
Get a Zillow Showcase℠ listing at no additional cost and you could sell for .
$856,300
2% more
+$17,126
With Zillow Showcase(estimated)
$873,426
- Alaska
- Anchorage Borough
- Eagle River
- 99577
- South Fork
- 17939 Yellowstone Dr
Nearby cities
Nearby neighborhoods
Nearby zip codes
Other Eagle River Topics
