Completely reimagined in the heart of Hutchinson Heights, this fully remodeled ranch delivers the clean, modern feel buyers are searching for right now. From the moment you arrive, the oversized driveway, attached 2-car garage and generous lot set the tone for what’s inside. Step through the front door to a bright, refreshed interior featuring updated flooring, fresh paint, modern finishes, and a functional one-level layout designed for easy everyday living. The living room feels warm and inviting with great natural light and seamless flow into the dining space and beautifully renovated kitchen. The kitchen has been completely transformed with updated cabinetry, sleek countertops, modern fixtures, and a fresh contemporary style that makes the main living area shine. The spacious primary bedroom offers a comfortable retreat, while two additional bedrooms provide flexibility for guests, kids, a home office, workout room, or hobby space. Both full bathrooms have been thoughtfully updated with clean, modern finishes that elevate the entire home. Every space has been refreshed with attention to detail, creating a truly move-in ready experience. Outside, the large backyard offers room to entertain, garden, play, or simply relax on Colorado evenings. Additional storage sheds provide extra space for tools, outdoor gear, or seasonal items without sacrificing yard space. Located in an established Aurora neighborhood near parks, trails, shopping, dining, schools, and everyday amenities, this home also offers convenient access to Quincy Reservoir, Southlands, E-470, Buckley Space Force Base, DIA, and the Denver Tech Center. Updated style, functional living, outdoor space, and southeast Aurora convenience all come together here.
Sold for $460,000
$460,000
17933 E Linvale Drive, Aurora, CO 80013
3beds
1,254sqft
Single Family Residence
Built in 1983
6,316 Square Feet Lot
$450,600 Zestimate®
$367/sqft
$2,545 Estimated rent
Home value
$450,600
$428,000 - $473,000
$2,545/mo
Zestimate® history
Owner options
List your home for rent
$2,545/mo
Rent Zestimate®
Find your next renter with Zillow Rental Manager. Plus, with online applications, you can quickly screen prospective tenants – for free.
$2,545/mo
Rent Zestimate®
Refinance and save
$2,701/mo
Est. payment
Refinancing to a lower rate could help reduce your monthly payments and save thousands over the life of the loan.
$2,701/mo
Est. payment
Explore your selling options
Work with a Zillow partner agent
Leverage their expertise and Zillow's premium Showcase listings to get your home seen by more buyers.
Get startedList with your own agent
Get your home in front of millions of buyers by listing it on Zillow.
Learn how to do itSell it yourself
Take full control of how buyers see your home on Zillow by listing For Sale by Owner (FSBO).
List your homeWhat's special
Modern finishesModern fixturesOversized drivewayGenerous lotFresh contemporary styleFresh paintSleek countertops
Zillow last checked:
Listing updated:
Listed by:
The Awaka Group 720-740-1058,
Real Broker, LLC DBA Real,
Mahmoud Dumaidi 303-618-2030,
Real Broker, LLC DBA Real
Bought with:
Fabian Tarango, 100042971
Keller Williams Realty Downtown LLC
Source: REcolorado as distributed by MLS GRID,MLS#: 6282820
Facts & features
Interior
Bedrooms & bathrooms
- Bedrooms: 3
- Bathrooms: 2
- Full bathrooms: 2
- Main level bathrooms: 2
- Main level bedrooms: 3
Bedroom
- Description: Spacious Primary Bedroom With Updated Flooring, Fresh Finishes, And A Private En Suite Bathroom For Added Comfort And Convenience.
- Features: Primary Suite
- Level: Main
Bedroom
- Description: Secondary Bedroom With Updated Finishes And Flexible Space For Guests, Kids, Or A Home Office.
- Level: Main
Bedroom
- Description: Additional Bedroom With Fresh Updates, Natural Light, And Versatile Functionality.
- Level: Main
Bathroom
- Description: Updated Full En Suite Bathroom With Modern Fixtures, Refreshed Vanity Space, And Clean Contemporary Finishes.
- Level: Main
Bathroom
- Description: Updated Full Bathroom With Refreshed Finishes, Modern Touches, And Convenient Access For Guests And Secondary Bedrooms.
- Level: Main
Dining room
- Description: Dedicated Dining Area Conveniently Located Off The Kitchen, Perfect For Daily Meals, Entertaining, Or Hosting Family And Friends.
- Level: Main
Kitchen
- Description: Completely Updated Kitchen Featuring Modern Finishes, Refreshed Cabinetry, Updated Countertops, And A Functional Layout With Great Prep And Storage Space.
- Level: Main
Living room
- Description: Bright And Inviting Living Room With Updated Finishes, Fresh Interior Touches, And An Easy Flow Into The Main Living Spaces. Large Windows Bring In Natural Light And Create A Comfortable Everyday Gathering Space.
- Level: Main
Heating
- Forced Air
Cooling
- None
Appliances
- Included: Dishwasher, Microwave, Oven, Refrigerator
Features
- Flooring: Laminate, Tile
- Has basement: No
Interior area
- Total structure area: 1,254
- Total interior livable area: 1,254 sqft
- Finished area above ground: 1,254
Property
Parking
- Total spaces: 2
- Parking features: Carport
- Carport spaces: 2
Features
- Levels: One
- Stories: 1
- Patio & porch: Front Porch
- Fencing: Full
Lot
- Size: 6,316 Square Feet
Details
- Parcel number: 031513987
- Special conditions: Standard
Construction
Type & style
- Home type: SingleFamily
- Property subtype: Single Family Residence
Materials
- Block, Vinyl Siding
- Roof: Composition
Condition
- Year built: 1983
Utilities & green energy
- Sewer: Public Sewer
- Water: Public
Community & HOA
Community
- Subdivision: Hutchinson Heights
HOA
- Has HOA: No
Location
- Region: Aurora
Financial & listing details
- Price per square foot: $367/sqft
- Tax assessed value: $427,500
- Annual tax amount: $2,202
- Date on market: 5/12/2026
- Listing terms: Cash,Conventional,FHA,VA Loan
- Exclusions: Seller's Personal Property
- Ownership: Individual
Price history
| Date | Event | Price |
|---|---|---|
| 7/17/2026 | Sold | $460,000+2.2%$367/sqft |
Source:  REcolorado as distributed by MLS GRID #6282820 Report a problem REcolorado as distributed by MLS GRID #6282820 Report a problem | ||
| 5/22/2026 | Pending sale | $450,000$359/sqft |
Source: REcolorado as distributed by MLS GRID #6282820 Report a problem | ||
| 5/12/2026 | Listed for sale | $450,000+39.3%$359/sqft |
Source: REcolorado as distributed by MLS GRID #6282820 Report a problem | ||
| 4/2/2026 | Sold | $323,000-12.7%$258/sqft |
Source: Public Record Report a problem | ||
| 3/17/2026 | Pending sale | $369,900$295/sqft |
Source: REcolorado as distributed by MLS GRID #5528142 Report a problem | ||
| 3/12/2026 | Listed for sale | $369,900$295/sqft |
Source: REcolorado as distributed by MLS GRID #5528142 Report a problem | ||
Public tax history
| Year | Property taxes | Tax assessment |
|---|---|---|
| 2025 | $2,003 +3.1% | $26,719 -3.2% |
| 2024 | $1,942 +30.6% | $27,597 -12.6% |
| 2023 | $1,487 -3.1% | $31,586 +45.1% |
| 2022 | $1,535 | $21,761 -2.8% |
| 2021 | -- | $22,387 +6.3% |
| 2020 | $1,448 -19.6% | $21,057 |
| 2019 | $1,801 | -- |
| 2018 | $1,801 +15% | $17,035 |
| 2017 | $1,567 | $17,035 +7.7% |
| 2016 | -- | $15,817 |
| 2015 | -- | $15,817 +59.2% |
| 2014 | $1,434 +53.3% | $9,934 -17.4% |
| 2013 | $936 | $12,030 |
| 2012 | -- | $12,030 |
| 2011 | $909 +1.1% | $12,030 +7.2% |
| 2010 | $900 -17.8% | $11,220 |
| 2009 | $1,094 | $11,220 -17.9% |
| 2008 | -- | $13,659 |
| 2007 | -- | $13,659 -3% |
| 2006 | -- | $14,081 |
| 2005 | -- | $14,081 +3.5% |
| 2002 | $1,045 +15.2% | $13,610 +18.5% |
| 2001 | $907 | $11,490 |
Find assessor info on the county website
Neighborhood: Aurora Knolls - Hutchinson Heights
Nearby homes
- $491,7003 bd3 ba2.1k sqft17953 E Linvale Dr, Aurora, CO 80013Off Market
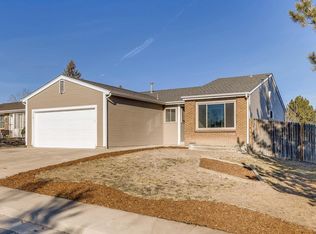
- $415,4003 bd2 ba1k sqft17913 E Linvale Dr, Aurora, CO 80013Off Market
- $428,6003 bd1 ba1.2k sqft17822 E Yale Pl, Aurora, CO 80013Off Market
- $444,2003 bd2 ba1.6k sqft17812 E Yale Pl, Aurora, CO 80013Off Market
- $476,1004 bd2 ba1.9k sqft17973 E Linvale Dr, Aurora, CO 80013Off Market
- $468,9003 bd3 ba1.6k sqft2734 S Uravan St, Aurora, CO 80013Off Market
- $505,0004 bd3 ba2.5k sqft2722 S Truckee St, Aurora, CO 80013Sold
- $447,3003 bd2 ba1.4k sqft17954 E Linvale Dr, Aurora, CO 80013Off Market
Nearby schools
GreatSchools rating
- 6/10Dalton Elementary SchoolGrades: PK-5Distance: 0.6 mi
- 4/10Columbia Middle SchoolGrades: 6-8Distance: 0.5 mi
- 6/10Rangeview High SchoolGrades: 9-12Distance: 0.6 mi
Schools provided by the listing agent
- Elementary: Dalton
- Middle: Columbia
- High: Rangeview
- District: Adams-Arapahoe 28J
Source: REcolorado as distributed by MLS GRID. This data may not be complete. We recommend contacting the local school district to confirm school assignments for this home.
Get a cash offer in 3 minutes
Find out how much your home could sell for in as little as 3 minutes with a no-obligation cash offer.
Estimated market value
$450,600
Get a cash offer in 3 minutes
Find out how much your home could sell for in as little as 3 minutes with a no-obligation cash offer.
Estimated market value
$450,600
- Colorado
- Arapahoe County
- Aurora
- 80013
- Aurora Knolls - Hutchinson Heights
- 17933 E Linvale Drive
Nearby cities
Nearby neighborhoods
Nearby zip codes
Other Aurora Topics
